Welcome to this spacious and versatile home offering plenty of room for everyday living, entertaining, and multigenerational needs! The upper-level features three bedrooms and two full bathrooms, including a private primary suite with two full-size closets and convenient laundry just steps away.
The finished basement offers a truly separate living space complete with a bedroom, full bathroom, full kitchen, living room, and walk-out access to the patio and fenced-in area, perfect for extended family, guests, or additional living space.
Outside, enjoy peaceful views as the property backs to a beautifully treed pond and offers convenient access to the Prairie Creek Greenway. With its flexible floor plan, private lower-level living space, and picturesque setting, this home offers the perfect blend of comfort, functionality, and location.
Agent & buyer to verify all information including square footage, room sizes, lot size, taxes, schools, zoning, utilities, and property features. Please provide feedback and remove shoes when entering the house. Thank you!!
Coming soon 08/26
$470,000
15825 NW Morgan St, Platte City, MO 64079
4beds
3,043sqft
Single Family Residence
Built in 2014
7,767 Square Feet Lot
$-- Zestimate®
$154/sqft
$21/mo HOA
What's special
- --
- on Zillow |
- 246
- views |
- 18
- saves |
Zillow last checked:
Listing updated:
Listed by:
Samantha Robertson 816-853-9768,
Keller Williams KC North,
Aneisha Mitchell 816-519-1790,
Keller Williams KC North
Source: Heartland MLS as distributed by MLS GRID,MLS#: 2635707
Facts & features
Interior
Bedrooms & bathrooms
- Bedrooms: 4
- Bathrooms: 4
- Full bathrooms: 3
- 1/2 bathrooms: 1
Dining room
- Description: Breakfast Area,Kit/Dining Combo
Heating
- Natural Gas
Cooling
- Electric
Appliances
- Laundry: Bedroom Level, In Basement
Features
- Flooring: Carpet, Luxury Vinyl, Tile, Wood
- Basement: Basement BR,Finished,Walk-Out Access
- Number of fireplaces: 1
- Fireplace features: Living Room
Interior area
- Total structure area: 3,043
- Total interior livable area: 3,043 sqft
- Finished area above ground: 2,099
- Finished area below ground: 944
Property
Parking
- Total spaces: 2
- Parking features: Attached
- Attached garage spaces: 2
Features
- Patio & porch: Patio
- Fencing: Metal
- Waterfront features: Pond
Lot
- Size: 7,767 Square Feet
Details
- Parcel number: 174018200009003000
Construction
Type & style
- Home type: SingleFamily
- Property subtype: Single Family Residence
Materials
- Lap Siding
- Roof: Composition
Condition
- Year built: 2014
Utilities & green energy
- Sewer: Public Sewer
- Water: Public
Community & HOA
Community
- Subdivision: Brookfield
HOA
- Has HOA: Yes
- HOA fee: $250 annually
Location
- Region: Platte City
Financial & listing details
- Price per square foot: $154/sqft
- Tax assessed value: $329,543
- Annual tax amount: $4,698
- Date on market: 8/7/2026
- Listing terms: Cash,Conventional,FHA,USDA Loan,VA Loan
- Ownership: Private
Estimated market value
Not available
Estimated sales range
Not available
Not available
Price history
| Date | Event | Price |
|---|---|---|
| 8/12/2020 | Listing removed | $389,900$128/sqft |
Source: Stein & Summers Real Estate #2233200 Report a problem | ||
| 7/27/2020 | Listed for sale | $389,900$128/sqft |
Source: BHHS Stein & Summers #2233200 Report a problem | ||
| 3/6/2015 | Sold | -- |
Source:  Heartland MLS as distributed by MLS GRID #1906088 Report a problem Heartland MLS as distributed by MLS GRID #1906088 Report a problem | ||
Public tax history
| Year | Property taxes | Tax assessment |
|---|---|---|
| 2025 | $4,698 +8.3% | $62,613 |
| 2024 | $4,336 +4.1% | $62,613 |
| 2023 | $4,165 +9% | $62,613 +10% |
| 2022 | $3,821 -0.3% | $56,921 |
| 2021 | $3,831 +10.3% | $56,921 +12.1% |
| 2020 | $3,472 | $50,768 |
| 2018 | -- | $50,768 |
| 2017 | $3,467 +0.8% | $50,768 |
| 2016 | $3,438 +25.7% | $50,768 |
| 2015 | $2,736 | $50,768 +536.2% |
| 2013 | $2,736 | $7,980 |
Find assessor info on the county website
Monthly payment
Est. payment
Payment breakdown
Explore the cost of this home by adjusting the details. Changes won't be saved.Climate risks
Neighborhood: 64079
Nearby schools
GreatSchools rating
- 8/10Donald D. Siegrist Elementary SchoolGrades: PK-5Distance: 2.7 mi
- 7/10Platte City Middle SchoolGrades: 6-8Distance: 2.5 mi
- 6/10Platte County High SchoolGrades: 9-12Distance: 2.8 mi
Schools provided by the listing agent
- Elementary: Siegrist
- Middle: Platte City
- High: Platte County R-III
Source: Heartland MLS as distributed by MLS GRID. This data may not be complete. We recommend contacting the local school district to confirm school assignments for this home.
- $436,8004 bd4 ba2.3k sqft15815 NW Morgan St, Platte City, MO 64079Off Market
- $497,3005 bd5 ba3.5k sqft15805 NW Morgan St, Platte City, MO 64079Off Market

- $391,7004 bd3 ba1.4k sqft15770 NW Morgan St, Platte City, MO 64079Off Market
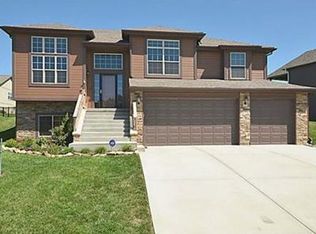
- $372,000-- bd1 ba1.4k sqft15790 NW Morgan St, Platte City, MO 64079Off Market
- $405,8005 bd3 ba1.4k sqft15800 NW Morgan St, Platte City, MO 64079Off Market
- $384,7003 bd2 ba-- sqft15825 N Morgan St, Platte City, MO 64079Off Market
- $368,8003 bd2 ba-- sqft15865 N Morgan St, Platte City, MO 64079Off Market
- $--3 bd3 ba1.9k sqft15780 NW Morgan St, Platte City, MO 64079Sold
A local agent can set up tours, give advice and negotiate with sellers.
A local lender can help you make sure your offer is ready when you are.
Similar homes
- $449,0004 bd3 ba2.6k sqft15700 NW 125th St, Platte City, MO 64079For Sale
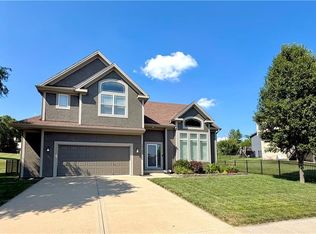 MLS ID #2631607, Terry Moorehead, United Real Estate Kansas City. Heartland MLS as distributed by MLS GRID
 - $399,5004 bd3 ba1.7k sqft15575 NW 126th St, Platte City, MO 64079For Sale
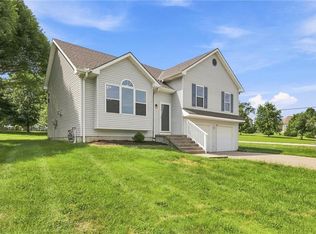 MLS ID #2633315, Sheryl Taylor, Keller Williams Realty Partners Inc.. Heartland MLS as distributed by MLS GRID
 - $589,0004 bd3 ba2.7k sqft12830 N Arbor Way, Platte City, MO 64079For Sale
 MLS ID #2620486, ReeseMontgomery Team, Aristocrat Realty. Heartland MLS as distributed by MLS GRID
 - $386,0004 bd3 ba2.2k sqft1105 Fox Run Trl, Platte City, MO 64079For Sale
 MLS ID #2615374, Benji Lytle, Opendoor Brokerage LLC. Heartland MLS as distributed by MLS GRID
 - $339,0003 bd3 ba2k sqft1508 Hale Ave, Platte City, MO 64079For SaleMLS ID #2606155, Holly Martin, Martin Midwest Real Estate Srv. Heartland MLS as distributed by MLS GRID
- $589,9005 bd4 ba3.1k sqft12935 N Champanel Way, Platte City, MO 64079New ConstructionMLS ID #2481394, John Barth, RE/MAX Innovations. Heartland MLS as distributed by MLS GRID
- $580,0004 bd4 ba3k sqft5819 N Liberty Ave, Kansas City, MO 64118For SaleMLS ID #2636580, Brian Partlow, ReeceNichols-KCN. Heartland MLS as distributed by MLS GRID
- $674,9005 bd4 ba3.1k sqft12735 N Champanel Way, Platte City, MO 64079New ConstructionMLS ID #2623879, John Barth, RE/MAX Innovations. Heartland MLS as distributed by MLS GRID
- $674,9005 bd4 ba3.1k sqft12745 N Champanel Way, Platte City, MO 64079New ConstructionMLS ID #2623880, John Barth, RE/MAX Innovations. Heartland MLS as distributed by MLS GRID
- $545,0004 bd3 ba2.1k sqft6619 NW 105th Ct, Kansas City, MO 64154For SaleMLS ID #2635734, Sherry Timbrook, BHG Kansas City Homes. Heartland MLS as distributed by MLS GRID
- $445,0005 bd3 ba3k sqft413 Hillbrook Ct, Lansing, KS 66043For SaleMLS ID #2632900, Teresa Whittamore, Reilly Real Estate LLC. Heartland MLS as distributed by MLS GRID
- $674,9005 bd4 ba3k sqft12755 N Champanel Way, Platte City, MO 64079New ConstructionMLS ID #2623883, John Barth, RE/MAX Innovations. Heartland MLS as distributed by MLS GRID
- $674,9005 bd4 ba3k sqft12720 NW Larkspur Ln, Platte City, MO 64079New ConstructionMLS ID #2623873, John Barth, RE/MAX Innovations. Heartland MLS as distributed by MLS GRID
- $435,0004 bd3 ba2.6k sqft1320 NE 95th Ter, Kansas City, MO 64155For SaleMLS ID #2635548, Liz Sievert, Juncture. Heartland MLS as distributed by MLS GRID
- $450,0004 bd3 ba2.6k sqft11013 Northridge Dr, Kansas City, KS 66109For SaleMLS ID #2634969, Heather Beckford, ReeceNichols - Leawood. Heartland MLS as distributed by MLS GRID
- $674,9005 bd4 ba3k sqft12775 NW Larkspur Ln, Platte City, MO 64079New ConstructionMLS ID #2582918, John Barth, RE/MAX Innovations. Heartland MLS as distributed by MLS GRID
- $405,0004 bd3 ba2.4k sqft905 NE 100th Ct, Kansas City, MO 64155For SaleMLS ID #2635059, Crystal Hawkins, Boulevard Residential. Heartland MLS as distributed by MLS GRID
- $475,0004 bd4 ba3k sqft1633 Shadow Dr, Leavenworth, KS 66048For SaleMLS ID #2621988, Nick Knight, Platinum Realty LLC. Heartland MLS as distributed by MLS GRID
- $535,0004 bd3 ba2.5k sqft7365 N Lamar Dr, Kansas City, MO 64152For SaleMLS ID #2633236, Kim Offenbacker, Realty Executives. Heartland MLS as distributed by MLS GRID
- $460,0004 bd3 ba2.4k sqft804 Merion St, Lansing, KS 66043For SaleMLS ID #2621460, Laurie Mefford, EXP Realty LLC. Heartland MLS as distributed by MLS GRID
