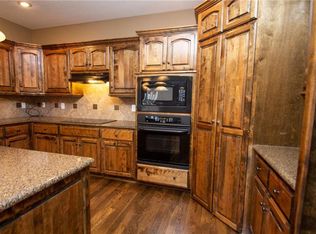
Welcome home! Step inside to a bonus room that could easily be a home office or formal dining room. The spacious layout continues into the kitchen, featuring a pantry, breakfast area, and large island bar. The open great room offers a cozy fireplace, while the main-floor primary suite includes double vanities, a jetted tub, separate shower, and walk-in closet. Upstairs features 3 additional spacious bedrooms and a large hallway bath. The lower level includes a finished rec room plus plenty of storage. Step outside to enjoy your private backyard with no neighbors behind you!
Pending
$450,000
11013 Northridge Dr, Kansas City, KS 66109
4beds
2,600sqft
Single Family Residence
Built in 2007
9,148 Square Feet Lot
$-- Zestimate®
$173/sqft
$69/mo HOA
What's special
- 12 days |
- 476 |
- 17 |
Zillow last checked:
Listing updated:
Listed by:
Heather Beckford 913-225-6398,
ReeceNichols - Leawood,
KBT Leawood Team 913-239-2069,
ReeceNichols - Leawood
Source: Heartland MLS as distributed by MLS GRID,MLS#: 2634969
Facts & features
Interior
Bedrooms & bathrooms
- Bedrooms: 4
- Bathrooms: 3
- Full bathrooms: 2
- 1/2 bathrooms: 1
Primary bedroom
- Features: Carpet, Walk-In Closet(s)
- Level: Main
Bedroom 2
- Features: Ceiling Fan(s)
- Level: Second
Bedroom 3
- Features: Ceiling Fan(s)
- Level: Second
Bedroom 4
- Features: Ceiling Fan(s)
- Level: Second
Primary bathroom
- Features: Separate Shower And Tub
- Level: Main
Bathroom 2
- Features: Shower Over Tub
- Level: Second
Bonus room
- Features: Carpet
- Level: Main
Breakfast room
- Features: Wood Floor
- Level: Main
Great room
- Features: Ceiling Fan(s)
- Level: Main
Half bath
- Level: Main
Kitchen
- Features: Kitchen Island, Pantry
- Level: Main
Laundry
- Features: Built-in Features, Linoleum
- Level: Main
Recreation room
- Features: Carpet
- Level: Lower
Heating
- Heatpump/Gas
Cooling
- Electric
Appliances
- Included: Dishwasher
- Laundry: Laundry Room, Main Level
Features
- Walk-In Closet(s)
- Flooring: Carpet, Other, Wood
- Windows: Thermal Windows
- Basement: Egress Window(s),Full,Interior Entry,Sump Pump
- Number of fireplaces: 1
Interior area
- Total structure area: 2,600
- Total interior livable area: 2,600 sqft
- Finished area above ground: 2,345
- Finished area below ground: 255
Property
Parking
- Total spaces: 3
- Parking features: Attached, Garage Door Opener, Garage Faces Front
- Attached garage spaces: 3
Features
- Patio & porch: Patio
Lot
- Size: 9,148 Square Feet
- Features: City Lot
Details
- Parcel number: 282213
Construction
Type & style
- Home type: SingleFamily
- Architectural style: Traditional
- Property subtype: Single Family Residence
Materials
- Stucco, Wood Siding
- Roof: Composition
Condition
- Year built: 2007
Utilities & green energy
- Sewer: Public Sewer
- Water: Public
Community & HOA
Community
- Subdivision: Northridge at Piper Estates
HOA
- Has HOA: Yes
- HOA fee: $825 annually
- HOA name: Northridge Piper
Location
- Region: Kansas City
Financial & listing details
- Price per square foot: $173/sqft
- Tax assessed value: $468,600
- Annual tax amount: $8,939
- Date on market: 8/14/2026
- Listing terms: Cash,Conventional,FHA
- Ownership: Private
- Road surface type: Paved
Estimated market value
Not available
Estimated sales range
Not available
Not available
Price history
| Date | Event | Price |
|---|---|---|
| 8/18/2026 | Pending sale | $450,000$173/sqft |
Source:  Heartland MLS as distributed by MLS GRID #2634969 Report a problem Heartland MLS as distributed by MLS GRID #2634969 Report a problem | ||
| 8/14/2026 | Listed for sale | $450,000-2.2%$173/sqft |
Source: Heartland MLS as distributed by MLS GRID #2634969 Report a problem | ||
| 8/1/2026 | Listing removed | $459,950$177/sqft |
Source: Heartland MLS as distributed by MLS GRID #2587034 Report a problem | ||
| 6/9/2026 | Price change | $459,950-2.1%$177/sqft |
Source: Heartland MLS as distributed by MLS GRID #2587034 Report a problem | ||
| 3/27/2026 | Price change | $469,950-2.1%$181/sqft |
Source: Heartland MLS as distributed by MLS GRID #2587034 Report a problem | ||
| 12/19/2025 | Listed for sale | $479,950$185/sqft |
Source: Heartland MLS as distributed by MLS GRID #2587034 Report a problem | ||
| 12/13/2025 | Pending sale | $479,950$185/sqft |
Source: Heartland MLS as distributed by MLS GRID #2587034 Report a problem | ||
| 11/11/2025 | Listed for sale | $479,950$185/sqft |
Source: Heartland MLS as distributed by MLS GRID #2587034 Report a problem | ||
| 12/9/2013 | Sold | -- |
Source: Agent Provided Report a problem | ||
Public tax history
| Year | Property taxes | Tax assessment |
|---|---|---|
| 2025 | $8,939 +10.1% | $53,889 +4.4% |
| 2024 | $8,121 -8.3% | $51,600 +1.1% |
| 2023 | $8,853 +15.1% | $51,037 +14.4% |
| 2022 | $7,692 +21.4% | $44,620 +19.3% |
| 2021 | $6,337 +2.4% | $37,405 +2% |
| 2020 | $6,190 +2.1% | $36,671 +2% |
| 2019 | $6,065 -0.6% | $35,953 +2% |
| 2018 | $6,098 +6.4% | $35,247 +5.1% |
| 2017 | $5,730 +2% | $33,538 +3% |
| 2016 | $5,620 +0.1% | $32,562 +2% |
| 2015 | $5,614 +21.3% | $31,924 +13.9% |
| 2014 | $4,627 | $28,037 +3% |
| 2013 | -- | $27,221 |
| 2012 | -- | $27,221 |
| 2011 | -- | -- |
| 2008 | -- | $6,705 +21.7% |
| 2007 | -- | $5,508 -10% |
| 2006 | -- | $6,120 +266.9% |
| 2005 | -- | $1,668 |
Find assessor info on the county website
Monthly payment
Est. payment
Payment breakdown
Explore the cost of this home by adjusting the details. Changes won't be saved.Climate risks
Neighborhood: Piper
Nearby schools
GreatSchools rating
- 6/10Piper East Elementary SchoolGrades: 3-5Distance: 0.1 mi
- 6/10Piper Middle SchoolGrades: 6-8Distance: 0.3 mi
- 6/10Piper High SchoolGrades: 9-12Distance: 3.1 mi
Schools provided by the listing agent
- Elementary: Piper
- Middle: Piper
- High: Piper
Source: Heartland MLS as distributed by MLS GRID. This data may not be complete. We recommend contacting the local school district to confirm school assignments for this home.
- $495,8005 bd4 ba3.1k sqft11011 Northridge Dr, Kansas City, KS 66109Off Market

- $457,2004 bd3 ba2.6k sqft11015 Northridge Dr, Kansas City, KS 66109Off Market

- $474,2006 bd5 ba2.4k sqft11009 Northridge Dr, Kansas City, KS 66109Off Market
- $459,3005 bd3 ba3k sqft11007 Northridge Dr, Kansas City, KS 66109Off Market
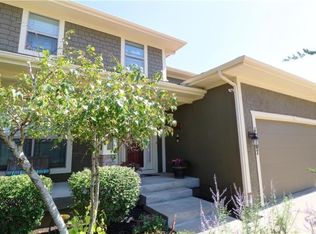
- $494,7004 bd2 ba2.6k sqft11019 Northridge Dr, Kansas City, KS 66109Off Market
- $453,1004 bd3 ba1.9k sqft11005 Northridge Dr, Kansas City, KS 66109Off Market
- $401,8003 bd2 ba1.6k sqft11011 Kane Dr, Kansas City, KS 66109Off Market
- $--4 bd4 ba3.5k sqft11005 Kane Dr, Kansas City, KS 66109Sold
A local agent can set up tours, give advice and negotiate with sellers.
Similar homes
- $460,0004 bd4 ba3.2k sqft11020 Augusta Dr, Kansas City, KS 66109For Sale
 MLS ID #2627374, Kaleena Schumacher, Real Broker, LLC. Heartland MLS as distributed by MLS GRID
 - $384,0004 bd3 ba2.5k sqft3708 N 112th St, Kansas City, KS 66109For Sale
 MLS ID #2636406, Candace White, RE/MAX PROFESSIONALS. Heartland MLS as distributed by MLS GRID
 - $395,0004 bd3 ba2.1k sqft4006 N 108th Ct, Kansas City, KS 66109For Sale
 MLS ID #2629660, Elyam Cedeno Meneses, EXP Realty LLC. Heartland MLS as distributed by MLS GRID
 - $470,0004 bd3 ba2.6k sqft3111 N 118th Ter, Kansas City, KS 66109For Sale
 MLS ID #2634478, Sandy Herrick, ReeceNichols - Overland Park. Heartland MLS as distributed by MLS GRID
 - $469,9504 bd3 ba2.2k sqft5416 N 101st Ter, Kansas City, KS 66109For SaleMLS ID #2629729, Kayla Blevins, Platinum Realty LLC. Heartland MLS as distributed by MLS GRID
- $450,0004 bd5 ba3.5k sqft4024 N 123rd Ter, Kansas City, KS 66109For SaleMLS ID #2614807, Jeff Curry, Weichert, Realtors Welch & Co.. Heartland MLS as distributed by MLS GRID
- $585,0004 bd3 ba3.1k sqft10900 Delavan Ct, Kansas City, KS 66109For SaleMLS ID #2636627, Terrell Walls, Walls Real Estate Company. Heartland MLS as distributed by MLS GRID
- $510,0003 bd3 ba2.8k sqft11708 Delavan Ave, Kansas City, KS 66109For SaleMLS ID #2621595, Tracee Borger, Platinum Realty LLC. Heartland MLS as distributed by MLS GRID
- $394,9503 bd3 ba1.8k sqft3701 N 123rd St, Kansas City, KS 66109For SaleMLS ID #2613425, Chris Austin, KW KANSAS CITY METRO. Heartland MLS as distributed by MLS GRID
- $559,9004 bd3 ba3.3k sqft4904 N 126th St, Kansas City, KS 66109For SaleMLS ID #2629441, Sophia Warfield, Keller Williams Realty Partners Inc.. Heartland MLS as distributed by MLS GRID
- $445,0004 bd3 ba3k sqft497 S 137th Pl, Bonner Springs, KS 66012For SaleMLS ID #2629571, D Ann Woodward, ReeceNichols -Johnson County W. Heartland MLS as distributed by MLS GRID
- $395,0004 bd3 ba2.5k sqft8715 N Robinhood Ave, Kansas City, MO 64154For SaleMLS ID #2638418, Ashley Kendrick, Real Broker, LLC-MO. Heartland MLS as distributed by MLS GRID
- $420,0004 bd3 ba2.7k sqft22217 W 51st St, Shawnee, KS 66226For SaleMLS ID #2636470, Zach Rampy, ReeceNichols - Country Club Plaza. Heartland MLS as distributed by MLS GRID
- $425,0004 bd3 ba2.8k sqft21403 W 54th Ter, Shawnee, KS 66218For SaleMLS ID #2634656, James Stewart, ReeceNichols - Lees Summit. Heartland MLS as distributed by MLS GRID
- $415,0004 bd3 ba1.7k sqft1303 NE 103rd St, Kansas City, MO 64155For SaleMLS ID #2638644, Ron Henderson, Keller Williams KC North. Heartland MLS as distributed by MLS GRID
- $460,0004 bd3 ba2.4k sqft804 Merion St, Lansing, KS 66043For SaleMLS ID #2621460, Laurie Mefford, EXP Realty LLC. Heartland MLS as distributed by MLS GRID
- $450,0004 bd4 ba3.5k sqft5528 NW Verlin Dr, Kansas City, MO 64152For SaleMLS ID #2624499, Dani Beyer Team, Keller Williams KC North. Heartland MLS as distributed by MLS GRID
- $480,0004 bd4 ba2.8k sqft9101 NW 86th Ct, Kansas City, MO 64153For SaleMLS ID #2636527, Karen Baum, Weichert, Realtors Welch & Co.. Heartland MLS as distributed by MLS GRID
- $475,0004 bd3 ba2.7k sqft4925 Tallgrass St, Leavenworth, KS 66048For SaleMLS ID #2636520, Tonia Stutz, Reilly Real Estate LLC. Heartland MLS as distributed by MLS GRID
- $460,0004 bd3 ba2.2k sqft11945 S Monroe St, Olathe, KS 66061For SaleMLS ID #2636799, Aundria Ashkar, Worth Clark Realty. Heartland MLS as distributed by MLS GRID
