Turnkey (furniture ready home)
Welcome Home!!! This gorgeous 2 bedroom 2 bath home at the desirable 55+ active community of Sun City Grand Desert Sage is in a fantastic location. Close to restaurants, shopping, parks, multiple golf courses & easy access to the 303 Fwy. As soon as you step into this home, you can see the Pride of Ownership with all that has been done. This elegant kitchen offers newer stainless steel appliances (2025), quartz counter tops, a breakfast bar, full height mosaic tiled backsplashes, a pantry & plenty of cabinetry for storage & organization. Your spacious master suite offers a plethora of natural light from your bay windows, a walk in closet, dual quartz vanity & a walk in shower. This home also offers 24x24 diamond laid tiled flooring, ceiling fans, a den/office area to utilize, a two car extended garage, roof replaced in Dec of 2024, front & back security doors for your privacy, as well as a low maintenance backyard with a large covered patio. Your community offers 4 - 18 hole Championship Golf Courses, a pet park, lawn bowling & horseshoe pits, walking & biking trails, multiple clubs & organization to be a part of, fitness centers & day spa, tennis, pickleball, bocce ball & softball fields, as well as a lakes to take a leisurely stroll around or cast your line out to catch the big one. This gem in the desert is a Great Buy & a Must See!!!
Pending
Price cut: $9K (6/22)
$435,000
15839 W LA PALOMA Drive, Surprise, AZ 85374
2beds
1,850sqft
Single Family Residence
Built in 1997
8,397 Square Feet Lot
$-- Zestimate®
$235/sqft
$165/mo HOA
What's special
Two car extended garageWalk in showerBreakfast barLow maintenance backyardElegant kitchenLarge covered patioWalk in closet
- 139 days |
- 156 |
- 3 |
Zillow last checked:
Listing updated:
Listed by:
Rick Metcalfe Offers@CanamRealty.com,
Canam Realty Group
Source: ARMLS,MLS#: 6989444
Facts & features
Interior
Bedrooms & bathrooms
- Bedrooms: 2
- Bathrooms: 2
- Full bathrooms: 2
Heating
- Forced Air, Natural Gas
Cooling
- Central Air, Ceiling Fan(s)
Appliances
- Included: Refrigerator, Built-in Microwave, Dishwasher, Disposal, Electric Range
- Laundry: Inside
Features
- Quartz Countertops, High Speed Internet, Double Vanity, Eat-in Kitchen, Breakfast Bar, 9+ Flat Ceilings, No Interior Steps, Pantry, 3/4 Bath Master Bdrm
- Flooring: Carpet, Tile
- Windows: Double Pane Windows
- Has basement: No
- Has fireplace: No
- Furnished: Yes
Interior area
- Total structure area: 1,850
- Total interior livable area: 1,850 sqft
Property
Parking
- Total spaces: 2
- Parking features: Attached, Garage Door Opener, Extended Length Garage, Direct Access, Attch'd Gar Cabinets
- Attached garage spaces: 2
Features
- Stories: 1
- Patio & porch: Covered, Patio
- Exterior features: Private Yard
- Spa features: None
- Fencing: Back Yard,Partial,Wrought Iron
Lot
- Size: 8,397 Square Feet
- Features: North/South Exposure, Sprinklers In Rear, Sprinklers In Front, Desert Back, Desert Front, Gravel/Stone Front, Gravel/Stone Back, Auto Timer H2O Front, Auto Timer H2O Back
Details
- Parcel number: 23233290
- Special conditions: Age Restricted (See Remarks),FIRPTA may apply
Construction
Type & style
- Home type: SingleFamily
- Property subtype: Single Family Residence
Materials
- Stucco, Wood Frame, Painted
- Roof: Tile
Condition
- Year built: 1997
Details
- Builder name: Del Webb
Utilities & green energy
- Electric: 220 Volts in Kitchen
- Sewer: Public Sewer
- Water: Pvt Water Company
Community & HOA
Community
- Features: Pool, Golf, Pickleball, Community Spa Htd, Tennis Court(s), Biking/Walking Path, Fitness Center
- Senior community: Yes
- Subdivision: SUN CITY GRAND DESERT SAGE
HOA
- Has HOA: Yes
- Services included: No Fees
- HOA fee: $1,976 annually
- HOA name: CAM
- HOA phone: 623-546-7444
Location
- Region: Surprise
Financial & listing details
- Price per square foot: $235/sqft
- Tax assessed value: $360,100
- Annual tax amount: $2,903
- Date on market: 3/30/2026
- Cumulative days on market: 139 days
- Listing terms: Cash,Conventional,FHA,VA Loan
- Ownership: Fee Simple
- Electric utility on property: Yes
Estimated market value
Not available
Estimated sales range
Not available
Not available
Price history
| Date | Event | Price |
|---|---|---|
| 7/24/2026 | Pending sale | $435,000$235/sqft |
Source:  ARMLS #6989444 Report a problem ARMLS #6989444 Report a problem | ||
| 6/22/2026 | Price change | $435,000-2%$235/sqft |
Source: ARMLS #6989444 Report a problem | ||
| 4/23/2026 | Listed for sale | $444,000$240/sqft |
Source: ARMLS #6989444 Report a problem | ||
| 4/8/2026 | Pending sale | $444,000$240/sqft |
Source: ARMLS #6989444 Report a problem | ||
| 2/25/2026 | Listed for sale | $444,000+100%$240/sqft |
Source: ARMLS #6989444 Report a problem | ||
| 12/31/2012 | Sold | $222,000-8.6%$120/sqft |
Source: ARMLS #4846059 Report a problem | ||
| 7/23/2012 | Listing removed | $243,000$131/sqft |
Source: RE/MAX PROFESSIONALS #4736569 Report a problem | ||
| 3/30/2012 | Listed for sale | $243,000$131/sqft |
Source: RE/MAX PROFESSIONALS #4736569 Report a problem | ||
Public tax history
| Year | Property taxes | Tax assessment |
|---|---|---|
| 2025 | $2,650 +0.2% | $36,010 -10.2% |
| 2024 | $2,644 +1.3% | $40,120 +48.8% |
| 2023 | $2,609 -5.2% | $26,963 -3.7% |
| 2022 | $2,753 -2.6% | $28,000 +7.4% |
| 2021 | $2,827 +2.7% | $26,070 +6.5% |
| 2020 | $2,751 +1.7% | $24,480 +10.2% |
| 2019 | $2,706 | $22,210 +3.3% |
| 2018 | $2,706 +7.6% | $21,500 +6.3% |
| 2017 | $2,516 +12.8% | $20,230 +5% |
| 2016 | $2,230 -0.5% | $19,270 +5.6% |
| 2015 | $2,241 | $18,250 +1.8% |
| 2014 | -- | $17,930 |
| 2013 | -- | $17,930 -5.3% |
| 2012 | -- | $18,930 -2.4% |
| 2011 | -- | $19,400 -4.5% |
| 2010 | -- | $20,310 -8.4% |
| 2009 | -- | $22,170 -13.1% |
| 2008 | -- | $25,500 +1.8% |
| 2007 | -- | $25,050 +61.1% |
| 2006 | -- | $15,550 |
| 2005 | -- | $15,550 +1.6% |
| 2004 | -- | $15,300 |
| 2003 | -- | $15,300 +12.5% |
| 2002 | -- | $13,600 |
Find assessor info on the county website
Monthly payment
Est. payment
Payment breakdown
Explore the cost of this home by adjusting the details. Changes won't be saved.Climate risks
Neighborhood: 85374
Nearby schools
GreatSchools rating
- 7/10Kingswood Elementary SchoolGrades: PK-8Distance: 2.2 mi
- 6/10Willow Canyon High SchoolGrades: 7-12Distance: 3.6 mi
- $481,2002 bd2 ba2.4k sqft15833 W La Paloma Dr, Surprise, AZ 85374Off Market

- $445,0002 bd3 ba1.9k sqft15905 W La Paloma Dr, Surprise, AZ 85374Sold
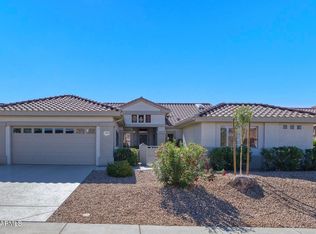
- $442,4002 bd2 ba2k sqft15844 W Wildflower Dr, Surprise, AZ 85374Off Market

- $429,7003 bd2 ba2k sqft15838 W Wildflower Dr, Surprise, AZ 85374Off Market
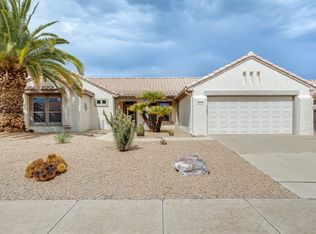
- $441,5002 bd3 ba2k sqft15850 W Wildflower Dr, Surprise, AZ 85374Off Market
- $436,200-- bd2 ba1.8k sqft15827 W La Paloma Dr, Surprise, AZ 85374Off Market
- $509,700-- bd3 ba2.5k sqft15911 W La Paloma Dr, Surprise, AZ 85374Off Market
- $388,7002 bd2 ba1.5k sqft15904 W La Paloma Dr, Surprise, AZ 85374Off Market
A local agent can set up tours, give advice and negotiate with sellers.
Similar homes
- $415,0002 bd2 ba1.3k sqft20680 N SHADOW MOUNTAIN Drive, Surprise, AZ 85374For Sale
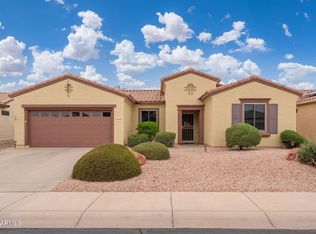 MLS ID #7063778, Lani Smith, RETSY. ARMLS
 - $453,0002 bd2 ba2k sqft16190 W RED ROCK Drive, Surprise, AZ 85374For Sale
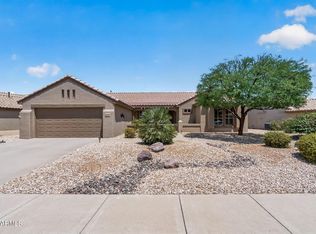 MLS ID #7065381, Gail Burgoni, Realty ONE Group. ARMLS
 - $529,0003 bd2 ba2.2k sqft15912 W CLEAR CANYON Drive, Surprise, AZ 85374For Sale
 MLS ID #7058736, Shannon Biszantz, West USA Realty. ARMLS
 - $519,0002 bd2 ba1.9k sqft15497 W MOONLIGHT Way, Surprise, AZ 85374For Sale
 MLS ID #7056002, Laura O'Guinn, Berkshire Hathaway HomeServices Arizona Properties. ARMLS
 - $379,9002 bd2 ba1.7k sqft17605 N COCONINO Drive, Surprise, AZ 85374For SaleMLS ID #7060174, Susan M Bicknell, Coldwell Banker Realty. ARMLS
- $522,0002 bd2 ba1.8k sqft18607 N DIAMOND Drive, Surprise, AZ 85374For SaleMLS ID #7038320, Catherine Barton, Realty ONE Group. ARMLS
- $573,0003 bd3 ba2.2k sqft16262 W TAMARACK Lane, Surprise, AZ 85374For SaleMLS ID #7032913, Catherine Barton, Realty ONE Group. ARMLS
- $450,0003 bd2 ba2.1k sqft14694 W MANDALAY Lane, Surprise, AZ 85379For SaleMLS ID #7042763, June Antos, Century 21 Arizona West. ARMLS
- $425,0003 bd2 ba1.8k sqft16220 W CROCUS Drive, Surprise, AZ 85379For SaleMLS ID #7012558, Cory E Olson, Berkshire Hathaway HomeServices Arizona Properties. ARMLS
- $425,0002 bd2 ba1.9k sqft22127 N ARRELLAGA Drive, Sun City West, AZ 85375For SaleMLS ID #7005742, Russell Harris, RETSY. ARMLS
- $449,0002 bd2 ba1.9k sqft18836 N SUNSITES Drive, Surprise, AZ 85387For SaleMLS ID #6913806, Leolinda Bowers, Leolinda Realty. ARMLS
- $354,9002 bd2 ba1.4k sqft18297 W SPENCER Drive, Surprise, AZ 85374For SaleMLS ID #7055228, Susan M Bicknell, Coldwell Banker Realty. ARMLS
- $550,0002 bd2 ba2.3k sqft17812 N BECKE Lane, Surprise, AZ 85374For SaleMLS ID #7052121, Gail Burgoni, Realty ONE Group. ARMLS
- $439,0005 bd3 ba1.8k sqft16514 N 177TH Drive, Surprise, AZ 85388For SaleMLS ID #7011357, David M Allayev. eXp Realty
- $449,9003 bd2 ba2.1k sqft16104 W Mescal Street, Surprise, AZ 85379For SaleMLS ID #6976212, David S Mendel, eXp Realty. ARMLS
- $448,5003 bd2 ba1.6k sqft14341 W DAHLIA Drive, Surprise, AZ 85379For SaleMLS ID #7038630, Lenny Behie, Fathom Realty Elite. ARMLS
- $460,0003 bd3 ba1.6k sqft13151 W NOGALES Drive, Sun City West, AZ 85375For SaleMLS ID #7039741, Gayla Brown, Citiea. ARMLS
- $499,9002 bd2 ba2.1k sqft22413 N LAS VEGAS Drive, Sun City West, AZ 85375For SaleMLS ID #7032916, Kevin Wurgler, eXp Realty. ARMLS
- $447,0003 bd2 ba1.6k sqft14386 W ASTER Drive, Surprise, AZ 85379For SaleMLS ID #7000637, Jeffrey Long, Long Realty Uptown. ARMLS
- $430,0003 bd3 ba1.8k sqft23275 N 126TH Drive, Sun City West, AZ 85375For SaleMLS ID #7006264, Tricia Costa, Real Broker. ARMLS
