Welcome to the sought-after Glenridding Ravine! This nearly new, retreat chalet-themed Family Generations 24 by Cantiro Homes offers 2,494 sq ft of turn-key living with luxury upgrades throughout. The chef-inspired kitchen features a $7,000 4-door fridge, gas range, built-in air fryer, and sous vide oven. Custom Max Marra blinds throughout, motorized in the living room and primary bedroom (blackout in the primary for privacy). A private main-floor office is perfect for working from home. Upstairs you'll find a bright primary suite with a spa-like ensuite, two more bedrooms with walk-in closets, a laundry room, and a spacious recreation room. Outside, enjoy the finished deck, fresh landscaping, and fencing. The side basement entrance offers suite potential for extra income or multi-generational living. The Alberta New Home Warranty is still active for total peace of mind. Close to parks, Glenridding trails, shopping, and new schools. MUST BE SEEN TO BE APPRECIATED!
For sale
C$729,900
15844 25th Ave SW, Edmonton, AB T6W 5K4
3beds
2,494sqft
Single Family Residence
Built in 2025
3,358 Square Feet Lot
$-- Zestimate®
C$293/sqft
C$-- HOA
What's special
Chef-inspired kitchenGas rangeBuilt-in air fryerSous vide ovenPrivate main-floor officeBright primary suiteSpa-like ensuite
- 3 hours
- 8
- 0
Zillow last checked:
Listing updated:
Listed by:
Kameel Moidean Koya,
MaxWell Polaris
Source: RAE,MLS®#: E4509572
Facts & features
Interior
Bedrooms & bathrooms
- Bedrooms: 3
- Bathrooms: 3
- Full bathrooms: 2
- 1/2 bathrooms: 1
Primary bedroom
- Level: Upper
Heating
- Forced Air-1, Natural Gas, HRV System
Appliances
- Included: ENERGY STAR Qualified Dishwasher, Microwave, ENERGY STAR Qualified Refrigerator, Gas Cooktop, Gas Stove, ENERGY STAR Qualified Washer
Features
- No Smoking Home
- Flooring: Hardwood, Laminate Flooring, Vinyl Plank
- Windows: Window Coverings
- Basement: Full, Unfinished
- Fireplace features: Electric
Interior area
- Total structure area: 2,494
- Total interior livable area: 2,494 sqft
Property
Parking
- Total spaces: 2
- Parking features: Double Garage Attached
- Attached garage spaces: 2
Features
- Levels: 2 Storey,2
- Patio & porch: Deck
- Exterior features: Low Maintenance Landscape, Playground Nearby
- Fencing: Fenced
Lot
- Size: 3,358 Square Feet
- Features: Low Maintenance Landscape, Playground Nearby, Near Public Transit, Schools, Shopping Nearby, Public Transportation
Construction
Type & style
- Home type: SingleFamily
- Property subtype: Single Family Residence
Materials
- Foundation: Concrete Perimeter
- Roof: Asphalt
Condition
- Year built: 2025
Community & HOA
Community
- Features: Deck, No Smoking Home, HRV System
- Security: Smoke Detector(s), Detectors Smoke
Location
- Region: Edmonton
Financial & listing details
- Price per square foot: C$293/sqft
- Date on market: 9/19/2026
- Ownership: Private
Price history
Price history is unavailable.
Public tax history
Tax history is unavailable.
Climate risks
Neighborhood: Windermere
Nearby schools
GreatSchools rating
No schools nearby
We couldn't find any schools near this home.
Similar homes
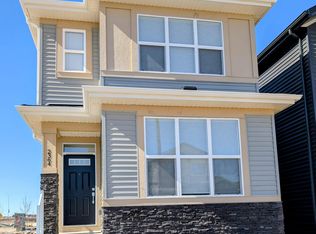
- C$684,9003 bd3 ba2.3k sqft3241 Kulay Way SW, Edmonton, AB T6W 5B5For Sale
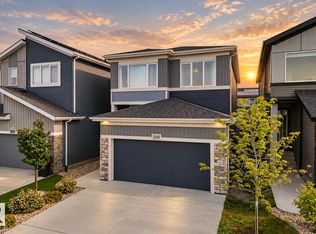 MLS ID #E4508083, Bruno F Schiavon, The Foundry Real Estate Company Ltd. RAE
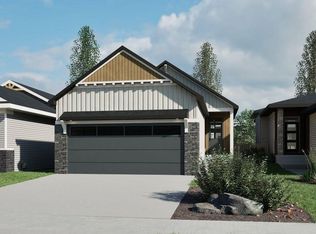
 - C$728,8003 bd3 ba2.5k sqft3386 Cutler Cres SW, Edmonton, AB T6W 2N4For Sale
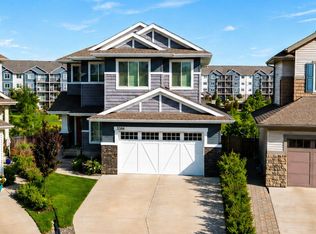 MLS ID #E4499839, Mani Bagga, Royal Lepage Magna. RAE
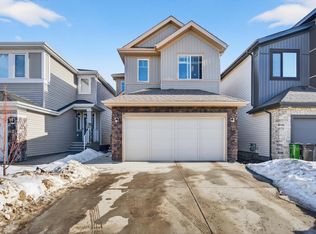
 - C$649,9003 bd3 ba2.5k sqft2332 160th St SW, Edmonton, AB T6W 4E5For Sale
 MLS ID #E4505734, David Lofthaug, Bode. RAE
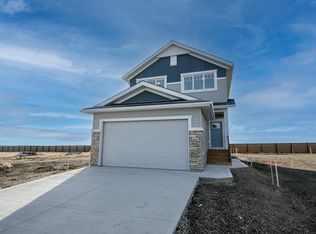
 - C$667,6004 bd3 ba2.1k sqft4570 Chegwin Wynd SW, Edmonton, AB T6W 5M8For Sale
 MLS ID #E4502371, David Lam, Exp Realty. RAE
