Welcome to 15849 Ryan Drive! This beautiful home has been maintained with upgrades. Flooring, newer Water heater, refrigerator/dishwasher and freshly painted walls, and more. The open floor plan and decorative walking gardens allow for easy living and entertaining whether inside or out. The living room invites a warm and cozy atmosphere with a fireplace, built in shelving and beam ceiling. The kitchen has beautiful granite countertops, tile backsplash, a snack counter with doors leading to the deck. Looking out from the deck, a two-story storage barn with a wood burning fireplace & electric sits below amongst a verdant oasis. The upper level master bedroom with bamboo flooring, reclaimed wood ceilings, and a tile and stone master bath. Two lovely bedrooms and another full bath on the upper level. The lower level with sliding door, tile floors. Schedule your showing today! The lower level has a completely finished and updated two room living area with a third large room to be used as a possible bedroom. The walkout leads onto a paved patio hemmed with perennials.
Pending
$448,500
15849 Ryan Dr, Holland, MI 49424
4beds
1,862sqft
:
Get pre-qualified$3,079/mo
Single Family Residence
Built in 1980
0.69 Acres Lot
$444,500 Zestimate®
$241/sqft
$-- HOA
What's special
Two-story storage barnOpen floor planReclaimed wood ceilingsVerdant oasisSnack counterBeam ceilingBeautiful granite countertops
- 79 days |
- 93 |
- 1 |
Zillow last checked:
Listing updated:
Listed by:
Tasha Nykerk 616-396-1917,
Greenridge Realty Holland 616-396-1917
Source: MichRIC,MLS#: 26023456
Facts & features
Interior
Bedrooms & bathrooms
- Bedrooms: 4
- Bathrooms: 3
- Full bathrooms: 2
- 1/2 bathrooms: 1
Primary bedroom
- Level: Upper
Bedroom 2
- Level: Upper
Bedroom 3
- Level: Upper
Primary bathroom
- Level: Upper
Bathroom 1
- Level: Upper
Bathroom 2
- Level: Upper
Bathroom 3
- Level: Main
Dining area
- Level: Main
Kitchen
- Level: Main
Laundry
- Level: Main
Living room
- Level: Main
Office
- Level: Lower
Recreation
- Level: Lower
Heating
- Forced Air
Cooling
- Central Air
Appliances
- Included: Dishwasher, Dryer, Microwave, Oven, Range, Refrigerator, Washer
- Laundry: Main Level
Features
- Ceiling Fan(s), Center Island, Eat-in Kitchen
- Flooring: Ceramic Tile, Vinyl, Wood
- Windows: Window Treatments
- Basement: Full,Walk-Out Access
- Number of fireplaces: 1
- Fireplace features: Living Room, Wood Burning
Interior area
- Total structure area: 1,610
- Total interior livable area: 1,862 sqft
- Finished area below ground: 0
Video & virtual tour
Property
Parking
- Total spaces: 2
- Parking features: Attached, Garage Door Opener
- Garage spaces: 2
Features
- Stories: 2
- Has spa: Yes
- Spa features: Hot Tub Spa
Lot
- Size: 0.69 Acres
- Dimensions: 100 x 293
- Features: Wooded, Ground Cover, Shrubs/Hedges
Details
- Parcel number: 701502102023
- Zoning description: R-1
Construction
Type & style
- Home type: SingleFamily
- Architectural style: Traditional
- Property subtype: Single Family Residence
Materials
- Brick, Vinyl Siding, Wood Siding
Condition
- New construction: No
- Year built: 1980
Utilities & green energy
- Sewer: Septic Tank
- Water: Public
Community & HOA
Location
- Region: Holland
Financial & listing details
- Price per square foot: $241/sqft
- Tax assessed value: $110,739
- Annual tax amount: $3,266
- Date on market: 7/6/2026
- Listing terms: Cash,FHA,VA Loan,MSHDA,Conventional
- Road surface type: Paved
Estimated market value
$444,500
$422,000 - $467,000
$3,090/mo
Price history
| Date | Event | Price |
|---|---|---|
| 7/7/2026 | Pending sale | $448,500$241/sqft |
Source:  MichRIC #26023456 Report a problem MichRIC #26023456 Report a problem | ||
| 7/6/2026 | Contingent | $448,500$241/sqft |
Source: MichRIC #26023456 Report a problem | ||
| 7/6/2026 | Listed for sale | $448,500$241/sqft |
Source: MichRIC #26023456 Report a problem | ||
| 6/3/2026 | Pending sale | $448,500$241/sqft |
Source: MichRIC #26023456 Report a problem | ||
| 5/20/2026 | Listed for sale | $448,500-0.3%$241/sqft |
Source: MichRIC #26023456 Report a problem | ||
| 5/19/2026 | Listing removed | -- |
Source: Owner Report a problem | ||
| 5/1/2026 | Listed for sale | $449,999+119.5%$242/sqft |
Source: Owner Report a problem | ||
| 10/31/2014 | Sold | $205,000$110/sqft |
Source: MichRIC #14038698 Report a problem | ||
| 9/3/2014 | Price change | $205,000-4.7%$110/sqft |
Source: Coldwell Banker Schmidt REALTORS #14038698 Report a problem | ||
| 7/10/2014 | Listed for sale | $215,000$115/sqft |
Source: Coldwell Banker Schmidt REALTORS #14038698 Report a problem | ||
Public tax history
| Year | Property taxes | Tax assessment |
|---|---|---|
| 2025 | $3,138 +3.8% | $107,828 +3.1% |
| 2024 | $3,023 +3% | $104,586 +5% |
| 2023 | $2,936 +461.4% | $99,606 |
| 2022 | $523 | -- |
| 2021 | -- | -- |
| 2020 | -- | $90,566 +4.3% |
| 2018 | $2,551 +3.5% | $86,795 -13.1% |
| 2017 | $2,464 | $99,900 +11% |
| 2016 | $2,464 | $90,000 +7.1% |
| 2015 | $2,464 | $84,000 +7.6% |
| 2014 | -- | $78,100 +2% |
| 2013 | -- | $76,600 -2.3% |
| 2012 | -- | $78,400 +8.7% |
| 2011 | -- | $72,100 -12.1% |
| 2009 | -- | $82,000 -2.4% |
| 2008 | -- | $84,000 +1.6% |
| 2005 | -- | $82,700 -7.2% |
| 2004 | -- | $89,100 +3% |
| 2003 | -- | $86,500 +1.1% |
| 2002 | -- | $85,600 +5% |
| 2001 | -- | $81,500 |
Find assessor info on the county website
Monthly payment
Est. payment
Payment breakdown
Explore the cost of this home by adjusting the details. Changes won't be saved.Climate risks
Neighborhood: 49424
Nearby schools
GreatSchools rating
- 9/10Lakeshore Elementary SchoolGrades: PK-5Distance: 1.8 mi
- 5/10Harbor Lights Middle SchoolGrades: 6-8Distance: 3.2 mi
- 6/10West Ottawa High School CampusGrades: 9-12Distance: 1.6 mi
- $421,9004 bd2 ba2.2k sqft15865 Ryan Dr, Holland, MI 49424Off Market
- $473,1003 bd3 ba2.1k sqft15768 Fendt Farm Dr, Holland, MI 49424Off Market

- $340,5004 bd2 ba1.9k sqft15744 Fendt Farm Dr, Holland, MI 49424Sold
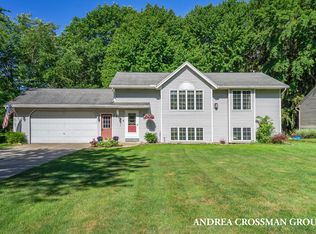
- $399,3002 bd2 ba1.8k sqft15881 Ryan Dr, Holland, MI 49424Off Market
- $579,2003 bd3 ba1.5k sqft15772 Fendt Farm Dr, Holland, MI 49424Off Market
- $475,0003 bd3 ba2.7k sqft15848 Fendt Farm Dr, Holland, MI 49424Sold
- $546,8005 bd3 ba3k sqft15864 Fendt Farm Dr, Holland, MI 49424Off Market
- $377,5003 bd2 ba1.2k sqft15901 Ryan Dr, Holland, MI 49424Off Market
A local agent can set up tours, give advice and negotiate with sellers.
Similar homes
- $475,0003 bd3 ba2.2k sqft31 Forest Hills Dr, Holland, MI 49424For Sale
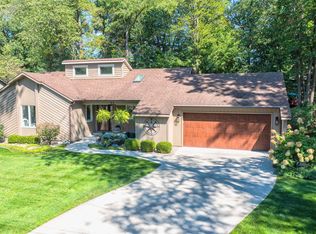
 MLS ID #26041043, Kathy A Smith, Chuck Jaqua, REALTOR. MichRIC
 - $425,0004 bd4 ba2.5k sqft13813 Fox Trail Dr, Holland, MI 49424For Sale
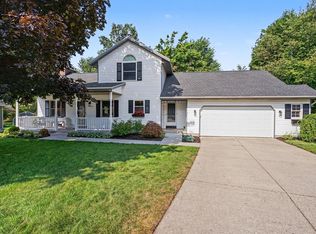 MLS ID #26040725, Dawn Van Kampen, West Edge Real Estate LLC. MichRIC
 - $475,0004 bd3 ba2.6k sqft3530 Elderwood Ave, Holland, MI 49424For Sale
 MLS ID #26035105, James P Ryan, West Edge Real Estate LLC. MichRIC
 - $425,0004 bd3 ba2.2k sqft1632 W Lakewood Blvd, Holland, MI 49424For Sale
 MLS ID #26031974, Jeffrey Glover, Keller Williams Professionals. MichRIC
 - $375,0003 bd2 ba2k sqft15471 Ransom St, Holland, MI 49424For SaleMLS ID #26032952, Mary Perham-Nelson, EXP Realty LLC. MichRIC
- $435,0004 bd3 ba2.3k sqft1365 Seminole Dr, Holland, MI 49424For SaleMLS ID #26027570, Sandra M DeHamer, Berkshire Hathaway HomeServices Michigan Real Estate (Main). MichRIC
- $525,0004 bd3 ba2.7k sqft16962 Ransom St, Holland, MI 49424For SaleMLS ID #26032088, Luke Scott Bouman, HomeRealty Holland. MichRIC
- $479,9003 bd3 ba2.7k sqft3580 144th Ave, Holland, MI 49424For SaleMLS ID #26029449, Corbin Kingsbury, RE/MAX Lakeshore. MichRIC
- $399,9004 bd2 ba2k sqft603 Howard Ave, Holland, MI 49424For SaleMLS ID #26022159, Luke Scott Bouman, HomeRealty Holland. MichRIC
- $619,9004 bd3 ba2.7k sqft3361 Elderwood Ave, Holland, MI 49424For SaleMLS ID #26039137, Andrew M Rietveld, Coldwell Banker Woodland Schmidt ART Office. MichRIC
- $435,0003 bd3 ba1.8k sqft3476 Lindsey Ln, Zeeland, MI 49464For SaleMLS ID #26039771, Scott Zokoe, Five Star Real Estate (Tallmadge). MichRIC
- $349,9003 bd2 ba1.7k sqft827 Shadybrook Dr, Holland, MI 49424For SaleMLS ID #26034905, James Hocking, Smallegan Real Estate. MichRIC
- $434,9004 bd2 ba1.3k sqft12071 168th Ave, Grand Haven, MI 49417For SaleMLS ID #26038983, Blake Evans, Greenridge - Nexes. MichRIC
- $625,0005 bd4 ba2.2k sqft3977 Tall Grass East Ct, Holland, MI 49424For SaleMLS ID #26032171, Albertena Praamsma, Keller Williams Lakeshore. MichRIC
- $519,9004 bd4 ba1.7k sqft4466 Lytham Dr, Hudsonville, MI 49426For SaleMLS ID #26040833, Bradley J Baker, MOXIE Real Estate + Development. MichRIC
- $399,9002 bd2 ba2.2k sqft737 Ottawa Beach Rd, Holland, MI 49424For SaleMLS ID #26035976, Luke Scott Bouman, HomeRealty Holland. MichRIC
- $419,9003 bd2 ba1.4k sqft1695 Broadview Dr, Jenison, MI 49428For SaleMLS ID #26040680, Christine L VanEngen, Condo Concepts of Michigan. MichRIC
- $469,9003 bd3 ba2.4k sqft1875 Lester Ln, Hudsonville, MI 49426For SaleMLS ID #26040759, Rennie J Barton, City2Shore Arete Collection Inc. MichRIC
- $365,0004 bd2 ba1.8k sqft86 Dunton Ave, Holland, MI 49424For SaleMLS ID #26034649, Ernesto Lopez, UBeHome Real Estate. MichRIC
- $519,9004 bd3 ba2.7k sqft312 E 16th St, Holland, MI 49423For SaleMLS ID #26037574, Luke Scott Bouman, HomeRealty Holland. MichRIC
