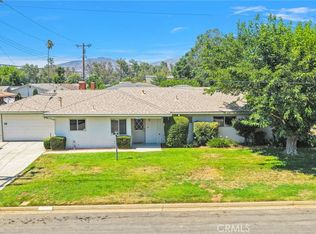
Welcome to this 2 story home in central Beaumont. This open floor plan has 4 bedrooms, and 3 baths with the highly desired first-floor bedroom and bath. On entry, you are welcomed with a Vaulted ceiling living room and high circular window to bring in the natural light. The kitchen has an island, abundant cabinets, all freshly painted, and new appliances, and opens to the family room with a fireplace and media niche and both have matching laminate flooring. The second floor has 3 bedrooms and 2 baths. The primary bedroom has a vaulted ceiling, 2 closets, an en-suite bath with dual sinks, and a walk-in shower. Two bedrooms share a secondary bathroom with a tub/shower combo. The backyard is private with a covered patio and no neighbor behind. Updates include Brand NEW Exterior Paint, Brand NEW Interior Paint, Brand NEW Carpeting, and Brand NEW Stainless Steel Kitchen Appliances. Commuter-friendly, conveniently close to shopping, and within walking distance to the high school. Low property taxes and no HOA keep your payments low.
Pre-foreclosure
Listed by: Keller Williams Realty • Brian Brassil • Contact: 949-212-5994
Est. $499,300
1585 Trinette Dr, Beaumont, CA 92223
4beds
1,545sqft
Single Family Residence
Built in 1998
6,098 Square Feet Lot
$499,300 Zestimate®
$323/sqft
$-- HOA
Overview
- 147 days |
- 5 |
- 0 |
Zillow last checked:
Listing updated:
Listed by:
Brian Brassil DRE #01897176 949-212-5994,
Keller Williams Realty
Source: CRMLS,MLS#: OC23161367 Originating MLS: California Regional MLS
Originating MLS: California Regional MLSFacts & features
Interior
Bedrooms & bathrooms
- Bedrooms: 4
- Bathrooms: 3
- Full bathrooms: 3
- Main level bathrooms: 1
- Main level bedrooms: 1
Rooms
- Room types: Bedroom, Family Room, Primary Bathroom, Primary Bedroom
Bedroom
- Features: Bedroom on Main Level
Bathroom
- Features: Dual Sinks, Enclosed Toilet, Tub Shower, Walk-In Shower
Kitchen
- Features: Kitchen Island
Heating
- Central
Cooling
- Central Air
Appliances
- Included: Dishwasher, Gas Oven, Microwave
- Laundry: In Garage
Features
- Bedroom on Main Level
- Flooring: Carpet, Laminate, Tile
- Windows: Blinds, Double Pane Windows
- Has fireplace: Yes
- Fireplace features: Family Room
- Common walls with other units/homes: No Common Walls
Interior area
- Total interior livable area: 1,545 sqft
Property
Parking
- Total spaces: 2
- Parking features: Direct Access, Garage
- Attached garage spaces: 2
Features
- Levels: Two
- Stories: 2
- Entry location: 1
- Patio & porch: Rear Porch, Covered
- Pool features: None
- Spa features: None
- Fencing: Wood
- Has view: Yes
- View description: Neighborhood
Lot
- Size: 6,098 Square Feet
- Features: Back Yard, Front Yard
Details
- Additional structures: Shed(s)
- Parcel number: 404171008
- Special conditions: Standard
Construction
Type & style
- Home type: SingleFamily
- Property subtype: Single Family Residence
Materials
- Roof: Tile
Condition
- Termite Clearance
- New construction: No
- Year built: 1998
Utilities & green energy
- Sewer: Public Sewer
- Water: Public
Community & HOA
Community
- Features: Biking, Hiking, Suburban
- Security: Carbon Monoxide Detector(s), Smoke Detector(s)
- Subdivision: ,/
Location
- Region: Beaumont
Financial & listing details
- Price per square foot: $323/sqft
- Tax assessed value: $489,498
- Annual tax amount: $8,981
- Date on market: 9/10/2023
- Cumulative days on market: 67 days
- Listing terms: Cash,Conventional,FHA,VA Loan
Visit our professional directory to find a foreclosure specialist in your area that can help with your home search.
Find a foreclosure agentForeclosure details
Estimated market value
$499,300
$474,000 - $524,000
$2,764/mo
Price history
| Date | Event | Price |
|---|---|---|
| 1/24/2024 | Sold | $479,900$311/sqft |
Source:  CRMLS #OC23161367 Report a problem CRMLS #OC23161367 Report a problem | ||
| 12/28/2023 | Pending sale | $479,900$311/sqft |
Source: CRMLS #OC23161367 Report a problem | ||
| 11/17/2023 | Contingent | $479,900$311/sqft |
Source: CRMLS #OC23161367 Report a problem | ||
| 11/13/2023 | Listed for sale | $479,900$311/sqft |
Source: CRMLS #OC23161367 Report a problem | ||
| 11/9/2023 | Contingent | $479,900$311/sqft |
Source: CRMLS #OC23161367 Report a problem | ||
| 9/11/2023 | Listed for sale | $479,900+245.3%$311/sqft |
Source: CRMLS #OC23161367 Report a problem | ||
| 10/22/2015 | Listing removed | $1,575$1/sqft |
Source: American Residential Properties Inc Report a problem | ||
| 9/17/2015 | Listed for rent | $1,575+21.6%$1/sqft |
Source: American Residential Properties - Los Angeles - Property # 140046 Report a problem | ||
| 2/16/2013 | Listing removed | $1,295$1/sqft |
Source: Sales Advantage Group #IG12152165 Report a problem | ||
| 2/2/2013 | Price change | $1,295-7.2%$1/sqft |
Source: Sales Advantage Group #IG12152165 Report a problem | ||
| 1/26/2013 | Price change | $1,395-3.7%$1/sqft |
Source: Sales Advantage Group #IG12152165 Report a problem | ||
| 12/19/2012 | Listed for rent | $1,449$1/sqft |
Source: Sales Advantage Group #IG12152165 Report a problem | ||
| 9/26/2012 | Sold | $139,000-0.7%$90/sqft |
Source: Public Record Report a problem | ||
| 7/8/1998 | Sold | $140,000$91/sqft |
Source: Public Record Report a problem | ||
Public tax history
| Year | Property taxes | Tax assessment |
|---|---|---|
| 2025 | $8,981 +27.3% | $489,498 +63.5% |
| 2024 | $7,053 +49.7% | $299,424 +74.5% |
| 2023 | $4,710 +55.2% | $171,612 +2% |
| 2022 | $3,036 +1.9% | $168,248 +2% |
| 2021 | $2,980 +0.7% | $164,950 +1% |
| 2020 | $2,959 +2.4% | $163,260 +2% |
| 2019 | $2,890 -2.9% | $160,060 +2% |
| 2018 | $2,976 -5% | $156,923 +2% |
| 2017 | $3,132 | $153,847 +2% |
| 2016 | $3,132 +0.7% | $150,832 -33.6% |
| 2015 | $3,112 +3.2% | $227,000 +55.8% |
| 2014 | $3,016 | $145,657 +0.5% |
| 2013 | -- | $145,000 |
| 2012 | -- | $145,000 |
| 2011 | -- | $145,000 -14.7% |
| 2010 | -- | $170,022 -0.2% |
| 2009 | -- | $170,427 +2% |
| 2008 | -- | $167,086 |
Find assessor info on the county website
Monthly payment
Climate risks
Neighborhood: 92223
Nearby schools
GreatSchools rating
- 5/10Anna Hause Elementary SchoolGrades: K-5Distance: 1.3 mi
- 6/10San Gorgonio Middle SchoolGrades: 6-8Distance: 0.4 mi
- 7/10Beaumont Senior High SchoolGrades: 9-12Distance: 0.9 mi
- $529,8004 bd3 ba1.8k sqft1573 Trinette Dr, Beaumont, CA 92223Off Market
- $542,4004 bd3 ba1.8k sqft1589 Trinette Dr, Beaumont, CA 92223Off Market

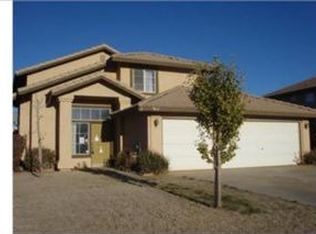
- $511,2004 bd3 ba1.5k sqft1565 Trinette Dr, Beaumont, CA 92223Off Market
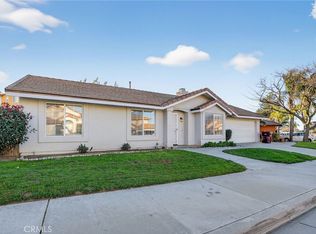
- $455,0003 bd2 ba1.1k sqft1580 Trinette Dr, Beaumont, CA 92223Sold
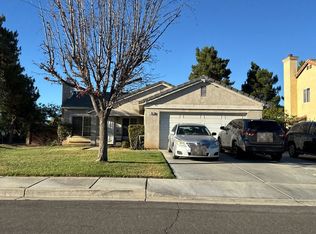
- $502,0003 bd3 ba1.5k sqft1559 Trinette Dr, Beaumont, CA 92223Off Market
- $665,2005 bd3 ba3.3k sqft1581 Jenson Way, Beaumont, CA 92223Off Market
- $528,8004 bd2 ba1.5k sqft1560 Trinette Dr, Beaumont, CA 92223Off Market
- $587,7004 bd3 ba2.8k sqft608 Weng Star St, Beaumont, CA 92223Off Market
Similar homes
- $--4 bd2 ba1.4k sqft793 Cougar Ranch Rd, Beaumont, CA 92223Auction
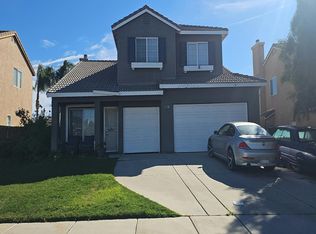
 Auction.com 2
 - $519,9993 bd3 ba1.9k sqft1232 Chestnut Ave, Beaumont, CA 92223For Sale
 MLS ID #IG26164670, Joseph Estrada, FAMILY TREE REALTY, INC.. CRMLS
 - $--4 bd3 ba1.8k sqft1664 Panther Ln, Beaumont, CA 92223Auction
 Auction.com 2
 - $500,0003 bd2 ba1.6k sqft270 E 13th St, Beaumont, CA 92223For Sale
 MLS ID #HD26162113, Zachary Burgnon, Coldwell Banker Home Source. CRMLS
 - $550,0004 bd2 ba2k sqft1180 Sagamore Cir, Beaumont, CA 92223For SaleMLS ID #IV26149528, SCOTT TUCKER, PROVIDENCE REALTY. CRMLS
- $459,9003 bd1 ba1.2k sqft745 Cardinal St, Beaumont, CA 92223For SaleMLS ID #IV26165451, REBECCA LAGRAND, EXP REALTY OF SOUTHERN CALIFORNIA INC.. CRMLS
- $579,0004 bd3 ba1.8k sqft1665 Ravenswood Rd, Beaumont, CA 92223For SaleMLS ID #CV26107418, Diana Harris, THE HARRIS GROUP. CRMLS
- $450,0003 bd3 ba2.1k sqft1745 Desert Almond Way, Beaumont, CA 92223For SaleMLS ID #OC26161074, Lisa Mailhot, Whitestone Home Collection. CRMLS
- $499,0004 bd3 ba2k sqft1072 Queen Annes Ln, Beaumont, CA 92223For SaleMLS ID #LG26127219, Alan Cirson, The Cirson Team. CRMLS
- $530,0003 bd2 ba1.4k sqft1709 Double Eagle Ave, Beaumont, CA 92223For SaleMLS ID #IG26099053, CHAD ERICKSON, BHHS PERRIE MUNDY REALTY GROUP. CRMLS
- $499,0003 bd2 ba1.6k sqft1272 Elm Ave, Beaumont, CA 92223For SaleMLS ID #IV26134744, WENDELL TURNER, ABSOLUTE ADVANTAGE REALTY. CRMLS
- $530,0004 bd3 ba1.9k sqft1365 Sunset Pl Unit D, Beaumont, CA 92223For SaleMLS ID #SW26132676, Richard Lucchesi, Abundance Real Estate. CRMLS
- $534,0004 bd3 ba2k sqft1451 Daybreak Way, Beaumont, CA 92223For SaleMLS ID #IG26065667, Jose Martinez, SUNSET HOMES REALTY. CRMLS
- $529,0003 bd2 ba1.5k sqft1336 Black Diamond Dr, Beaumont, CA 92223For SaleMLS ID #IG26153828, Carlos Gutierrez, Re/Max Champions. CRMLS
- $519,9004 bd3 ba2k sqft1455 Black Diamond Dr, Beaumont, CA 92223For SaleMLS ID #HD26124165, Kimberly Jarrard, RE/MAX FREEDOM. CRMLS
- $450,0004 bd3 ba1.7k sqft1425 Allium Ct, Beaumont, CA 92223For SaleMLS ID #CV26100869, Cesar Cendejas, Elevate Real Estate Agency. CRMLS
- $485,0003 bd2 ba1.6k sqft984 Queen Annes Ln, Beaumont, CA 92223For SaleMLS ID #DW26120076, Joshua Glaz, The Ave. CRMLS
- $499,0002 bd3 ba2.1k sqft1591 Castle Pines Ln, Beaumont, CA 92223For SaleMLS ID #IG26051453, Janet Burke, RE/MAX ADVANTAGE. CRMLS
- $569,9003 bd2 ba1.5k sqft1572 Triton Ln, Beaumont, CA 92223For SaleMLS ID #IG26152181, BENJAMIN ESCALERA, Berkshire Hathaway Homeservices California Realty. CRMLS
- $519,9003 bd2 ba1.5k sqft40431 Rome Beauty Way, Cherry Valley, CA 92223For SaleMLS ID #IG26147736, Casey Garduno, CENTURY 21 LOIS LAUER REALTY. CRMLS
