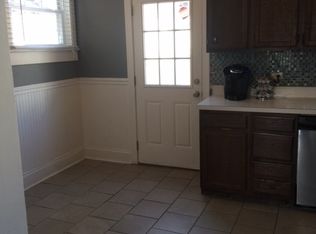
Charming East End home filled with character and timeless appeal! Beautiful hardwood floors, an updated kitchen, and a classic, timeless bathroom complement the inviting living spaces. The quaint backyard offers a lovely outdoor retreat, while the basement provides valuable additional space for storage, hobbies, or everyday needs. A delightful home with character and functionality in a convenient location.
Pending
$189,000
1586 Dixie St, Charleston, WV 25311
3beds
1,601sqft
Single Family Residence
Built in 1922
3,049 Square Feet Lot
$189,700 Zestimate®
$118/sqft
$-- HOA
What's special
Beautiful hardwood floorsUpdated kitchenClassic timeless bathroomInviting living spaces
- 15 days
- 641
- 78
Likely to sell faster than
Zillow last checked:
Listing updated:
Listed by:
Bridget Hill,
Better Homes and Gardens Real Estate Central 304-201-7653
Source: KVBR,MLS#: 285882 Originating MLS: Kanawha Valley Board of REALTORS
Facts & features
Interior
Bedrooms & bathrooms
- Bedrooms: 3
- Bathrooms: 1
- Full bathrooms: 1
Primary bedroom
- Description: Primary Bedroom
- Level: Upper
- Dimensions: 15.5x13.9
Bedroom 2
- Description: Bedroom 2
- Level: Upper
- Dimensions: 12.7x10.01
Bedroom 3
- Description: Bedroom 3
- Level: Upper
- Dimensions: 13.5x9.1
Dining room
- Description: Dining Room
- Level: Main
- Dimensions: 13.6x12.0
Family room
- Description: Family Room
- Level: Lower
- Dimensions: 17.4x9.2
Kitchen
- Description: Kitchen
- Level: Main
- Dimensions: 9.1x10.0
Living room
- Description: Living Room
- Level: Main
- Dimensions: 16.1x13.6
Other
- Description: Other
- Level: Lower
- Dimensions: 5.10x12.10
Utility room
- Description: Utility Room
- Level: Lower
- Dimensions: 9.3x9.11
Heating
- Forced Air, Gas
Cooling
- Central Air
Appliances
- Included: Dishwasher, Gas Range, Microwave, Refrigerator
Features
- Separate/Formal Dining Room
- Flooring: Hardwood, Tile
- Windows: Insulated Windows
- Basement: Full
- Number of fireplaces: 1
Interior area
- Total interior livable area: 1,601 sqft
Property
Parking
- Total spaces: 1
- Parking features: Detached, Garage, One Car Garage
- Garage spaces: 1
Features
- Levels: Two
- Stories: 2
- Patio & porch: Deck, Porch
- Exterior features: Deck, Fence, Porch
- Fencing: Privacy
Lot
- Size: 3,049 Square Feet
Details
- Parcel number: 110023008400000000
Construction
Type & style
- Home type: SingleFamily
- Architectural style: Two Story
- Property subtype: Single Family Residence
Materials
- Block, Frame, Plaster
- Roof: Composition,Shingle
Condition
- Year built: 1922
Utilities & green energy
- Sewer: Public Sewer
- Water: Public
Community & HOA
HOA
- Has HOA: No
Location
- Region: Charleston
Financial & listing details
- Price per square foot: $118/sqft
- Tax assessed value: $105,500
- Annual tax amount: $1,018
- Date on market: 10/8/2026
- Cumulative days on market: 16 days
Estimated market value
$189,700
$180,000 - $199,000
$1,266/mo
Price history
| Date | Event | Price |
|---|---|---|
| 10/13/2026 | Pending sale | $189,000$118/sqft |
Source:  KVBR #285882 Report a problem | ||
| 10/8/2026 | Listed for sale | $189,000+35.1%$118/sqft |
Source: KVBR #285882 Report a problem | ||
| 1/8/2016 | Sold | $139,900+94.3%$87/sqft |
Source: Public Record Report a problem | ||
| 2/16/2012 | Sold | $72,000$45/sqft |
Source: KVBR #138305 Report a problem | ||
| 1/17/2012 | Listed for sale | $72,000$45/sqft |
Source: Old Colony Company #138305 Report a problem | ||
Public tax history
| Year | Property taxes | Tax assessment |
|---|---|---|
| 2025 | $1,019 | $63,300 |
| 2024 | $1,019 +5.8% | $63,300 +5.8% |
| 2023 | $963 | $59,820 +6% |
| 2022 | -- | $56,460 |
| 2021 | -- | $56,460 |
| 2020 | -- | $56,460 |
| 2019 | $892 +10.6% | $56,460 |
| 2018 | $806 +0.6% | $56,460 |
| 2017 | $801 +0.6% | $56,460 +4.6% |
| 2016 | $796 +5.4% | $54,000 |
| 2015 | $756 +22.8% | $54,000 +20.6% |
| 2014 | $615 -20% | $44,760 +4.6% |
| 2013 | $769 | $42,780 -23.7% |
| 2012 | $769 -2.3% | $56,040 |
| 2011 | $787 +68.3% | $56,040 +68.3% |
| 2010 | $468 -3% | $33,300 -1.1% |
| 2009 | $482 -0.8% | $33,660 |
| 2008 | $486 +3.6% | $33,660 +3.1% |
| 2007 | $469 -1.2% | $32,640 |
| 2006 | $474 +1.1% | $32,640 +1.1% |
| 2005 | $469 | $32,280 +1.5% |
| 2004 | -- | $31,800 |
| 2003 | -- | $31,800 |
| 2002 | -- | $31,800 |
| 2001 | -- | $31,800 |
Find assessor info on the county website
Monthly payment
Est. payment
Payment breakdown
Explore the cost of this home by adjusting the details. Changes won't be saved.Climate risks
Neighborhood: East End
Nearby schools
Schools provided by the listing agent
- Elementary: Piedmont
- Middle: Horace Mann
- High: Capital
Source: KVBR. This data may not be complete. We recommend contacting the local school district to confirm school assignments for this home.

Similar homes
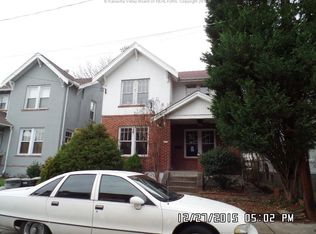
- $164,0003 bd2 ba1.7k sqft1521 Dixie St, Charleston, WV 25311For Sale
 MLS ID #284286, Melody Jordan. KVBR
- $215,0003 bd2 ba2.1k sqft511 Maxwell St, Charleston, WV 25311For Sale
 MLS ID #285922, Jackie Zakaib. KVBR
- $199,9004 bd2 ba1.8k sqft1552 Virginia St E, Charleston, WV 25311For Sale
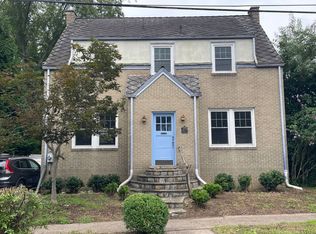 MLS ID #11953539, Keith Hare, Joe R. Pyle Complete Auction and Realty Service. My State MLS
- $--3 bd2 ba2k sqft635 Wood Rd, Charleston, WV 25302Auction
 Auction.com 1
