OPEN HOUSE SAT & SUN 7/25-26 1-4 **Every surface in this home has been touched. New quartz counters, new sink, and a breakfast bar in the kitchen, alongside new appliances. Both bathrooms rebuilt with new counters and sinks. New luxury vinyl plank runs throughout the home, no transitions, no patchwork, just smooth luxury. Fresh light paint throughout. Vaulted ceilings keep the open floor plan feeling larger than it measures. Landscaping front and back is done and professional, not a project waiting on the next owner. Enjoy quality artificial turf in the backyard. This is Summerset 1, a gated 55+ community in Brentwood built around a clubhouse, pool, spa, and fitness center a short walk from the front door. Golf, tennis, bocce, shopping, dining, and a hospital sit close by. The remodel is finished. The community is active. Move in and start enjoying it all. Live Well!
For sale
$510,000
1586 Imperial Way, Brentwood, CA 94513
2beds
1,121sqft
:
Get pre-qualified$3,610/mo
Residential, Single Family Residence
Built in 1995
4,560 Square Feet Lot
$500,800 Zestimate®
$455/sqft
$175/mo HOA
What's special
New quartz countersOpen floor planNew appliancesVaulted ceilingsFresh light paint throughout
- 14 days |
- 1,060 |
- 52 |
Zillow last checked:
Listing updated:
Listed by:
Scott Piper DRE #01151725 scott@scottpiper.com,
Exp Realty Of California, Inc
Source: Bay East AOR,MLS#: 41141853
Facts & features
Interior
Bedrooms & bathrooms
- Bedrooms: 2
- Bathrooms: 2
- Full bathrooms: 2
Rooms
- Room types: 2 Bedrooms, 2 Baths, Primary Bedrm Suite - 1, Main Entry
Kitchen
- Features: Breakfast Bar, Stone Counters, Disposal, Updated Kitchen
Heating
- Forced Air
Cooling
- Ceiling Fan(s), Central Air
Appliances
- Included: Gas Water Heater
- Laundry: Hookups Only, Laundry Room, Common Area
Features
- Breakfast Bar, Updated Kitchen
- Flooring: Vinyl
- Windows: Window Coverings
- Has fireplace: No
- Fireplace features: None
Interior area
- Total structure area: 1,121
- Total interior livable area: 1,121 sqft
Property
Parking
- Total spaces: 2
- Parking features: Attached, Garage Door Opener
- Garage spaces: 2
Features
- Levels: One
- Stories: 1
- Entry location: No Steps to Entry
- Patio & porch: Patio
- Pool features: See Remarks, Community
- Fencing: Fenced
Lot
- Size: 4,560 Square Feet
- Features: Level, See Remarks, Back Yard, Front Yard
Details
- Parcel number: 0192600393
- Special conditions: Probate Listing
- Other equipment: Irrigation Equipment
Construction
Type & style
- Home type: SingleFamily
- Architectural style: Bungalow
- Property subtype: Residential, Single Family Residence
Materials
- Stucco
- Roof: Tile
Condition
- Existing
- New construction: No
- Year built: 1995
Utilities & green energy
- Electric: No Solar, 220 Volts in Laundry
- Sewer: Public Sewer
- Water: Public
Community & HOA
Community
- Security: Carbon Monoxide Detector(s), Double Strapped Water Heater, Gated with Guard, Smoke Detector(s)
- Subdivision: Summerset 1
HOA
- Has HOA: Yes
- Amenities included: Clubhouse, Fitness Center, Pool, Gated, Spa/Hot Tub, Tennis Court(s), Activities Available
- Services included: Common Area Maint, Security
- HOA fee: $175 monthly
- HOA name: SUMMERSET HOA
- HOA phone: 510-262-1795
Location
- Region: Brentwood
Financial & listing details
- Price per square foot: $455/sqft
- Tax assessed value: $402,821
- Annual tax amount: $4,920
- Price range: $510K - $510K
- Date on market: 7/16/2026
- Listing agreement: Excl Right
- Listing terms: Cash,Conventional,1031 Exchange
- Electric utility on property: Yes
Estimated market value
$500,800
$476,000 - $526,000
$2,671/mo
Price history
| Date | Event | Price |
|---|---|---|
| 7/16/2026 | Listed for sale | $510,000+64.5%$455/sqft |
Source:  Bay East AOR #41141853 Report a problem Bay East AOR #41141853 Report a problem | ||
| 2/28/2014 | Sold | $310,000-4.6%$277/sqft |
Source:  bridgeMLS/CCAR/Bay East AOR #40636718 Report a problem bridgeMLS/CCAR/Bay East AOR #40636718 Report a problem | ||
| 10/27/2013 | Listed for sale | $325,000-13.3%$290/sqft |
Source: RE/MAX BLUE LINE #40636718 Report a problem | ||
| 3/3/2005 | Sold | $375,000+150%$335/sqft |
Source: Public Record Report a problem | ||
| 7/13/1995 | Sold | $150,000$134/sqft |
Source: Public Record Report a problem | ||
Public tax history
| Year | Property taxes | Tax assessment |
|---|---|---|
| 2025 | $4,920 +1.7% | $402,821 +2% |
| 2024 | $4,840 +1.6% | $394,923 +2% |
| 2023 | $4,762 +1.7% | $387,180 +2% |
| 2022 | $4,684 +2.7% | $379,589 +2% |
| 2021 | $4,562 +0.5% | $372,147 +1% |
| 2020 | $4,538 -3.6% | $368,332 +2% |
| 2019 | $4,708 +11% | $361,110 +4% |
| 2018 | $4,242 0% | $347,135 +6% |
| 2017 | $4,243 +7.3% | $327,433 +2% |
| 2016 | $3,956 +53.6% | $321,014 +1.5% |
| 2015 | $2,576 | $316,193 +59.5% |
| 2014 | $2,576 | $198,274 +0.5% |
| 2013 | -- | $197,379 +2% |
| 2012 | -- | $193,510 +2% |
| 2011 | -- | $189,717 +0.8% |
| 2010 | -- | $188,300 -0.2% |
| 2009 | -- | $188,748 +2% |
| 2008 | -- | $185,048 +2% |
| 2007 | -- | $181,421 +2% |
| 2006 | -- | $177,865 -3% |
| 2005 | -- | $183,411 +2% |
| 2004 | -- | $179,816 +1.9% |
| 2003 | -- | $176,521 +2% |
| 2002 | -- | $173,061 +2% |
| 2001 | -- | $169,669 |
Find assessor info on the county website
Monthly payment
Est. payment
Payment breakdown
Explore the cost of this home by adjusting the details. Changes won't be saved.Climate risks
Neighborhood: 94513
Nearby schools
GreatSchools rating
- 6/10Ron Nunn Elementary SchoolGrades: K-5Distance: 0.3 mi
- 9/10Adams (J. Douglas) Middle SchoolGrades: 6-8Distance: 1.9 mi
- 9/10Heritage High SchoolGrades: 9-12Distance: 1.8 mi
- $543,1002 bd2 ba1.5k sqft1596 Imperial Way, Brentwood, CA 94513Off Market
- $561,7002 bd2 ba1.1k sqft1576 Imperial Way, Brentwood, CA 94513Off Market

- $554,5002 bd2 ba1.3k sqft1583 Spigold Way, Brentwood, CA 94513Off Market
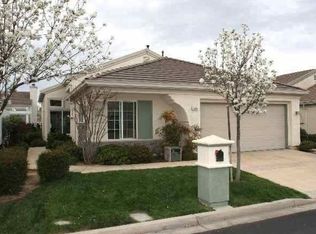
- $540,0002 bd2 ba1.8k sqft1566 Imperial Way, Brentwood, CA 94513Sold

- $521,0002 bd2 ba1.1k sqft1573 Spigold Way, Brentwood, CA 94513Off Market
- $525,7002 bd2 ba1.1k sqft1593 Spigold Way, Brentwood, CA 94513Off Market
- $671,7002 bd2 ba2.2k sqft1601 Imperial Way, Brentwood, CA 94513Off Market
- $563,4002 bd2 ba1.9k sqft1606 Spigold Way, Brentwood, CA 94513Off Market
A local agent can set up tours, give advice and negotiate with sellers.
Similar homes
- $499,0002 bd2 ba1.5k sqft250 Winesap Dr, Brentwood, CA 94513For Sale
 MLS ID #41142049, Ron Melvin. CCAR
 - $525,0002 bd2 ba1k sqft895 Caribou Ter, Brentwood, CA 94513For Sale
 MLS ID #41142557, Paul Tichenor. bridgeMLS/CCAR/Bay East AOR
 - $535,0002 bd2 ba1.5k sqft362 Ruby Ter, Brentwood, CA 94513For Sale
 MLS ID #41135923, Michael Bardales. bridgeMLS/CCAR/Bay East AOR
 - $525,0002 bd2 ba1k sqft1641 Regent Dr, Brentwood, CA 94513For Sale
 MLS ID #41140708, Zack Torrey. CCAR
 - $639,9004 bd2 ba1.3k sqft180 Pepperwood Ct, Brentwood, CA 94513For SaleMLS ID #226094924, Jose Ruiz. MetroList Services of CA
- $559,7772 bd2 ba1.5k sqft413 Cortland Ter, Brentwood, CA 94513For SaleMLS ID #41130200, Roseann Jones. bridgeMLS/CCAR/Bay East AOR
- $439,9502 bd2 ba994 sqft1630 Jubilee Dr, Brentwood, CA 94513For SaleMLS ID #41137294, Joe Kalajian. CCAR
- $--3 bd3 ba1.4k sqft624 Twinbridge Ct, Brentwood, CA 94513AuctionXome
- $455,0002 bd2 ba984 sqft481 Desert Gold Ter, Brentwood, CA 94513For SaleMLS ID #41138904, Debra Rebhahn. CCAR
- $599,0003 bd2 ba1.3k sqft755 Valley Green Dr, Brentwood, CA 94513For SaleMLS ID #41141516, Shaima Ishaq. CCAR
- $539,0003 bd2 ba1.1k sqft735 Timberline Ter, Brentwood, CA 94513For SaleMLS ID #41126375, Dominic Leung. Bay East AOR
- $550,0002 bd2 ba1.3k sqft1637 Regent Dr, Brentwood, CA 94513For SaleMLS ID #41138842, Cheryl Hammond. CCAR
- $455,0002 bd2 ba984 sqft276 Black Amber Way, Brentwood, CA 94513For SaleMLS ID #41133894, Lisa Oerlemans. bridgeMLS/CCAR/Bay East AOR
- $579,0002 bd2 ba1.5k sqft690 Central Park Pl, Brentwood, CA 94513For SaleMLS ID #226070342, Susan Sharpe. MetroList Services of CA
- $564,0002 bd2 ba1.5k sqft1778 Rubidoux Ter, Brentwood, CA 94513For SaleMLS ID #41125524, June Jardin. Bay East AOR
- $585,0002 bd2 ba1.5k sqft1481 Bismarck Ln, Brentwood, CA 94513For SaleMLS ID #41140524, Roseann Jones. bridgeMLS/CCAR/Bay East AOR
- $565,0002 bd2 ba1.5k sqft1436 Bismarck Ln, Brentwood, CA 94513For SaleMLS ID #41134021, Roseann Jones. bridgeMLS/CCAR/Bay East AOR
- $630,0003 bd2 ba1.1k sqft1249 Duffy Way, Brentwood, CA 94513For SaleMLS ID #41142572, Celia Garcia. Bay East AOR
- $621,8002 bd2 ba1.5k sqft311 Upton Pyne Dr, Brentwood, CA 94513For SaleMLS ID #41139640, Jason Moorman. bridgeMLS/CCAR/Bay East AOR
- $515,0002 bd3 ba1.4k sqft218 Almondtree Ln, Oakley, CA 94561For SaleMLS ID #41142954, Martha Sanchez. bridgeMLS/CCAR/Bay East AOR
Local buyer's agents are ready to help
