• 5 BEDROOMS • 2 BEDROOMS, EACH WITH A PRIVATE ENSUITE FULL BATH • 3 FULL BATHROOMS ON MAIN LEVEL • LARGE CENTRAL KITCHEN WITH MODERN CABINETRY • FAMILY ROOM WITH FIREPLACE, SKYLIGHT & BUILT-INS • PARTIALLY FINISHED UPPER LEVEL WITH 5TH BEDROOM • LARGE BASEMENT FOR STORAGE • LARGE REAR DECK WITH CIRCULAR OUTDOOR AREA • NEAR I-96, MAJOR ROADWAYS & DOWNTOWN REDFORD Distinctive ranch with a flexible floor plan. The centralized kitchen offers a dishwasher, refrigerator and stove and opens to a spacious family room with fireplace, skylight, built-in storage and desk. Two spacious rooms each feature a private ensuite full bath. The main level includes two additional bedrooms plus a third full bath and a front living room. The upper level offers a fifth bedroom and cozy extra room. A large basement offers additional storage. Outside, the rear deck surrounds a circular area offering flexible possibilities like above ground pool. Conveniently located near major roadways and shopping. B/BATVAI.
Pending
Price cut: $9.7K (9/26)
$229,500
15860 Lexington St, Redford, MI 48239
5beds
1,700sqft
Single Family Residence
Built in 1949
6,098 Square Feet Lot
$227,900 Zestimate®
$135/sqft
$-- HOA
What's special
- 19 days
- 442
- 35
Zillow last checked:
Listing updated:
Listed by:
Lisette van der Steege 248-993-0500,
Brookstone, REALTORS® 248-963-0505
Source: MichRIC,MLS#: 26049265
Facts & features
Interior
Bedrooms & bathrooms
- Bedrooms: 5
- Bathrooms: 3
- Full bathrooms: 3
- Main level bedrooms: 4
Primary bedroom
- Level: Main
- Area: 120
- Dimensions: 12.00 x 10.00
Primary bedroom
- Level: Main
- Area: 99
- Dimensions: 9.00 x 11.00
Bedroom 3
- Level: Main
- Area: 121
- Dimensions: 11.00 x 11.00
Bedroom 4
- Level: Main
- Area: 99
- Dimensions: 11.00 x 9.00
Bedroom 5
- Level: Upper
- Area: 170
- Dimensions: 17.00 x 10.00
Primary bathroom
- Level: Main
- Area: 42.5
- Dimensions: 8.50 x 5.00
Primary bathroom
- Level: Main
- Area: 42.5
- Dimensions: 8.50 x 5.00
Bathroom 3
- Level: Main
- Area: 39
- Dimensions: 6.50 x 6.00
Bonus room
- Level: Upper
- Area: 55
- Dimensions: 11.00 x 5.00
Family room
- Level: Main
- Area: 234
- Dimensions: 18.00 x 13.00
Kitchen
- Level: Main
- Area: 208
- Dimensions: 16.00 x 13.00
Living room
- Level: Main
- Area: 178.25
- Dimensions: 15.50 x 11.50
Heating
- Forced Air
Cooling
- Central Air
Appliances
- Included: Dishwasher, Microwave, Oven, Range, Refrigerator
- Laundry: In Basement
Features
- Center Island, Eat-in Kitchen
- Flooring: Carpet, Ceramic Tile, Other, Tile, Wood
- Windows: Skylight(s), Garden Window
- Basement: Full
- Number of fireplaces: 1
- Fireplace features: Family Room
Interior area
- Total structure area: 1,700
- Total interior livable area: 1,700 sqft
- Finished area below ground: 0
Property
Features
- Stories: 2
- Exterior features: Other
- Fencing: Chain Link
Lot
- Size: 6,098 Square Feet
- Dimensions: 45 x 135
- Features: Sidewalk
Details
- Additional structures: Shed(s)
- Parcel number: 79020010309002
Construction
Type & style
- Home type: SingleFamily
- Architectural style: Ranch
- Property subtype: Single Family Residence
Materials
- Vinyl Siding
- Roof: Asphalt,Shingle
Condition
- New construction: No
- Year built: 1949
Utilities & green energy
- Sewer: Public Sewer
- Water: Public
Community & HOA
Location
- Region: Redford
Financial & listing details
- Price per square foot: $135/sqft
- Tax assessed value: $31,294
- Annual tax amount: $2,568
- Date on market: 9/18/2026
- Listing terms: Cash,FHA,VA Loan,MSHDA,Conventional
- Road surface type: Paved
Estimated market value
$227,900
$217,000 - $239,000
$2,035/mo
Price history
| Date | Event | Price |
|---|---|---|
| 10/1/2026 | Pending sale | $229,500$135/sqft |
Source:  MichRIC #26049265 Report a problem MichRIC #26049265 Report a problem | ||
| 9/26/2026 | Price change | $229,500-4.1%$135/sqft |
Source: MichRIC #26049265 Report a problem | ||
| 9/18/2026 | Listed for sale | $239,200+4%$141/sqft |
Source: MichRIC #26049265 Report a problem | ||
| 8/28/2026 | Listing removed | $1,995$1/sqft |
Source: Zillow Rentals Report a problem | ||
| 8/10/2026 | Price change | $1,995-5%$1/sqft |
Source: Zillow Rentals Report a problem | ||
| 7/31/2026 | Price change | $2,100-8.7%$1/sqft |
Source: Zillow Rentals Report a problem | ||
| 7/28/2026 | Price change | $2,300-16.4%$1/sqft |
Source: Zillow Rentals Report a problem | ||
| 7/22/2026 | Price change | $2,750+22.2%$2/sqft |
Source: Zillow Rentals Report a problem | ||
| 5/29/2026 | Listed for rent | $2,250+25%$1/sqft |
Source: Zillow Rentals Report a problem | ||
| 6/22/2022 | Listing removed | -- |
Source: Zillow Rental Manager Report a problem | ||
| 6/1/2022 | Listed for rent | $1,800+56.5%$1/sqft |
Source: Zillow Rental Manager Report a problem | ||
| 5/31/2022 | Listing removed | -- |
Source:  Realcomp II #2220026159 Report a problem Realcomp II #2220026159 Report a problem | ||
| 5/22/2022 | Listed for sale | $230,000$135/sqft |
Source: Realcomp II #2220026159 Report a problem | ||
| 5/18/2022 | Pending sale | $230,000$135/sqft |
Source: Realcomp II #2220026159 Report a problem | ||
| 4/27/2022 | Price change | $230,000-4.1%$135/sqft |
Source: Realcomp II #2220026159 Report a problem | ||
| 4/22/2022 | Price change | $239,900-4%$141/sqft |
Source: Realcomp II #2220026159 Report a problem | ||
| 4/13/2022 | Listed for sale | $249,900+808.7%$147/sqft |
Source: Realcomp II #2220026159 Report a problem | ||
| 6/4/2013 | Listing removed | $1,150$1/sqft |
Source: Orbit Realty Report a problem | ||
| 5/24/2013 | Listed for rent | $1,150$1/sqft |
Source: Orbit Realty Report a problem | ||
| 4/25/2011 | Sold | $27,500-20.5%$16/sqft |
Source: Public Record Report a problem | ||
| 3/15/2011 | Price change | $34,600-7%$20/sqft |
Source: REAL ESTATE MANAGEMENT SPECIALISTS INC #211002776 Report a problem | ||
| 2/24/2011 | Price change | $37,200-6.8%$22/sqft |
Source: REAL ESTATE MANAGEMENT SPECIALISTS INC #211002776 Report a problem | ||
| 1/10/2011 | Listed for sale | $39,900-19.4%$23/sqft |
Source: REAL ESTATE MANAGEMENT SPECIALISTS INC #211002776 Report a problem | ||
| 3/11/2010 | Sold | $49,500-65.6%$29/sqft |
Source: Public Record Report a problem | ||
| 8/14/2006 | Sold | $143,900$85/sqft |
Source: Public Record Report a problem | ||
Public tax history
| Year | Property taxes | Tax assessment |
|---|---|---|
| 2025 | -- | $89,300 +14.5% |
| 2024 | -- | $78,000 +11.3% |
| 2023 | -- | $70,100 +6.7% |
| 2022 | -- | $65,700 +21.2% |
| 2021 | -- | $54,200 |
| 2020 | $3,398 +31.1% | $54,200 +14.3% |
| 2019 | $2,593 | $47,400 +24.7% |
| 2018 | $2,593 | $38,000 +8.6% |
| 2017 | -- | $35,000 +11.5% |
| 2016 | $1,641 | $31,400 +6.4% |
| 2015 | $1,641 -28.6% | $29,500 +23.4% |
| 2013 | $2,300 +40.2% | $23,900 -11.2% |
| 2012 | $1,641 | $26,900 -18.7% |
| 2011 | -- | $33,100 -36.7% |
| 2009 | -- | $52,300 -14.8% |
| 2008 | -- | $61,400 -6.3% |
| 2007 | -- | $65,500 +3% |
| 2005 | $1,277 | $63,600 +20% |
| 2003 | -- | $53,000 +61.6% |
| 2001 | $1,297 +7.2% | $32,807 +3.2% |
| 2000 | $1,210 | $31,790 |
Find assessor info on the county website
Monthly payment
Est. payment
Payment breakdown
Explore the cost of this home by adjusting the details. Changes won't be saved.Climate risks
Neighborhood: 48239

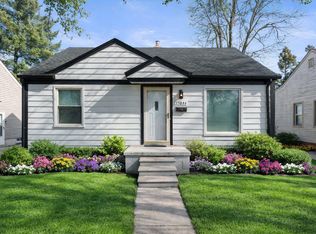
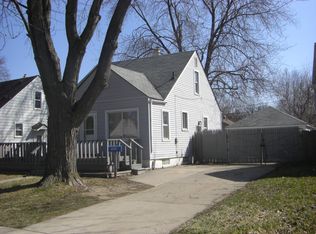
Similar homes
- $215,9003 bd1 ba1.2k sqft26722 W Chicago St, Redford, MI 48239For Sale
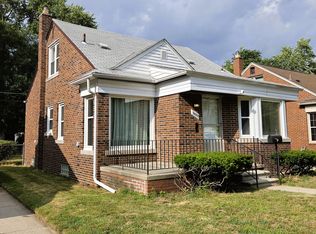
 MLS ID #26048693, Hany Barakat, America's Best Choice Realty. MichRIC
 - $189,9003 bd2 ba1.7k sqft11465 Leverne, Redford, MI 48239For Sale
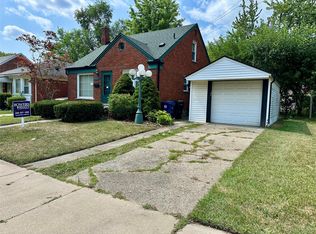
 MLS ID #20261067773, Terance S Bowers, Bowers Realty & Investments, Inc. Realcomp II
 - $229,0003 bd2 ba1.4k sqft15203 Mettetal St, Detroit, MI 48227For Sale
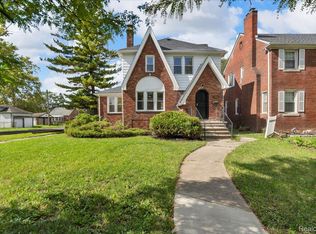 MLS ID #20261080271, Al Baydoun, U.S. Investor Group. Realcomp II
 - $229,9003 bd1 ba1k sqft6145 N Dowling St, Westland, MI 48185For Sale
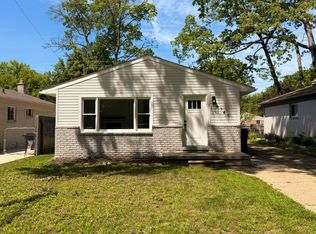 MLS ID #26053006, Klement Bardhi, Eagle Real Estate, Inc. MichRIC
 - $250,0003 bd2 ba1.3k sqft11266 Racine Rd, Warren, MI 48093For Sale
 MLS ID #50223849, Rosalie Iwig, Realty Executives Home Towne Shelby. MiRealSource
 - $178,9003 bd2 ba1.1k sqft18711 Dalby St, Redford, MI 48240For SaleMLS ID #20261059114, Justine Navarre, Platinum Home Realty. Realcomp II
- $120,0003 bd1 ba1.1k sqft18850 Dalby, Redford, MI 48240For SaleMLS ID #20261078019, Abrahim Basri, Brookstone, Realtors LLC. Realcomp II
- $214,0004 bd2 ba1k sqft6236 Kenilworth St, Dearborn, MI 48126For SaleMLS ID #26039809, Hathal Taie, My Fair Realty. MichRIC
- $200,0004 bd2 ba2.1k sqft18684 Greenlawn St NW, Detroit, MI 48221For SaleMLS ID #20261057236, Todd Jordan, O Sheard Realty LLC. Realcomp II
- $205,0003 bd2 ba1.5k sqft17544 Woodingham Dr, Detroit, MI 48221For SaleMLS ID #20261065981, Edgar McKinnin, Michigan Premier Realty Group LLC. Realcomp II
- $255,9003 bd3 ba1.5k sqft29254 Guy St, Southfield, MI 48076For SaleMLS ID #26040983, Dena Green, DMG Realty. MichRIC
- $229,9004 bd2 ba1.5k sqft1861 Grange Rd, Trenton, MI 48183For SaleMLS ID #20261053279, Hussein Berry, Nova Realty Group. Realcomp II
- $199,0003 bd1 ba1.2k sqft2773 Woodruff Ln, Ypsilanti, MI 48198For SaleMLS ID #20261079670, Alexander Rittner, EXP Realty Main. Realcomp II
- $199,9994 bd2 ba2.4k sqft15923 Normandy St, Detroit, MI 48238For SaleMLS ID #20261026329, Vivian Simpson, Agape Realty LLC. Realcomp II
- $195,0003 bd2 ba1.5k sqft18988 Pennington Dr, Detroit, MI 48221For SaleMLS ID #26048696, Brandon Farrell, Realty Experts LLC. MichRIC
- $190,0003 bd3 ba1.9k sqft29757 Farmbrook Villa Ln, Southfield, MI 48034For SaleMLS ID #26037308, Charles Cole, Prestige Realty & Investments. MichRIC
- $187,9004 bd2 ba1.8k sqft23335 Koths St, Taylor, MI 48180For SaleMLS ID #50211286, Valencia Gullet-Neal, Berkshire Hathaway HomeServices Kee Realty Farmington Hills. MiRealSource
- $289,9003 bd2 ba1.8k sqft30026 Bock St, Garden City, MI 48135For SaleMLS ID #20261066752, Ali M Beydoun, Got Key'D Realty. Realcomp II
- $255,0004 bd2 ba1.9k sqft2131 Koper Dr, Sterling Heights, MI 48310For SaleMLS ID #50219795, Janice Plaskon, Berkshire Hathaway HomeServices Kee Realty. MiRealSource
- $149,9004 bd2 ba1.4k sqft812 Cleveland Ave, Lincoln Park, MI 48146For SaleMLS ID #26052687, Robert Jacobs, Real Estate One Inc Monroe. MichRIC
