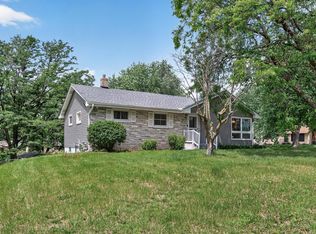
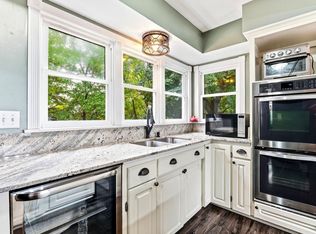
Welcome to this well-maintained lovely four-bedroom, two-bath home offering comfortable single-level living with plenty of additional finished space below. Situated on a wonderful lot, this home welcomes you with a spacious driveway providing ample parking, in addition to the detached one-car garage. Step inside to the inviting kitchen featuring updated cabinetry and countertops, stainless steel appliances, and a cozy eat-in area highlighted by a charming corner window. The bright living room features brand-new carpeting and four light-filled windows overlooking the front yard. Three bedrooms and a full bathroom complete the main level, providing convenience and a comfortable living space. The finished lower level offers a cozy family room, perfect for entertainment, relaxing, or creating a separate gathering space. An additional bedroom and bathroom provide flexibility for guests, a home office, or other lifestyle needs. Outside, enjoy the fully fenced backyard—ideal for kids, pets, gardening, or outdoor gatherings. A storage shed provides additional space for tools and outdoor equipment. The major updates on this home have already been done for you, roof (2022), Furnace and AC (2022) Kitchen appliances (2024) along with new carpet in the living room and stairs (2026). Conveniently located near shopping, parks, trails, and easy highway access, this home offers a wonderful combination of comfort, functionality, and location. A great opportunity to make this Maplewood home your own!
Pending
$340,000
1587 Sextant Ave E, Maplewood, MN 55109
4beds
1,648sqft
Single Family
Built in 1955
0.25 Acres Lot
$-- Zestimate®
$206/sqft
$-- HOA
What's special
- 54 days
- 235
- 14
Likely to sell faster than
Zillow last checked:
Listing updated:
Listed by:
Joy Erickson 612-802-7150,
Edina Realty, Inc.,
Faith Waters 651-285-4476
Source: NorthstarMLS as distributed by MLS GRID,MLS#: 7122990
Facts & features
Interior
Bedrooms & bathrooms
- Bedrooms: 4
- Bathrooms: 2
- Full bathrooms: 1
- 3/4 bathrooms: 1
Bedroom
- Level: Main
- Area: 120 Square Feet
- Dimensions: 12x10
Bedroom 2
- Level: Main
- Area: 90 Square Feet
- Dimensions: 10x9
Bedroom 3
- Level: Main
- Area: 108 Square Feet
- Dimensions: 12x9
Bedroom 4
- Level: Lower
- Area: 120 Square Feet
- Dimensions: 12x10
Dining room
- Level: Main
- Area: 72 Square Feet
- Dimensions: 12x6
Family room
- Level: Lower
- Area: 228 Square Feet
- Dimensions: 12x19
Kitchen
- Level: Main
- Area: 84 Square Feet
- Dimensions: 12x7
Laundry
- Level: Lower
- Area: 156 Square Feet
- Dimensions: 13x12
Living room
- Level: Main
- Area: 220 Square Feet
- Dimensions: 20x11
Heating
- Forced Air
Cooling
- Central Air
Appliances
- Included: Dishwasher, Dryer, Gas Water Heater, Microwave, Range, Refrigerator, Washer
- Laundry: In Basement, Lower Level, Laundry Room
Features
- Basement: Drain Tiled,Egress Window(s),Partially Finished,Sump Basket,Sump Pump,Tile Shower
- Has fireplace: No
Interior area
- Total structure area: 1,648
- Total interior livable area: 1,648 sqft
- Finished area above ground: 888
- Finished area below ground: 760
Property
Parking
- Total spaces: 1
- Parking features: Detached Garage, Asphalt
- Garage spaces: 1
- Details: Garage Dimensions (20x16)
Accessibility
- Accessibility features: None
Features
- Levels: One
- Stories: 1
- Patio & porch: Patio
- Fencing: Chain Link
Lot
- Size: 0.25 Acres
- Dimensions: 134 x 80
- Features: Near Public Transit, Tree Coverage - Light
Details
- Additional structures: Storage Shed
- Foundation area: 888
- Parcel number: 102922130060
- Zoning description: Residential-Single Family
Construction
Type & style
- Home type: SingleFamily
- Property subtype: Single Family
Materials
- Block
- Roof: Age 8 Years or Less,Asphalt
Condition
- New construction: No
- Year built: 1955
Utilities & green energy
- Gas: Natural Gas
- Sewer: City Sewer/Connected
- Water: City Water/Connected
Community & HOA
Community
- Subdivision: North-Dells
HOA
- Has HOA: No
Location
- Region: Maplewood
Financial & listing details
- Price per square foot: $206/sqft
- Tax assessed value: $332,900
- Annual tax amount: $5,066
- Date on market: 8/21/2026
- Cumulative days on market: 48 days
Estimated market value
Not available
Estimated sales range
Not available
Not available
Price history
| Date | Event | Price |
|---|---|---|
| 9/25/2026 | Pending sale | $340,000$206/sqft |
Source:  NorthstarMLS as distributed by MLS GRID #7122990 Report a problem NorthstarMLS as distributed by MLS GRID #7122990 Report a problem | ||
| 9/19/2026 | Listing removed | $340,000$206/sqft |
Source: NorthstarMLS as distributed by MLS GRID #7122990 Report a problem | ||
| 9/16/2026 | Price change | $340,000-1.4%$206/sqft |
Source: NorthstarMLS as distributed by MLS GRID #7122990 Report a problem | ||
| 9/8/2026 | Price change | $345,000-1.4%$209/sqft |
Source: NorthstarMLS as distributed by MLS GRID #7122990 Report a problem | ||
| 8/22/2026 | Listed for sale | $350,000+90.3%$212/sqft |
Source: NorthstarMLS as distributed by MLS GRID #7122990 Report a problem | ||
| 11/20/2015 | Sold | $183,900$112/sqft |
Source: Public Record Report a problem | ||
| 6/1/2015 | Sold | $183,900-0.6%$112/sqft |
Source: NorthstarMLS as distributed by MLS GRID #4577387 Report a problem | ||
| 5/7/2015 | Listed for sale | $185,000$112/sqft |
Source: KELLER WILLIAMS Premier Realty - Chain of Lakes Group #4577387 Report a problem | ||
| 3/29/2015 | Listing removed | $185,000$112/sqft |
Source: Keller Williams Premier Realty North Suburban #4577387 Report a problem | ||
| 3/28/2015 | Listed for sale | $185,000+30.3%$112/sqft |
Source: Keller Williams Premier Realty North Suburban #4577387 Report a problem | ||
| 9/29/2011 | Sold | $142,000+1.5%$86/sqft |
Source:  Lake Superior Area Realtors as distributed by MLS GRID #1217078 Report a problem Lake Superior Area Realtors as distributed by MLS GRID #1217078 Report a problem | ||
| 8/12/2011 | Listed for sale | $139,900+90.3%$85/sqft |
Source: RE/MAX Advantage Plus #4076231 Report a problem | ||
| 6/1/2011 | Sold | $73,500-25.1%$45/sqft |
Source: Public Record Report a problem | ||
| 3/24/2011 | Price change | $98,100-10%$60/sqft |
Source: Weichert Realtors #4004500 Report a problem | ||
| 1/15/2011 | Listed for sale | $109,000$66/sqft |
Source: isNowListed.com Report a problem | ||
Public tax history
| Year | Property taxes | Tax assessment |
|---|---|---|
| 2026 | $5,066 +11.5% | $332,900 -0.4% |
| 2025 | $4,542 +7.8% | $334,400 +6.7% |
| 2024 | $4,212 +12.5% | $313,400 +3.1% |
| 2023 | $3,744 +2% | $303,900 +9.2% |
| 2022 | $3,672 +10.5% | $278,200 +8.4% |
| 2021 | $3,322 -6.1% | $256,600 +7.1% |
| 2020 | $3,536 +23% | $239,500 +12.9% |
| 2019 | $2,874 | $212,100 |
| 2018 | $2,874 | $212,100 +8% |
| 2017 | $2,874 | $196,400 |
| 2016 | $2,874 +30% | -- |
| 2015 | $2,210 +4.6% | $152,500 |
| 2014 | $2,112 -1.6% | -- |
| 2013 | $2,146 +21.1% | -- |
| 2012 | $1,772 -51.3% | -- |
| 2011 | $3,642 | -- |
| 2010 | -- | -- |
| 2009 | $1,680 -13.2% | -- |
| 2008 | $1,936 +4.1% | -- |
| 2007 | $1,860 +5.7% | -- |
| 2006 | $1,760 -22.3% | -- |
| 2005 | $2,266 +56.1% | -- |
| 2004 | $1,452 +3.6% | -- |
| 2003 | $1,402 +37.7% | -- |
| 2002 | $1,018 -18.9% | -- |
| 2001 | $1,256 +29.9% | -- |
| 2000 | $967 | -- |
Find assessor info on the county website
Monthly payment
Est. payment
Payment breakdown
Explore the cost of this home by adjusting the details. Changes won't be saved.Climate risks
Neighborhood: Hazelwood


Similar homes
- $310,0004 bd1 ba1.8k sqft1791 Atlantic St, Saint Paul, MN 55109For Sale
 MLS ID #7103542, Artemisa Boston, eXp Realty. NorthstarMLS as distributed by MLS GRID
 - $334,9003 bd2 ba1.6k sqft2245 Beam Ave, Saint Paul, MN 55109For Sale
 MLS ID #7111697, Moe Mossa, Savvy Avenue, LLC. NorthstarMLS as distributed by MLS GRID
 - $389,9994 bd2 ba2.4k sqft817 Kenwood Ln E, Maplewood, MN 55117For Sale
 MLS ID #7154012, Mao Lor, Keller Williams Integrity Realty. NorthstarMLS as distributed by MLS GRID
 - $379,0004 bd2 ba2k sqft2359 Victoria St N, Roseville, MN 55113For Sale
 MLS ID #7145865, Mustafa Sandhu, Coldwell Banker Realty - Southwest Regional. NorthstarMLS as distributed by MLS GRID
 - $350,0004 bd2 ba1.5k sqft5505 Portland Ave, White Bear Township, MN 55110For SaleMLS ID #7129324, Steven DeGreeff, Keller Williams Integrity NW. NorthstarMLS as distributed by MLS GRID
- $299,0003 bd2 ba1.8k sqft1965 Montana Ave E, Saint Paul, MN 55119For SaleMLS ID #7148705, Alexa Isela Neterer, Pemberton RE. NorthstarMLS as distributed by MLS GRID
- $399,9004 bd2 ba1.7k sqft680 Hiawatha Ave, Vadnais Heights, MN 55127For SaleMLS ID #7151822, Jonathan Severson, Real Broker, LLC. NorthstarMLS as distributed by MLS GRID
- $389,9003 bd2 ba1.6k sqft2429 Ronald Ave, White Bear Lake, MN 55110For SaleMLS ID #7115077, Jeanne M. Hauser, Counselor Realty, Inc. NorthstarMLS as distributed by MLS GRID
- $325,0003 bd2 ba1.5k sqft4840 N 6th St, Minneapolis, MN 55430For SaleMLS ID #7156547, Jennifer Fisk-Madison, eXp Realty. NorthstarMLS as distributed by MLS GRID
- $339,5003 bd1 ba1.5k sqft125 3rd Ave S, South Saint Paul, MN 55075For SaleMLS ID #7145457, Danielle Bickham Pelton, Cardinal Realty Co.. NorthstarMLS as distributed by MLS GRID
- $344,9004 bd2 ba2.2k sqft7000 Humboldt Ave N, Brooklyn Center, MN 55430For SaleMLS ID #7152588, James M Waters, James M. Waters. NorthstarMLS as distributed by MLS GRID
- $379,9005 bd2 ba1.8k sqft2726 Dellwood St, Roseville, MN 55113For SaleMLS ID #7135469, Bridgette L Prew, Redfin Corporation. NorthstarMLS as distributed by MLS GRID
- $415,0004 bd3 ba2.1k sqft2656 Fremont Ave E, Maplewood, MN 55119For SaleMLS ID #7123592, Fascil B Dubale, Keller Williams Classic Rlty NW. NorthstarMLS as distributed by MLS GRID
- $329,9003 bd2 ba1.5k sqft3296 70th St E, Inver Grove Heights, MN 55076For SaleMLS ID #7142868, The Jason Gorman Real Estate Team, Keller Williams Premier Realty. NorthstarMLS as distributed by MLS GRID
- $330,0004 bd2 ba2.1k sqft6006 Washburn Ave N, Brooklyn Center, MN 55430For SaleMLS ID #7147421, Antonio V Mena, Pemberton RE. NorthstarMLS as distributed by MLS GRID
- $349,9994 bd3 ba2.3k sqft4651 3rd St NE, Fridley, MN 55421For SaleMLS ID #7143919, Ryan Kowalski, Real Broker, LLC. NorthstarMLS as distributed by MLS GRID
- $223,5003 bd2 ba1k sqft1331 4th St E, Saint Paul, MN 55106For SaleMLS ID #7127852, Kurtis Pauley, Zarabenny Real Estate LLC. NorthstarMLS as distributed by MLS GRID
- $329,9003 bd2 ba1.9k sqft7518 4th St NE, Fridley, MN 55432For SaleMLS ID #7144846, Chad Miller, Edina Realty, Inc.. NorthstarMLS as distributed by MLS GRID
- $399,9003 bd2 ba1.7k sqft2209 Midlothian Rd, Roseville, MN 55113For SaleMLS ID #7134962, Patrick Ruble, Coldwell Banker Realty. NorthstarMLS as distributed by MLS GRID
- $374,9003 bd2 ba2.2k sqft2216 E 114th St, Burnsville, MN 55337For SaleMLS ID #7160077, Josh A Pomerleau, JPW Realty. NorthstarMLS as distributed by MLS GRID
