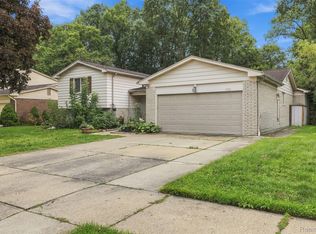
Incredible Troy location backing up to the woods at Raintree Park. Spotless colonial in one of Troy's most popular neighborhoods - Raintree Village! This 4 bedroom 2.5 bath home has a first floor laundry and a wonderful screened in back patio overlooking the yard and woods, so no backyard neighbors. The home faces north, with lots of sunshine in the backyard. The covered front porch is a wonderful spot to enjoy coffee or catch up with friends. The curb appeal is right on, you can't miss the fresh exterior paint, modern exterior lighting, new gutters and updated roof (2018 lower roof, 2008 upper roof). Inside the whole house was painted, new interior doors and all new light fixtures throughout. The kitchen is bright and clean, with fresh white cabinets, new subway tile backsplash, newer granite counters and newer stainless kitchen appliances. The kitchen nook has a sliding door out to the screened in porch, perfect easy access for eating outside on nice days. Open sight lines from the kitchen to the family room, with it's brick hearth, natural fireplace and cozy desk area - this could also be a great play area, reading nook or craft area. The spacious living room and dining room are perfect for hosting family game nights, dinners or just an escape from the daily living in the rest of the house. There is a perfect little neutral powder room, updated in 2019, and first floor laundry as well. Upstairs the primary suite is roomy and inviting, with an updated ensuite primary bathroom and plenty of closet space. Three more guest bedrooms share the main bathroom, updated in 2019 with double sinks, quartz counters, white cabinets, updated flooring and fixtures. The basement has a small finished area, perfect for a man cave, homework station or whatever works for your family. The rest of the basement is waiting for your finishing touches, or leave as-is and use as you need. Fenced back yard and shed for extra storage.
Pending
$469,900
1588 Oakcrest Dr, Troy, MI 48083
4beds
2,100sqft
Single Family Residence
Built in 1976
8,276 Square Feet Lot
$469,600 Zestimate®
$224/sqft
$3/mo HOA
What's special
- 21 days
- 108
- 2
Zillow last checked:
Listing updated:
Listed by:
Joanna Darmanin 248-225-7419,
KW Metro 248-288-3500
Source: Realcomp II,MLS#: 20261073316
Facts & features
Interior
Bedrooms & bathrooms
- Bedrooms: 4
- Bathrooms: 3
- Full bathrooms: 2
- 1/2 bathrooms: 1
Primary bedroom
- Level: Second
- Area: 196
- Dimensions: 14 X 14
Bedroom
- Level: Second
- Area: 99
- Dimensions: 11 X 9
Bedroom
- Level: Second
- Area: 140
- Dimensions: 14 X 10
Bedroom
- Level: Second
- Area: 130
- Dimensions: 13 X 10
Primary bathroom
- Level: Second
Other
- Level: Second
Other
- Level: Entry
Dining room
- Level: Entry
- Area: 110
- Dimensions: 11 X 10
Family room
- Level: Entry
- Area: 238
- Dimensions: 17 X 14
Kitchen
- Level: Entry
- Area: 187
- Dimensions: 17 X 11
Laundry
- Level: Entry
- Area: 55
- Dimensions: 11 X 5
Living room
- Level: Entry
- Area: 168
- Dimensions: 14 X 12
Heating
- Forced Air, Natural Gas
Cooling
- Ceiling Fans, Central Air
Appliances
- Included: Dishwasher, Disposal, Dryer, Free Standing Electric Range, Free Standing Refrigerator, Microwave, Washer
Features
- High Speed Internet, Programmable Thermostat
- Basement: Partially Finished
- Has fireplace: Yes
- Fireplace features: Family Room, Wood Burning
Interior area
- Total interior livable area: 2,100 sqft
- Finished area above ground: 2,000
- Finished area below ground: 100
Property
Parking
- Total spaces: 2
- Parking features: Two Car Garage, Attached, Direct Access, Electricityin Garage, Garage Door Opener
- Attached garage spaces: 2
Features
- Levels: Two
- Stories: 2
- Entry location: GroundLevel
- Patio & porch: Covered, Enclosed, Porch
- Pool features: None
- Fencing: Back Yard,Fenced
Lot
- Size: 8,276 Square Feet
- Dimensions: 70 x 120
Details
- Additional structures: Sheds
- Parcel number: 2023252007
- Special conditions: Short Sale No,Standard
Construction
Type & style
- Home type: SingleFamily
- Architectural style: Colonial
- Property subtype: Single Family Residence
Materials
- Aluminum Siding, Brick
- Foundation: Basement, Poured, Sump Pump
- Roof: Asphalt
Condition
- New construction: No
- Year built: 1976
- Major remodel year: 2019
Utilities & green energy
- Sewer: Public Sewer
- Water: Public
Community & HOA
Community
- Subdivision: RAINTREE VILLAGE SUB NO 2
HOA
- Has HOA: Yes
- HOA fee: $35 annually
- HOA phone: 248-988-0180
Location
- Region: Troy
Financial & listing details
- Price per square foot: $224/sqft
- Tax assessed value: $170,820
- Annual tax amount: $6,201
- Date on market: 9/18/2026
- Cumulative days on market: 21 days
- Listing agreement: Exclusive Right To Sell
- Listing terms: Cash,Conventional
Estimated market value
$469,600
$446,000 - $493,000
$2,807/mo
Price history
| Date | Event | Price |
|---|---|---|
| 9/29/2026 | Pending sale | $469,900$224/sqft |
Source:  Realcomp II #20261073316 Report a problem Realcomp II #20261073316 Report a problem | ||
| 9/18/2026 | Listed for sale | $469,900+49.2%$224/sqft |
Source: Realcomp II #20261073316 Report a problem | ||
| 6/8/2020 | Sold | $315,000+0%$150/sqft |
Source: Public Record Report a problem | ||
| 3/17/2020 | Pending sale | $314,900$150/sqft |
Source: Real Estate One #2200020365 Report a problem | ||
| 3/13/2020 | Listed for sale | $314,900+65.8%$150/sqft |
Source: Real Estate One #2200020365 Report a problem | ||
| 12/20/2011 | Listing removed | $189,900$90/sqft |
Source: Max Broock Birmingham #210052308 Report a problem | ||
| 3/26/2011 | Price change | $189,900+100376.2%$90/sqft |
Source: Max Broock Birmingham #210052308 Report a problem | ||
| 2/25/2011 | Listed for sale | $189-99.9% |
Source: Max Broock Birmingham #210052308 Report a problem | ||
| 10/15/2010 | Listing removed | $179,000$85/sqft |
Source: MAX BROOCK, REALTORS-BIRMINGHAM #210052308 Report a problem | ||
| 7/24/2010 | Price change | $179,000-4.2%$85/sqft |
Source: MAX BROOCK, REALTORS-BIRMINGHAM #210052308 Report a problem | ||
| 6/12/2010 | Price change | $186,900-1.6%$89/sqft |
Source: MAX BROOCK, REALTORS-BIRMINGHAM #210052308 Report a problem | ||
| 5/6/2010 | Listed for sale | $189,900-26.1%$90/sqft |
Source: Max Broock Birmingham #210052308 Report a problem | ||
| 7/16/2004 | Sold | $257,000$122/sqft |
Source:  MiRealSource #744908 Report a problem MiRealSource #744908 Report a problem | ||
Public tax history
| Year | Property taxes | Tax assessment |
|---|---|---|
| 2025 | -- | $186,010 +5.1% |
| 2024 | -- | $177,030 +6.5% |
| 2023 | -- | $166,220 +10.3% |
| 2022 | -- | $150,730 +3.6% |
| 2021 | -- | $145,490 +4% |
| 2020 | -- | $139,900 +8.3% |
| 2019 | -- | $129,200 +23.1% |
| 2015 | -- | $104,930 +6.9% |
| 2014 | -- | $98,120 +11.8% |
| 2011 | -- | $87,800 |
| 2010 | -- | $87,800 -14% |
| 2009 | -- | $102,140 -7.9% |
| 2003 | -- | $110,890 +7.9% |
| 2002 | -- | $102,790 +28.4% |
| 2001 | $2,867 +5.3% | $80,050 +3.2% |
| 2000 | $2,722 | $77,570 |
Find assessor info on the county website
Monthly payment
Est. payment
Payment breakdown
Explore the cost of this home by adjusting the details. Changes won't be saved.Climate risks
Neighborhood: 48083
Similar homes
- $489,0004 bd4 ba2.6k sqft3863 Lawson Dr, Troy, MI 48084For Sale

 MLS ID #20261072282, Janis A Valenti, KW Metro. Realcomp II
 - $450,0004 bd3 ba2.7k sqft1192 Nicklaus Dr, Troy, MI 48085For Sale
 MLS ID #20261074534, Michael Perna, EXP Realty The Perna Team. Realcomp II
 - $450,0003 bd2 ba2.9k sqft5214 Daniels Dr, Troy, MI 48098For Sale
 MLS ID #20261068027, Casey A Matteson, Real Broker, LLC. Realcomp II
 - $549,9004 bd3 ba2.5k sqft5963 Cliffside Dr, Troy, MI 48085For Sale
 MLS ID #20261056191, Charles N Tamou, Top Agent Realty. Realcomp II
 - $559,9004 bd3 ba2.4k sqft1875 Fordham Dr, Troy, MI 48098For SaleMLS ID #20261073076, Miguel Arzate Gonzalez, Century 21 Professionals Livonia. Realcomp II
- $469,9002 bd3 ba1.6k sqft304 Gardenia Ave, Royal Oak, MI 48067For SaleMLS ID #20261078364, Scott Rose, Century 21 Professionals Troy. Realcomp II
- $550,0005 bd3 ba2.7k sqft2810 Sandhurst, Rochester Hills, MI 48307For SaleMLS ID #20261081080, Melissa Morabito, Good Company. Realcomp II
- $475,0003 bd2 ba2.2k sqft1533 Mansfield Rd, Birmingham, MI 48009For SaleMLS ID #20261071584, Andrea B Carollo, Max Broock, REALTORS®-Birmingham. Realcomp II
- $399,9003 bd2 ba2k sqft1696 Dancer Dr, Rochester Hills, MI 48307For SaleMLS ID #20261080825, Pierre G Binandeh, @properties Christie's Int'l R.E. Birmingham. Realcomp II
- $419,0004 bd2 ba1.5k sqft2414 Harrison Ave, Rochester Hills, MI 48307For SaleMLS ID #20261074287, Rick D Nessel, National Realty Centers, Inc. Realcomp II
- $419,9004 bd4 ba2k sqft757 Sandalwood Dr, Troy, MI 48085For SaleMLS ID #20261065390, Jinny Yun, Century 21 Professionals Troy. Realcomp II
- $455,0003 bd3 ba2.8k sqft4769 Hardwoods Dr, West Bloomfield, MI 48323For SaleMLS ID #20261066813, Aida Omidvar, KW Metro. Realcomp II
- $455,0004 bd3 ba2.5k sqft6890 Alderley Way, West Bloomfield, MI 48322For SaleMLS ID #20261044363, Dawn M Mueller, Coldwell Banker Professionals-Northville. Realcomp II
- $419,0003 bd3 ba1.8k sqft456 Farmridge Ct, Rochester Hills, MI 48307For SaleMLS ID #20261068832, Rajasekaran Mohan, eHomes Realty. Realcomp II
- $419,9003 bd2 ba1.5k sqft455 Donegal Dr, Rochester Hills, MI 48309For SaleMLS ID #20261060426, Magan Malkiewicz Williams, @properties Christie's Int'l R E Rochester. Realcomp II
- $448,9843 bd2 ba2k sqft3749 Cumberland Rd, Berkley, MI 48072For SaleMLS ID #20261067166, Elizabeth Belanger, KW Metro. Realcomp II
- $399,9003 bd2 ba1.8k sqft16036 Birwood Ave, Beverly Hills, MI 48025For SaleMLS ID #20261079410, Charles Laird, 4Houses Realty, LLC. Realcomp II
- $350,0003 bd3 ba2.9k sqft5281 Shruboak Dr, Sterling Heights, MI 48310For SaleMLS ID #20261053054, Selma Yonan, Realty Executives Home Towne. Realcomp II
- $589,9004 bd4 ba2.5k sqft1033 Maplegrove Ave, Royal Oak, MI 48067For SaleMLS ID #20261082119, Nicolas Petrucci, @properties Christie's Int'l R.E. Birmingham. Realcomp II
- $529,0003 bd2 ba2.6k sqft4151 Arlington Dr, Royal Oak, MI 48073For SaleMLS ID #20261077381, Jan Hays, Max Broock, REALTORS®-Bloomfield Hills. Realcomp II
