Luxury estate on 6 acres in Lindale ISD, thoughtfully designed with exceptional upgrades throughout. This 2022 built custom home offers 4 bedrooms, each with a private en-suite bath, plus 2 additional half baths. A dedicated office with closet provides flexibility for a 5th bedroom. The primary suite is a true retreat, with vaulted ceilings, a fireplace, and the bathroom featuring heated bathroom floors and a stunning wet room with extra large soaking tub. The Chef's kitchen has floor to ceiling custom cabinetry, a double oven with professional grade appliances, a huge walk in pantry, and large pass thru window to the patio. The living room has 18 ft vaulted ceilings, a Venetian plaster firelplace that mirrors the custom ventahood, and large dining room complete the entertaining space. The primary suite, office, and laundry are all on one side of the house making privacy a breeze. The second floor features a professionally designed home theater with specialty sound equipment, a private workout room, loft area, and an additional half bath. Outdoor living is equally impressive with a resort-style pool, diving board, tanning deck, hot tub, expansive patio, and fire pit, all overlooking a stocked pond. A whole home generator keeps you online even when the power is off! Equestrian and livestock amenities include a 3-stall barn with custom stalls, automatic waterers, power to each stall, full fencing and cross-fencing, and water run to each pasture section. A rare combination of luxury living, recreation, and acreage all in award winning Lindale ISD. Quick and easy access to I20 and loop 49 make this the dream for any commute!
For sale
Price cut: $25.2K (6/16)
$1,224,756
15887 County Road 436, Lindale, TX 75771
5beds
3,657sqft
:
Get pre-qualified$9,981/mo
Single Family Residence
Built in 2022
6.41 Acres Lot
$1,169,800 Zestimate®
$335/sqft
$-- HOA
What's special
Loft areaHot tubResort-style poolExpansive patioFull fencing and cross-fencingLarge dining roomDedicated office with closet
- 38 days |
- 609 |
- 29 |
Zillow last checked:
Listing updated:
Listed by:
Ryan Major 903-307-2884,
Keller Williams Realty-Tyler,
Ryan Major 903-307-2884
Source: GTARMLS,MLS#: 26008448
Facts & features
Interior
Bedrooms & bathrooms
- Bedrooms: 5
- Bathrooms: 6
- Full bathrooms: 4
- 1/2 bathrooms: 2
Rooms
- Room types: Game Room, Office, Utility Room, 2 Living Areas, Utility Closet, Media Room
Primary bedroom
- Features: Master Bedroom Split, Sitting Area in Master
- Level: Main
Bedroom
- Features: Guest Bedroom Split, Other/See Remarks, Walk-In Closet(s)
- Level: Main
Bathroom
- Features: Shower Only, Shower and Tub, Shower/Tub, Dressing Area, Soaking Tub, Double Shower
Dining room
- Features: Separate Formal Dining
Kitchen
- Features: Kitchen/Eating Combo, Breakfast Bar
Heating
- Central/Electric
Cooling
- Central Electric, Zoned-3 or more
Appliances
- Included: Range/Oven-Gas, Dishwasher, Disposal, Microwave, Refrigerator, Ice Maker, Double Oven, Electric Oven, Tankless Electric Water Heater, 2 or more Water Heaters
Features
- Ceiling Fan(s), Pantry, Kitchen Island
- Flooring: Wood, Tile
- Windows: Blinds
- Has fireplace: Yes
- Fireplace features: Two or More, Gas Log, Electric, Outside, Master Bedroom
Interior area
- Total structure area: 3,657
- Total interior livable area: 3,657 sqft
Property
Parking
- Total spaces: 2
- Parking features: Garage Faces Front
- Garage spaces: 2
- Has uncovered spaces: Yes
Features
- Levels: Two
- Stories: 2
- Patio & porch: Patio Open, Patio Covered
- Exterior features: Sprinkler System
- Has private pool: Yes
- Pool features: Heated, Gunite, In Ground, Chlorine, Cleaning System, Diving Board, Fenced
- Has spa: Yes
- Spa features: Outdoor, Private
- Fencing: Wood,Wrought Iron
- Has view: Yes
- View description: Water
- Has water view: Yes
- Water view: Water
Lot
- Size: 6.41 Acres
- Features: Wooded, Rectangular Lot, Pasture
Details
- Additional structures: Stable(s), Barn(s)
- Parcel number: 114525000001003010
- Special conditions: Owner-Agent
- Horse amenities: Tack Room
Construction
Type & style
- Home type: SingleFamily
- Architectural style: Traditional
- Property subtype: Single Family Residence
Materials
- Brick and Stone
- Foundation: Slab
- Roof: Composition
Condition
- Year built: 2022
Details
- Warranty included: Yes
Utilities & green energy
- Sewer: Aerobic Septic
- Water: Community
- Utilities for property: Cable Available
Community & HOA
Community
- Security: Security System
- Subdivision: CHERRY CREEK ADDN U-1
HOA
- Has HOA: No
Location
- Region: Lindale
Financial & listing details
- Price per square foot: $335/sqft
- Tax assessed value: $937,649
- Annual tax amount: $13,160
- Date on market: 6/16/2026
- Listing terms: Conventional,FHA,VA Loan,Cash
Estimated market value
$1,169,800
$1.11M - $1.23M
$4,601/mo
Price history
| Date | Event | Price |
|---|---|---|
| 6/16/2026 | Price change | $1,224,756-2%$335/sqft |
Source:  GTARMLS #26008448 Report a problem GTARMLS #26008448 Report a problem | ||
| 1/30/2026 | Listed for sale | $1,250,000$342/sqft |
Source: GTARMLS #26001421 Report a problem | ||
Public tax history
| Year | Property taxes | Tax assessment |
|---|---|---|
| 2024 | $13,663 -6.6% | $937,649 |
| 2023 | $14,635 +1025.8% | $937,649 +1173.8% |
| 2022 | $1,300 | $73,610 |
Find assessor info on the county website
Monthly payment
Est. payment
Payment breakdown
Explore the cost of this home by adjusting the details. Changes won't be saved.Climate risks
Neighborhood: 75771
Nearby schools
GreatSchools rating
- 10/10Velma Penny Elementary SchoolGrades: 1-3Distance: 3.1 mi
- 9/10Lindale Junior High SchoolGrades: 7-8Distance: 4 mi
- 8/10Lindale High SchoolGrades: 9-12Distance: 4.5 mi
Schools provided by the listing agent
- Elementary: Lindale
- Middle: Lindale
- High: Lindale
Source: GTARMLS. This data may not be complete. We recommend contacting the local school district to confirm school assignments for this home.
- $528,000-- bd2 ba1.9k sqft15815 County Road 436, Lindale, TX 75771Off Market
- $498,3005 bd3 ba3.2k sqft15909 County Road 436, Lindale, TX 75771Off Market

- $--4 bd2 ba2.1k sqft15839 County Road 436, Lindale, TX 75771Sold

- $62,204-- bd-- ba-- sqft16236 Tulare, Lindale, TX 75771Off Market
- $475,000-- bd2 ba2.5k sqft15863 County Road 436, Lindale, TX 75771Off Market
- $494,3004 bd3 ba2.5k sqft16310 Rainier Dr, Lindale, TX 75771Off Market
- $--5 bd4 ba3.1k sqft16321 Rainier Dr, Lindale, TX 75771Sold
- $394,300-- bd2 ba3k sqft15921 County Road 436, Lindale, TX 75771Off Market
A local agent can set up tours, give advice and negotiate with sellers.
A local lender can help you make sure your offer is ready when you are.
Similar homes
- $1,100,0007 bd5 ba3.4k sqft16384 County Road 440, Lindale, TX 75771For Sale
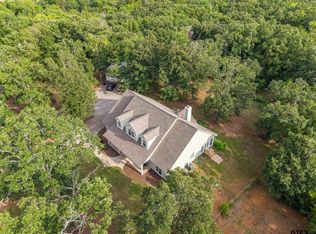 MLS ID #26008863, Stacey Dickson, Good Realty. GTARMLS
 - $699,5004 bd4 ba3.2k sqft521 Hide A Way Lane Central, Lindale, TX 75771For Sale
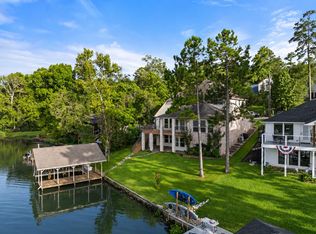 MLS ID #21337378, Leslie Cain. NTREIS
 - $899,0004 bd4 ba4.2k sqft18480 County Road 446, Lindale, TX 75771For Sale
 MLS ID #21320758, Ryan Kirkpatrick. NTREIS
 - $875,0004 bd4 ba3.6k sqft22571 Lake Jackson Dr, Lindale, TX 75771For Sale
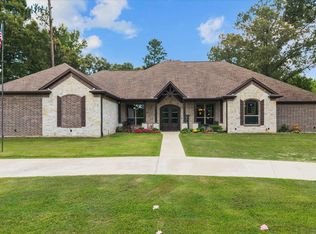 MLS ID #26007609, Katie Edwards, Century 21 First Group - Lindale. GTARMLS
 - $1,170,0003 bd3 ba2.3k sqft15152 County Road 426, Lindale, TX 75771For SaleMLS ID #20986744, J J HAMPTON. NTREIS
- $1,630,0004 bd4 ba4.3k sqft20418 Fm 16 W, Lindale, TX 75771For SaleMLS ID #26000688, Ryan Major, Keller Williams Realty-Tyler. GTARMLS
- $720,0004 bd3 ba3.4k sqft15631 Stallion Lake Blvd, Lindale, TX 75771For SaleMLS ID #26003257, Nan Robinson, The Agency Tyler. GTARMLS
- $939,0004 bd5 ba3.4k sqft1712 Leisure Ln, Hideaway, TX 75771For SaleMLS ID #26008570, Rebecca Burks, RE/MAX Professionals. GTARMLS
- $964,0004 bd3 ba2.7k sqft19054 Fm 1804, Lindale, TX 75771For SaleMLS ID #26004747, Jacque Schuster, Leslie Cain Realty, LLC. GTARMLS
- $895,0003 bd3 ba2.6k sqft18340 County Road 479, Lindale, TX 75771For SaleMLS ID #25005160, Carroll Bobo, United Country Legacy Land Company. GTARMLS
- $775,0004 bd4 ba2.9k sqft16919 Sawyer Way, Lindale, TX 75771For SaleMLS ID #26004180, Tristan Mosher, Coldwell Banker Apex, REALTORS. GTARMLS
- $699,9004 bd3 ba3k sqft13669 Karah Ln, Lindale, TX 75771For SaleMLS ID #26009482, Katie Edwards, Century 21 First Group - Lindale. GTARMLS
- $724,9004 bd4 ba3.1k sqft608 Hideaway Ln E, Hideaway, TX 75771For SaleMLS ID #26005399, Nita Cunningham, ADT Realty Brokers. GTARMLS
- $975,0003 bd4 ba3.6k sqft66 S Ryder Cup Trl, Lindale, TX 75771For SaleMLS ID #25014826, Valerie Bonds, Better Homes & Gardens Real Estate I-20 Team. GTARMLS
- $989,0005 bd5 ba3.3k sqft23316 Fm 1995, Lindale, TX 75771For SaleMLS ID #26002831, Darla Blackmon, D Blackmon Properties, LLC. GTARMLS
- $1,150,0004 bd4 ba3k sqft11855 County Road 1169, Tyler, TX 75703For SaleMLS ID #26008824, Macy Myers Ruark, Dwell Realty. GTARMLS
- $775,0005 bd3 ba3.4k sqft12302 County Road 461, Tyler, TX 75706For SaleMLS ID #6571546, Jeanie Belcher, Integrity Real Estate Brkg LLC. HAR
- $1,350,0003 bd3 ba2.4k sqft13711 County Road 3512, Brownsboro, TX 75756For SaleMLS ID #26010007, Mary Margaret Anderson, NextHome Neighbors. GTARMLS
- $819,9995 bd4 ba2.8k sqft10861 County Road 411, Tyler, TX 75704New ConstructionMLS ID #26007710, Raquel Gaona, Maya Properties. GTARMLS
- $875,0003 bd2 ba3.2k sqft17379 County Road 318, Tyler, TX 75706For SaleMLS ID #26010160, Diane Horton, Ebby Halliday, REALTORS® - Tyler. GTARMLS
