Enjoy the ease of low-maintenance living in this beautifully maintained, like-new home located in a desirable Mooresville neighborhood. Built in 2015 and thoughtfully updated, this bright and inviting home features a complete custom kitchen remodel completed in 2020 with white soft-close cabinetry, quartz countertops, tile backsplash, gas cooktop, and double ovens—perfect for everyday living and entertaining. Luxury vinyl plank flooring was added throughout the main living areas in 2020, complemented by tile flooring in both bathrooms and the laundry room.
The spacious primary suite offers a walk-in tiled shower, dual vanities, and a custom-designed closet providing exceptional storage and organization. Additional features include skylights, tray ceilings, ceiling fans throughout, garage cabinetry, and a smart-lock entry system.
Step outside to your private courtyard oasis designed for carefree enjoyment, featuring an irrigation system, artificial turf, and an expansive brick paver patio ideal for relaxing with friends and neighbors. Conveniently located near shopping, dining, healthcare, and all that Mooresville has to offer, this move-in-ready home combines comfort, style, and the lifestyle you've been looking for.
Under contract-show
$557,000
159 Brawley Point Cir, Mooresville, NC 28117
2beds
1,517sqft
:
Get pre-qualified$3,261/mo
Single Family Residence
Built in 2015
0.16 Acres Lot
$544,500 Zestimate®
$367/sqft
$-- HOA
What's special
Tray ceilingsArtificial turfWalk-in tiled showerComplete custom kitchen remodelGas cooktopDouble ovensTile backsplash
- 39 days |
- 97 |
- 0 |
Zillow last checked:
Listing updated:
Listed by:
Ryan Miller rmiller@luxe-legacy.com,
Luxe Legacy Partners LLC
Source: Canopy MLS as distributed by MLS GRID,MLS#: 4394982
Facts & features
Interior
Bedrooms & bathrooms
- Bedrooms: 2
- Bathrooms: 2
- Full bathrooms: 2
- Main level bedrooms: 2
Primary bedroom
- Features: Ceiling Fan(s), En Suite Bathroom, Walk-In Closet(s)
- Level: Main
Bedroom s
- Features: Walk-In Closet(s)
- Level: Main
Dining area
- Level: Main
Family room
- Features: Ceiling Fan(s), Coffered Ceiling(s), Drop Zone, Open Floorplan
- Level: Main
Kitchen
- Features: Kitchen Island, Open Floorplan, Walk-In Pantry
- Level: Main
Heating
- Natural Gas
Cooling
- Ceiling Fan(s), Central Air
Appliances
- Included: Dishwasher, Disposal, Double Oven, Electric Oven, Exhaust Fan, Gas Cooktop, Ice Maker, Microwave, Oven, Refrigerator with Ice Maker, Self Cleaning Oven
- Laundry: Electric Dryer Hookup, In Hall, Inside, Laundry Room, Main Level, Washer Hookup
Features
- Kitchen Island, Open Floorplan, Pantry, Walk-In Closet(s), Walk-In Pantry
- Flooring: Carpet, Tile, Vinyl
- Doors: Insulated Door(s), Sliding Doors
- Windows: Insulated Windows, Skylight(s)
- Has basement: No
- Attic: Pull Down Stairs
- Fireplace features: Family Room, Gas, Gas Log
Interior area
- Total structure area: 1,517
- Total interior livable area: 1,517 sqft
- Finished area above ground: 1,517
- Finished area below ground: 0
Property
Parking
- Total spaces: 2
- Parking features: Driveway, Attached Garage, Garage on Main Level
- Attached garage spaces: 2
- Has uncovered spaces: Yes
Features
- Levels: One
- Stories: 1
- Patio & porch: Covered, Patio
- Exterior features: Gas Grill, In-Ground Irrigation, Lawn Maintenance
- Fencing: Back Yard,Privacy
Lot
- Size: 0.16 Acres
- Features: Level
Details
- Parcel number: 4637607709.000
- Zoning: RLI
- Special conditions: Standard
Construction
Type & style
- Home type: SingleFamily
- Architectural style: Ranch,Traditional
- Property subtype: Single Family Residence
Materials
- Brick Partial, Hardboard Siding, Stone Veneer
- Foundation: Slab
Condition
- New construction: No
- Year built: 2015
Utilities & green energy
- Sewer: Public Sewer
- Water: City
- Utilities for property: Electricity Connected, Satellite Internet Available, Underground Power Lines, Underground Utilities, Wired Internet Available
Community & HOA
Community
- Features: Fifty Five and Older, Dog Park, Pond, Sidewalks, Street Lights
- Security: Carbon Monoxide Detector(s), Smoke Detector(s)
- Senior community: Yes
- Subdivision: The Courtyards at Brawley Point
HOA
- Has HOA: Yes
Location
- Region: Mooresville
Financial & listing details
- Price per square foot: $367/sqft
- Tax assessed value: $486,950
- Annual tax amount: $5,054
- Date on market: 6/22/2026
- Cumulative days on market: 39 days
- Listing terms: Cash,Conventional
- Electric utility on property: Yes
- Road surface type: Concrete, Paved
Estimated market value
$544,500
$517,000 - $572,000
$1,954/mo
Price history
| Date | Event | Price |
|---|---|---|
| 6/22/2026 | Listed for sale | $557,000+12.5%$367/sqft |
Source:  Canopy MLS as distributed by MLS GRID #4394982 Report a problem Canopy MLS as distributed by MLS GRID #4394982 Report a problem | ||
| 9/30/2022 | Sold | $495,000+4.2%$326/sqft |
Source: Canopy MLS as distributed by MLS GRID #3902871 Report a problem | ||
| 9/17/2022 | Pending sale | $475,000$313/sqft |
Source: Canopy MLS as distributed by MLS GRID #3902871 Report a problem | ||
| 9/12/2022 | Listed for sale | $475,000+60.2%$313/sqft |
Source: Canopy MLS as distributed by MLS GRID #3902871 Report a problem | ||
| 8/28/2015 | Sold | $296,500$195/sqft |
Source: Public Record Report a problem | ||
Public tax history
| Year | Property taxes | Tax assessment |
|---|---|---|
| 2025 | $5,054 +1.2% | $486,950 |
| 2024 | $4,994 +0.5% | $486,950 |
| 2023 | $4,970 +31.8% | $486,950 +51.6% |
| 2022 | $3,770 +0.1% | $321,290 |
| 2021 | $3,766 | $321,290 |
| 2020 | $3,766 +0.9% | $321,290 |
| 2019 | $3,734 +8.2% | $321,290 +8.5% |
| 2018 | $3,450 | $296,020 |
| 2017 | $3,450 +466.5% | $296,020 |
| 2016 | $609 | $296,020 +438.2% |
| 2015 | $609 | $55,000 |
Find assessor info on the county website
Monthly payment
Est. payment
Payment breakdown
Explore the cost of this home by adjusting the details. Changes won't be saved.Climate risks
Neighborhood: 28117
Nearby schools
GreatSchools rating
- 6/10Lake Norman Elementary SchoolGrades: PK-5Distance: 0.2 mi
- 6/10Woodland Heights MiddleGrades: 6-8Distance: 1.6 mi
- 7/10Lake Norman High SchoolGrades: 9-12Distance: 1.3 mi
- $532,0002 bd2 ba1.8k sqft161 Brawley Point Cir, Mooresville, NC 28117Off Market

- $574,8003 bd3 ba2.3k sqft157 Brawley Point Cir, Mooresville, NC 28117Off Market
- $570,2002 bd2 ba1.7k sqft163 Brawley Point Cir, Mooresville, NC 28117Off Market
- $491,4002 bd2 ba1.7k sqft155 Brawley Point Cir, Mooresville, NC 28117Off Market
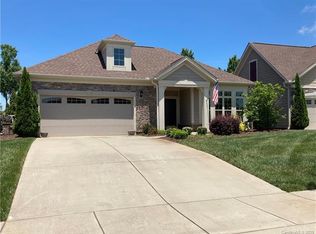
- $532,4002 bd2 ba1.7k sqft153 Brawley Point Cir, Mooresville, NC 28117Off Market
- $617,3003 bd3 ba2.4k sqft165 Brawley Point Cir, Mooresville, NC 28117Off Market
- $594,8002 bd2 ba1.5k sqft123 Brawley Point Cir #23, Mooresville, NC 28117Off Market
- $548,3003 bd3 ba2.4k sqft115 Brawley Point Cir #27, Mooresville, NC 28117Off Market
A local agent can set up tours, give advice and negotiate with sellers.
Similar homes
- $545,0003 bd3 ba1.8k sqft123 Southhaven Dr, Mooresville, NC 28117For Sale
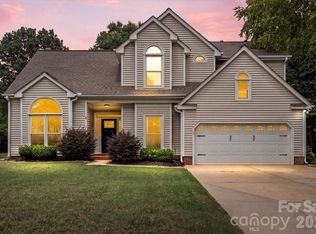
 MLS ID #4408328, Luke Blackwelder, EXP Realty LLC Ballantyne. Canopy MLS as distributed by MLS GRID
 - $625,0003 bd2 ba1.5k sqft637 Williamson Rd Unit 205, Mooresville, NC 28117For Sale
 MLS ID #4399589, Elizabeth Davis, Keller Williams Unified. Canopy MLS as distributed by MLS GRID
 - $469,9003 bd3 ba2.2k sqft115 Mint Ave #D, Mooresville, NC 28117For Sale
 MLS ID #4397939, Lauren Hart, Hart Real Estate Group LLC. Canopy MLS as distributed by MLS GRID
 - $549,9004 bd2 ba2.1k sqft18418 Torrence Chapel Estates Cir, Cornelius, NC 28031For Sale
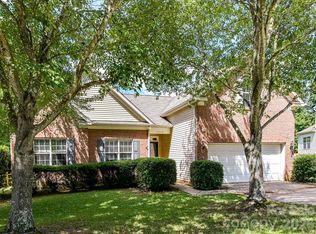 MLS ID #4392160, Matt Sarver, Keller Williams Lake Norman. Canopy MLS as distributed by MLS GRID
 - $439,0003 bd3 ba2.1k sqft122 Mint Ave #A, Mooresville, NC 28117For SaleMLS ID #4374548, Becky Boan, Howard Hanna Allen Tate Mooresville/LKN. Canopy MLS as distributed by MLS GRID
- $625,0003 bd3 ba2.1k sqft21334 Sandy Cove Rd, Cornelius, NC 28031For SaleMLS ID #4405688, Angie Wilson, Wilson Realty. Canopy MLS as distributed by MLS GRID
- $399,0003 bd3 ba1.8k sqft140 Beacon Dr #A, Mooresville, NC 28117For SaleMLS ID #4401675, Cody Cobb, Jason Mitchell Real Estate. Canopy MLS as distributed by MLS GRID
- $470,0003 bd2 ba1.7k sqft3809 Creek Ridge Dr, Denver, NC 28037For SaleMLS ID #4403828, Lisa Archer, Keller Williams Ballantyne Area. Canopy MLS as distributed by MLS GRID
- $440,0003 bd3 ba1.6k sqft16214 Amber Field Dr, Huntersville, NC 28078For SaleMLS ID #4406825, Ken Coronet, Realty One Group Revolution. Canopy MLS as distributed by MLS GRID
- $484,9904 bd3 ba2.2k sqft150 Suggs Mill Dr, Mooresville, NC 28115For SaleMLS ID #4378151, Jay White, Keller Williams Ballantyne Area. Canopy MLS as distributed by MLS GRID
- $530,0003 bd3 ba2.2k sqft15424 Hugh Torance Pkwy, Huntersville, NC 28078For SaleMLS ID #4407079, Kara Gilchrist, Southern Homes of the Carolinas, Inc. Canopy MLS as distributed by MLS GRID
- $549,0003 bd3 ba2.2k sqft10432 Audubon Ridge Dr, Cornelius, NC 28031For SaleMLS ID #4403947, Christina Stone, Howard Hanna Allen Tate Lake Norman. Canopy MLS as distributed by MLS GRID
- $550,0003 bd2 ba1.7k sqft17726 Morehampton Ave, Cornelius, NC 28031For SaleMLS ID #4382566, Phil Puma, Puma & Associates Realty, Inc.. Canopy MLS as distributed by MLS GRID
- $589,0004 bd2 ba2.2k sqft11633 Bradford Park Dr, Davidson, NC 28036For SaleMLS ID #4399218, Don Gomez, C-A-RE Realty. Canopy MLS as distributed by MLS GRID
- $363,4993 bd3 ba1.5k sqft520 E Iredell Ave, Mooresville, NC 28115For SaleMLS ID #4358949, Maria Basmas, Keller Williams Unified. Canopy MLS as distributed by MLS GRID
- $407,0003 bd3 ba2.1k sqft121 Mercer St, Mooresville, NC 28115For SaleMLS ID #4391778, Jordan Manning, Coldwell Banker Realty. Canopy MLS as distributed by MLS GRID
- $337,0003 bd3 ba1.9k sqft155 Cypress Landing Dr, Mooresville, NC 28117For SaleMLS ID #4398455, Tom Pistone, Carolina Prestige Estates LLC. Canopy MLS as distributed by MLS GRID
- $435,0003 bd2 ba1.9k sqft103 Cup Chase Dr, Mooresville, NC 28115For SaleMLS ID #4384207, Kristina Sitdikov, DASH Carolina. Canopy MLS as distributed by MLS GRID
- $560,0002 bd2 ba1.8k sqftTrilogy Lake Norman, Denver, NC 28037For SaleMLS ID #4344281, Susie Verrill, NextHome Paramount. Canopy MLS as distributed by MLS GRID
- $539,9004 bd2 ba2k sqft12301 Flatbush Dr, Huntersville, NC 28078For SaleMLS ID #4382119, Craig Duckworth, RE/MAX Leading Edge. Canopy MLS as distributed by MLS GRID
