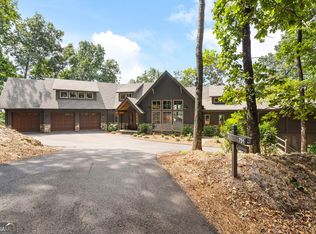
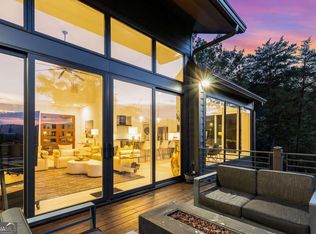
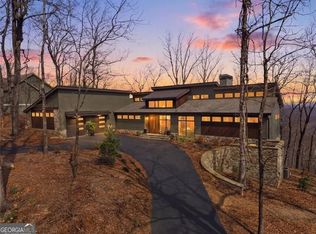
NEW CONSTRUCTION with spectacular long-range mountain and Big Canoe views overlooking Lake Petit, the Clubhouse and Lake Sconti! This stunning modern rustic 4BR/4.5BA home combines luxury finishes, thoughtful design and exceptional indoor/outdoor living in the gated mountain community of Big Canoe. Expansive Marvin windows showcase the views throughout the open-concept great room and chef's kitchen, featuring a waterfall quartzite island, Sub-Zero and Kitchen-Aid appliances. Bifold doors open to a covered outdoor living area with fireplace, creating a seamless transition from inside to out. The main-level primary suite features a beautifully appointed bath with curbless shower. The terrace level offers flexibility for a private in-law or guest suite with separate entrance, while stacked closets are already framed to accommodate a future elevator serving all three levels. The 3-car garage includes an oversized third bay with an elevated ceiling-ideal for a golf simulator, workshop, hobby space or collector vehicle. Additional features include 36-inch-wide doors throughout, dual-fuel HVAC, tankless water heater, Marvin windows, concrete siding, Trex decking and framing for a future automated shade system in the great room. Enjoy the exceptional Big Canoe lifestyle with golf, lakes, swimming, fitness and wellness facilities, hiking trails and more. A rare opportunity for new construction offering remarkable views, quality craftsmanship and modern mountain living.
Pending
Price cut: $56K (10/11)
$1,639,000
159 Sanderlin Mountain Dr, Jasper, GA 30143
4beds
4,985sqft
Single Family Residence
Built in 2026
0.88 Acres Lot
$1,598,800 Zestimate®
$329/sqft
$267/mo HOA
What's special
Waterfall quartzite islandRemarkable viewsMain-level primary suiteTrex deckingOpen-concept great roomExpansive marvin windowsLuxury finishes
- 49 days
- 517
- 45
Zillow last checked:
Listing updated:
Listed by:
Susan H Ayers 678-344-1600,
Clickit Realty Inc.
Source: GAMLS,MLS#: 10846924
Facts & features
Interior
Bedrooms & bathrooms
- Bedrooms: 4
- Bathrooms: 5
- Full bathrooms: 4
- 1/2 bathrooms: 1
- Main level bathrooms: 1
- Main level bedrooms: 1
Rooms
- Room types: Foyer, Game Room, Great Room, Laundry, Library
Kitchen
- Features: Breakfast Area, Kitchen Island, Pantry, Solid Surface Counters
Heating
- Central, Hot Water, Propane, Zoned
Cooling
- Central Air, Heat Pump, Zoned
Appliances
- Included: Dishwasher, Disposal, Double Oven, Oven/Range (Combo), Tankless Water Heater
- Laundry: Other
Features
- Beamed Ceilings, Double Vanity, High Ceilings, Master On Main Level, Walk-In Closet(s)
- Flooring: Hardwood, Other, Tile
- Windows: Double Pane Windows
- Basement: Bath Finished,Daylight,Exterior Entry,Finished,Full
- Number of fireplaces: 2
- Fireplace features: Gas Starter, Outside
- Common walls with other units/homes: No Common Walls
Interior area
- Total structure area: 4,985
- Total interior livable area: 4,985 sqft
- Finished area above ground: 3,942
- Finished area below ground: 1,043
Property
Parking
- Total spaces: 3
- Parking features: Garage, Garage Door Opener, Kitchen Level
- Has garage: Yes
Accessibility
- Accessibility features: Accessible Doors
Features
- Levels: Three Or More
- Stories: 3
- Patio & porch: Deck
- Has view: Yes
- View description: Lake, Mountain(s)
- Has water view: Yes
- Water view: Lake
- Waterfront features: No Dock Or Boathouse
- Body of water: None
Lot
- Size: 0.88 Acres
- Features: Other
- Residential vegetation: Wooded
Details
- Parcel number: 015B 004
Construction
Type & style
- Home type: SingleFamily
- Architectural style: Country/Rustic,Other
- Property subtype: Single Family Residence
Materials
- Stone, Stucco
- Roof: Composition
Condition
- New Construction
- New construction: Yes
- Year built: 2026
Details
- Warranty included: Yes
Utilities & green energy
- Electric: 220 Volts
- Sewer: Septic Tank
- Water: Public
- Utilities for property: Cable Available, Electricity Available, High Speed Internet, Underground Utilities, Water Available
Community & HOA
Community
- Features: Clubhouse, Fitness Center, Gated, Lake, Marina, Pool, Tennis Court(s)
- Security: Carbon Monoxide Detector(s), Gated Community, Smoke Detector(s)
- Subdivision: Big Canoe
HOA
- Has HOA: Yes
- Services included: Other
- HOA fee: $3,204 annually
Location
- Region: Jasper
Financial & listing details
- Price per square foot: $329/sqft
- Tax assessed value: $50,000
- Annual tax amount: $325
- Date on market: 9/16/2026
- Cumulative days on market: 49 days
- Listing agreement: Exclusive Right To Sell
- Electric utility on property: Yes
Estimated market value
$1,598,800
$1.52M - $1.68M
$4,526/mo
Price history
| Date | Event | Price |
|---|---|---|
| 10/15/2026 | Pending sale | $1,639,000$329/sqft |
Source:  GAMLS #10846924 Report a problem | ||
| 10/11/2026 | Price change | $1,639,000-3.3%$329/sqft |
Source: GAMLS #10846924 Report a problem | ||
| 9/16/2026 | Listed for sale | $1,695,000+3290%$340/sqft |
Source:  FMLS GA #7838732 Report a problem | ||
| 4/11/2023 | Sold | $50,000-49.5%$10/sqft |
Source: Public Record Report a problem | ||
| 11/16/2019 | Listing removed | $99,000$20/sqft |
Source: Atlanta Fine Homes Sotheby's International Realty #6553854 Report a problem | ||
| 9/19/2019 | Listed for sale | $99,000+160.5%$20/sqft |
Source: Atlanta Fine Homes Sotheby's International Realty #6553854 Report a problem | ||
| 6/15/2012 | Sold | $38,000$8/sqft |
Source: Public Record Report a problem | ||
Public tax history
| Year | Property taxes | Tax assessment |
|---|---|---|
| 2025 | $325 | $20,000 -66.7% |
| 2024 | $325 -58.8% | $60,000 +25% |
| 2023 | $789 -17.8% | $48,000 +7.1% |
| 2022 | $960 +6.7% | $44,800 +12.7% |
| 2021 | $900 -4.4% | $39,760 |
| 2020 | $941 | $39,760 |
| 2019 | $941 -12.2% | $39,760 -11.3% |
| 2018 | $1,071 -25.3% | $44,800 -25.3% |
| 2017 | $1,435 | $60,000 |
| 2016 | $1,435 | $60,000 |
| 2015 | $1,435 -6.2% | $60,000 |
| 2014 | $1,529 | $60,000 |
| 2013 | $1,529 | $60,000 |
| 2012 | -- | -- |
| 2011 | -- | -- |
| 2010 | -- | -- |
| 2009 | -- | -- |
Find assessor info on the county website
Monthly payment
Est. payment
Payment breakdown
Explore the cost of this home by adjusting the details. Changes won't be saved.Climate risks
Neighborhood: 30143
Nearby schools
Schools provided by the listing agent
- Elementary: Robinson
- Middle: Dawson
- High: Dawson
Source: GAMLS. This data may not be complete. We recommend contacting the local school district to confirm school assignments for this home.
- $565,8003 bd4 ba3k sqft139 Sanderlin Mountain Dr, Jasper, GA 30143Off Market

- $585,0003 bd3 ba2.1k sqft191 Sanderlin Mountain Dr, Lot, GA 30143Sold

- $446,0003 bd2 ba2.8k sqft246 S Sanderlin Mountain Dr, Jasper, GA 30143Off Market
- $637,1004 bd3 ba2.2k sqft224 S Sanderlin Mountain Dr, Jasper, GA 30143Off Market
Similar homes
- $1,749,0004 bd5 ba5.3k sqft751 Ridgeview Dr, Jasper, GA 30143Active
 MLS ID #10846764, Margot Weatherford, eXp Realty. GAMLS
- $1,500,0004 bd4 ba4.3k sqft84 Fox Claw Knls, Jasper, GA 30143For Sale

 MLS ID #7805487, LINDA G TRAVIS, Linda Travis & Associates Realtors, Inc.. FMLS GA
- $1,399,0004 bd4 ba4.2k sqft252 Wild Turkey Blf, Jasper, GA 30143Active
 MLS ID #10832652, Marc Castillo, Coldwell Banker Realty. GAMLS
- $1,650,0004 bd4 ba3.6k sqft7207 Ridgeview Dr, Big Canoe, GA 30143Active
 MLS ID #10712257, Margot Weatherford, eXp Realty. GAMLS
- $1,299,0004 bd5 ba4.5k sqft912 McElroy Mountain Dr, Jasper, GA 30143ActiveMLS ID #10764356, Susan H Ayers, Clickit Realty Inc.. GAMLS
- $1,375,0005 bd5 ba4.8k sqft160 Bluestern Dr SE, Jasper, GA 30143ActiveMLS ID #10740775, Wanda Stewart, RE/MAX Five Star. GAMLS
- $1,950,0005 bd5 ba6.1k sqft261 Falcon Hts, Jasper, GA 30143ActiveMLS ID #10724234, Laura C Adams, Ansley RE|Christie's Int'l RE. GAMLS
- $1,600,0005 bd6 ba7.4k sqft729 Huckleberry Way, Jasper, GA 30143ActiveMLS ID #10697674, Virginia Moran, Keller Williams Realty Atlanta North. GAMLS
- $955,0004 bd4 ba4k sqft121 Hyacinth Hl, Jasper, GA 30143ActiveMLS ID #10857422, Kimberly Hackler, Hester Group, REALTORS. GAMLS
- $849,0003 bd4 ba4k sqft927 Wildcat Dr, Big Canoe, GA 30143ActiveMLS ID #10816727, Kimberly Hackler, Hester Group, REALTORS. GAMLS
- $1,250,0005 bd6 ba4.6k sqft1093 Lower Sassafras Pkwy, Jasper, GA 30143ActiveMLS ID #10740573, Jacquelyn Struble, Virtual Properties Realty.com. GAMLS
- $1,650,0004 bd6 ba4.8k sqft199 Tabitha Dr, Jasper, GA 30143Active Under ContractMLS ID #10756193, Susan Anthony, Keller Williams Rlty. Partners. GAMLS
- $975,0003 bd3 ba4.1k sqft1288 Black Bear Trl, Jasper, GA 30143ActiveMLS ID #10769542, Kelly Stubbs, Hester Group, REALTORS. GAMLS
- $1,299,0004 bd5 ba3.5k sqft87 Whisper Pl, Marble Hill, GA 30148ActiveMLS ID #10795208, Douglas M Hosmer, RE/MAX Five Star. GAMLS
