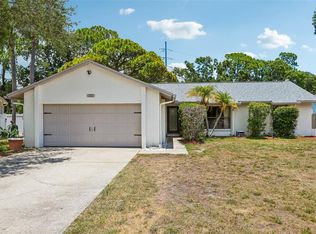
Under contract-accepting backup offers. Welcome to 15906 Crying Wind Drive, nestled in the highly sought-after Northdale/Carrollwood community of Country Place—one of North Tampa's most desirable neighborhoods, known for its welcoming atmosphere, mature tree-lined streets, and incredible sense of community. This 3-bedroom, 2-bathroom home offers 1,352 heated square feet and a 2-car garage, combining solid block construction with major capital improvements already completed for the next owner. Enjoy peace of mind with a new roof (August 2025), new water heater (July 2026), hurricane-impact windows & doors throughout, a whole-house generator, a new pressure-treated cedar privacy fence, and a beautifully revamped patio, creating the perfect space for relaxing or entertaining. With great bones and endless potential to personalize, this home is an exceptional opportunity in a neighborhood where homes are always in demand. Whether you're a first-time buyer, downsizing, or looking for a smart investment, you'll appreciate the value, location, and major upgrades this property offers. Priced to sell—don't miss your chance to own a move-in-ready home in one of Carrollwood's most coveted communities! Call or text today to schedule a viewing!!!
Under contract
$399,000
15906 CRYING WIND DRIVE, TAMPA, FL 33624
3beds
1,352sqft
:
Get pre-qualified$2,744/mo
Single Family Residence
Built in 1983
8,023 Square Feet Lot
$399,600 Zestimate®
$295/sqft
$8/mo HOA
What's special
Mature tree-lined streetsBeautifully revamped patio
- 9 days |
- 819 |
- 56 |
Likely to sell faster than
Zillow last checked:
Listing updated:
Listed by:
Justin Eskew 813-203-7353,
KELLER WILLIAMS TAMPA PROPERTIES 813-264-7754
Source: Stellar MLS,MLS#: TB8532090 Originating MLS: Suncoast Tampa
Originating MLS: Suncoast Tampa
Facts & features
Interior
Bedrooms & bathrooms
- Bedrooms: 3
- Bathrooms: 2
- Full bathrooms: 2
Primary bedroom
- Features: Ceiling Fan(s), En Suite Bathroom, Walk-In Closet(s)
- Level: First
- Area: 168 Square Feet
- Dimensions: 14x12
Kitchen
- Features: Pantry, Built-in Closet
- Level: First
- Area: 182 Square Feet
- Dimensions: 14x13
Living room
- Features: Ceiling Fan(s)
- Level: First
- Area: 195 Square Feet
- Dimensions: 15x13
Heating
- Central
Cooling
- Central Air
Appliances
- Included: Dishwasher, Disposal, Electric Water Heater, Range, Refrigerator
- Laundry: Electric Dryer Hookup, In Garage, Washer Hookup
Features
- Ceiling Fan(s), Living Room/Dining Room Combo, Primary Bedroom Main Floor, Split Bedroom, Thermostat, Walk-In Closet(s)
- Flooring: Ceramic Tile, Laminate
- Doors: Sliding Doors
- Has fireplace: No
Interior area
- Total structure area: 2,104
- Total interior livable area: 1,352 sqft
Video & virtual tour
Property
Parking
- Total spaces: 2
- Parking features: Driveway, Garage Door Opener
- Attached garage spaces: 2
- Has uncovered spaces: Yes
- Details: Garage Dimensions: 22x20
Features
- Levels: One
- Stories: 1
- Exterior features: Irrigation System, Lighting, Private Mailbox, Private Yard, Sidewalk
- Fencing: Fenced,Wood
Lot
- Size: 8,023 Square Feet
- Features: In County, Near Public Transit
Details
- Parcel number: U3127180PY00001100003.0
- Zoning: PD
- Special conditions: None
Construction
Type & style
- Home type: SingleFamily
- Architectural style: Florida,Other,Ranch
- Property subtype: Single Family Residence
Materials
- Block, Stucco
- Foundation: Slab
- Roof: Shingle
Condition
- Completed
- New construction: No
- Year built: 1983
Utilities & green energy
- Sewer: Public Sewer
- Water: Public
- Utilities for property: Cable Connected, Electricity Connected, Sewer Connected, Water Connected
Community & HOA
Community
- Features: Park, Playground
- Security: Closed Circuit Camera(s), Smoke Detector(s)
- Pet fee: $0 monthly
- Subdivision: COUNTRY PLACE WEST UNIT II
HOA
- Has HOA: Yes
- Amenities included: Park, Playground
- Services included: None
- HOA fee: $8 monthly
- HOA name: Country Place Homeowners Assoc.
- HOA phone: 813-600-1100
Location
- Region: Tampa
Financial & listing details
- Price per square foot: $295/sqft
- Tax assessed value: $296,213
- Annual tax amount: $2,085
- Date on market: 7/23/2026
- Cumulative days on market: 8 days
- Listing terms: Cash,Conventional,FHA,VA Loan
- Ownership: Fee Simple
- Total actual rent: 0
- Electric utility on property: Yes
- Road surface type: Asphalt, Paved
Estimated market value
$399,600
$380,000 - $420,000
$2,412/mo
Price history
| Date | Event | Price |
|---|---|---|
| 7/25/2026 | Contingent | $399,000$295/sqft |
Source:  Stellar MLS #TB8532090 Report a problem Stellar MLS #TB8532090 Report a problem | ||
| 7/23/2026 | Listed for sale | $399,000$295/sqft |
Source: Stellar MLS #TB8532090 Report a problem | ||
Public tax history
| Year | Property taxes | Tax assessment |
|---|---|---|
| 2025 | $2,085 +7.9% | $116,711 +2.9% |
| 2024 | $1,931 +5.1% | $113,422 +3% |
| 2023 | $1,837 +8.9% | $110,118 +3% |
| 2022 | $1,687 +2.5% | $106,911 +3% |
| 2021 | $1,646 +5% | $103,797 +1.4% |
| 2020 | $1,567 +5.6% | $102,364 +2.3% |
| 2019 | $1,484 | $100,063 +1.9% |
| 2018 | $1,484 +3.6% | $98,197 -29.5% |
| 2017 | $1,432 +7% | $139,311 +53.4% |
| 2016 | $1,338 +2.6% | $90,794 +0.7% |
| 2015 | $1,304 +1% | $90,163 +0.8% |
| 2014 | $1,291 | $89,447 +1.5% |
| 2013 | $1,291 +0.8% | $88,125 +1.7% |
| 2012 | $1,281 -0.7% | $86,652 -0.4% |
| 2011 | $1,290 +3.1% | $86,990 +1.5% |
| 2010 | $1,251 +3.9% | $85,704 +2.7% |
| 2009 | $1,204 +0.8% | $83,451 +0.1% |
| 2008 | $1,194 -16.4% | $83,368 +3% |
| 2007 | $1,429 -2.9% | $80,940 +2.5% |
| 2006 | $1,472 +0.8% | $78,966 +3% |
| 2005 | $1,460 | $76,666 +3% |
| 2004 | -- | $74,433 +1.9% |
| 2003 | -- | $73,045 +2.4% |
| 2002 | -- | $71,333 +1.6% |
| 2001 | -- | $70,210 -7.6% |
| 2000 | $1,313 | $75,945 |
Find assessor info on the county website
Monthly payment
Est. payment
Payment breakdown
Explore the cost of this home by adjusting the details. Changes won't be saved.Climate risks
Neighborhood: 33624
Nearby schools
GreatSchools rating
- 10/10Northwest Elementary SchoolGrades: PK-5Distance: 0.9 mi
- 6/10Hill Middle SchoolGrades: 6-8Distance: 0.9 mi
- 7/10Steinbrenner High SchoolGrades: 9-12Distance: 4.3 mi
- $373,4003 bd2 ba1.2k sqft15908 Crying Wind Dr, Tampa, FL 33624Off Market
- $430,3003 bd2 ba1.2k sqft15904 Crying Wind Dr, Tampa, FL 33624Off Market

- $424,0003 bd2 ba1.3k sqft15905 Old Stone Pl, Tampa, FL 33624Off Market
- $391,8003 bd2 ba1.2k sqft15907 Old Stone Pl, Tampa, FL 33624Off Market

- $366,5003 bd2 ba1k sqft15903 Old Stone Pl, Tampa, FL 33624Off Market
- $393,4003 bd2 ba1.3k sqft15910 Crying Wind Dr, Tampa, FL 33624Off Market
- $413,0003 bd2 ba1.3k sqft15902 Crying Wind Dr, Tampa, FL 33624Off Market
- $371,7003 bd2 ba1k sqft15903 Crying Wind Dr, Tampa, FL 33624Off Market
A local agent can set up tours, give advice and negotiate with sellers.
A local lender can help you make sure your offer is ready when you are.
Similar homes
- $439,0004 bd2 ba1.2k sqft3309 W BURKE STREET, TAMPA, FL 33614For Sale

 MLS ID #TB8529143, Jacqueline Toledo LLC, KELLER WILLIAMS TAMPA PROPERTIES. Stellar MLS
 - $435,0003 bd2 ba1.6k sqft6805 LONGPOINTE WAY, TAMPA, FL 33615For Sale
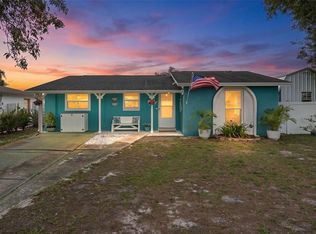
 MLS ID #TB8521238, Sylvia Haddad, REDFIN CORPORATION. Stellar MLS
 - $359,9002 bd2 ba1.3k sqft2218 Bay Berry Ln, Clearwater, FL 33763For Sale By Owner

- $440,0003 bd2 ba1.3k sqft7906 WOODVINE CIRCLE, TAMPA, FL 33615For Sale
 MLS ID #TB8518197, Lea Haverstock, LE REAL ESTATE GROUP. Stellar MLS
 - $410,0003 bd2 ba1.5k sqft4515 COUNTY BREEZE DRIVE, NEW PORT RICHEY, FL 34653For SaleMLS ID #TB8525533, Christine Knighton, SMITH & ASSOCIATES REAL ESTATE. Stellar MLS
- $394,9003 bd2 ba1.8k sqft10050 HERMOSILLO DRIVE, NEW PORT RICHEY, FL 34655For SaleMLS ID #W7886907, Kelly Mothershead Timmons, KELLER WILLIAMS REALTY- PALM HARBOR. Stellar MLS
- $385,0003 bd2 ba1.4k sqft8639 GREEN STREET, PORT RICHEY, FL 34668For SaleMLS ID #TB8524765, Michael Eddings, MARK SPAIN REAL ESTATE. Stellar MLS
- $400,0003 bd2 ba1.6k sqft1223 TIMBER TRACE DRIVE, WESLEY CHAPEL, FL 33543For SaleMLS ID #TB8503616, Samer Samhoury, CENTURY 21 ELITE LOCATIONS, INC. Stellar MLS
- $360,0003 bd2 ba1.5k sqft5656 SWEET WILLIAM TERRACE, LAND O LAKES, FL 34639For SaleMLS ID #TB8531990, Aimee Millan, DALTON WADE INC. Stellar MLS
- $395,0003 bd2 ba1.8k sqft29641 FOG HOLLOW DRIVE, WESLEY CHAPEL, FL 33543For SaleMLS ID #TB8522738, Richard Boswell, KELLER WILLIAMS TAMPA PROPERTIES. Stellar MLS
- $479,0003 bd2 ba1.7k sqft17508 BRANDYWINE DRIVE, LUTZ, FL 33549For SaleMLS ID #TB8521185, Joe Hunt, FLIP SIDE REALTY BY DESIGN. Stellar MLS
- $348,0002 bd2 ba1.4k sqft20942 SUNSWEET COURT, LAND O LAKES, FL 34637For SaleMLS ID #TB8529748, Jake Snyder, ARK REALTY. Stellar MLS
- $424,9993 bd2 ba1.8k sqft7751 LEIGHTON CIRCLE, NEW PORT RICHEY, FL 34654For SaleMLS ID #W7886507, Jennifer France, FLORIDA LUXURY REALTY INC. Stellar MLS
- $349,9002 bd2 ba1.1k sqft1520 KENMORE COURT, PALM HARBOR, FL 34684For SaleMLS ID #TB8527579, Amanda Justus, COLDWELL BANKER REALTY. Stellar MLS
- $365,0004 bd3 ba1.6k sqft12337 ROSE HAVEN BOULEVARD, NEW PORT RICHEY, FL 34654For SaleMLS ID #TB8529627, Alba Hermida Gallardo, MARK SPAIN REAL ESTATE. Stellar MLS
- $460,0003 bd2 ba1.3k sqft416 MAPLEWOOD DRIVE, OLDSMAR, FL 34677For SaleMLS ID #TB8527873, Frank Gomez, FUTURE HOME REALTY INC. Stellar MLS
- $340,0003 bd2 ba1k sqft1512 E HANNA AVENUE, TAMPA, FL 33610For SaleMLS ID #TB8512605, Summer Baker PA, RE/MAX CHAMPIONS. Stellar MLS
- $449,0004 bd2 ba1.7k sqft2627 SURREY DRIVE, PALM HARBOR, FL 34684For SaleMLS ID #TB8512001, Anna Booker, MARK SPAIN REAL ESTATE. Stellar MLS
- $489,0003 bd2 ba1.6k sqft2437 HAWK AVENUE, PALM HARBOR, FL 34683For SaleMLS ID #W7886760, Jennifer Robison, DALTON WADE INC. Stellar MLS
- $475,0003 bd2 ba1.5k sqft412 W IDLEWILD AVENUE, TAMPA, FL 33604For SaleMLS ID #TB8507495, Kyle Jones, BHHS FLORIDA PROPERTIES GROUP. Stellar MLS
