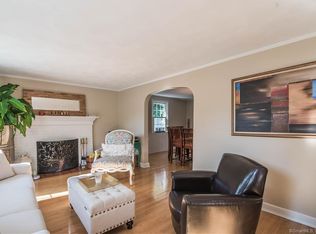
Don't let "2-bedroom ranch" fool you-1591 Main Street offers far more space and flexibility than you'd expect. The main level features a large eat-in kitchen, hardwood floors, an oversized primary bedroom and a fantastic sunroom with vaulted ceilings and skylights-the kind of room that quickly becomes everyone's favorite spot in the house. The natural gas fireplaces add warmth and character, while central air, public utilities, and an attached garage make everyday living easy. On the lower level you'll find additional finished space that offers its own living area, kitchenette, a full bath, and a separate room, creating some seriously useful versatility - perfect for a home office, gaming/streaming set-up, guest area, potential in-law set-up, or a private retreat. Outside features a fully fenced-in backyard that is ready to enjoy. A paver patio with string lights and dedicated firepit area provide ample space and ambiance for summer cookouts and evenings around the fire. Add the sunroom overlooking it all, and you have an indoor/outdoor setup that works just as well for a quiet morning coffee as it does for a backyard full of friends and family. Best of all, this is a location where you can leave the car at home. Sidewalks put Newington Center just a 10-minute walk away while Newington's most iconic park, Mill Pond, is a modest 15-minute walk. Single-level living when you want it. Bonus space when you need it. Deadline for offers 12:00pm Monday, 9/7!
Under contract
$349,900
1591 Main Street, Newington, CT 06111
2beds
1,632sqft
Single Family Residence
Built in 1951
0.32 Acres Lot
$-- Zestimate®
$214/sqft
$-- HOA
What's special
- 42 days
- 190
- 5
Zillow last checked:
Listing updated:
Listed by:
Nicholas Pizzoferrato (860)508-8462,
Best Real Estate Brokerage LLC 860-255-4112
Source: Smart MLS,MLS#: 24203670
Facts & features
Interior
Bedrooms & bathrooms
- Bedrooms: 2
- Bathrooms: 2
- Full bathrooms: 2
Primary bedroom
- Level: Main
Bedroom
- Level: Main
Dining room
- Level: Main
Living room
- Level: Main
Heating
- Forced Air, Natural Gas
Cooling
- Central Air
Appliances
- Included: Oven/Range, Microwave, Range Hood, Refrigerator, Dishwasher, Disposal, Washer, Dryer, Gas Water Heater, Water Heater
Features
- Basement: Full,Storage Space,Interior Entry,Partially Finished
- Attic: Storage,Pull Down Stairs
- Number of fireplaces: 2
Interior area
- Total structure area: 1,632
- Total interior livable area: 1,632 sqft
- Finished area above ground: 1,182
- Finished area below ground: 450
Property
Parking
- Total spaces: 1
- Parking features: Attached
- Attached garage spaces: 1
Features
- Patio & porch: Patio
- Exterior features: Rain Gutters, Garden, Lighting
Lot
- Size: 0.32 Acres
- Features: Level
Details
- Additional structures: Shed(s)
- Parcel number: 664018
- Zoning: R-12
Construction
Type & style
- Home type: SingleFamily
- Architectural style: Ranch
- Property subtype: Single Family Residence
Materials
- Vinyl Siding, Brick
- Foundation: Concrete Perimeter
- Roof: Shingle
Condition
- New construction: No
- Year built: 1951
Utilities & green energy
- Sewer: Public Sewer
- Water: Public
Community & HOA
Community
- Features: Basketball Court, Golf, Health Club, Library, Medical Facilities, Park, Pool, Near Public Transport
HOA
- Has HOA: No
Location
- Region: Newington
Financial & listing details
- Price per square foot: $214/sqft
- Tax assessed value: $242,410
- Annual tax amount: $7,129
- Date on market: 9/3/2026
Estimated market value
Not available
Estimated sales range
Not available
Not available
Price history
| Date | Event | Price |
|---|---|---|
| 9/9/2026 | Pending sale | $349,900$214/sqft |
Source:  Smart MLS #24203670 Report a problem Smart MLS #24203670 Report a problem | ||
| 9/4/2026 | Listed for sale | $349,900+44.6%$214/sqft |
Source: Smart MLS #24203670 Report a problem | ||
| 8/7/2020 | Sold | $242,000+0.9%$148/sqft |
Source: Smart MLS #170288465 Report a problem | ||
| 5/25/2020 | Listed for sale | $239,900$147/sqft |
Source: LAZA Properties #170288465 Report a problem | ||
| 4/27/2020 | Pending sale | $239,900$147/sqft |
Source: LAZA Properties #170288465 Report a problem | ||
| 4/25/2020 | Listed for sale | $239,900+2.1%$147/sqft |
Source: LAZA Properties #170288465 Report a problem | ||
| 2/26/2016 | Sold | $235,000+33.1%$144/sqft |
Source: Public Record Report a problem | ||
| 8/23/1988 | Sold | $176,500$108/sqft |
Source: Public Record Report a problem | ||
Public tax history
| Year | Property taxes | Tax assessment |
|---|---|---|
| 2025 | $6,400 +0.8% | $160,070 |
| 2024 | $6,350 +3.4% | $160,070 |
| 2023 | $6,140 -0.3% | $160,070 |
| 2022 | $6,161 -0.8% | $160,070 |
| 2021 | $6,212 +3.3% | $160,070 +4.6% |
| 2020 | $6,012 -0.4% | $153,050 |
| 2019 | $6,038 +2.5% | $153,050 |
| 2018 | $5,892 +5.2% | $153,050 |
| 2017 | $5,600 +2.3% | $153,050 |
| 2016 | $5,472 | $153,050 |
Find assessor info on the county website
Monthly payment
Est. payment
Payment breakdown
Explore the cost of this home by adjusting the details. Changes won't be saved.Climate risks
Neighborhood: 06111
Nearby schools
Schools provided by the listing agent
- High: Newington
Source: Smart MLS. This data may not be complete. We recommend contacting the local school district to confirm school assignments for this home.
Similar homes
- $484,9003 bd3 ba2.2k sqft97 Glenview Drive, Newington, CT 06111For Sale

 MLS ID #24202860, Philip A. Giampietro, Coldwell Banker Realty. Smart MLS
 - $359,9004 bd2 ba1.3k sqft36 Mildrum Road, Berlin, CT 06037For Sale
 MLS ID #24206078, Thomas Murphy, Shimkus, Murphy & Lemkuil. Smart MLS
 - $475,0005 bd2 ba1.9k sqft55 Sequin Street, Newington, CT 06111For Sale
 MLS ID #24204620, Virginia R. Proft, William Raveis Real Estate. Smart MLS
 - $289,9003 bd2 ba1.2k sqft21 Chapman Street, Newington, CT 06111For Sale
 MLS ID #24207460, Sean Doran, Salzillo Realty Company. Smart MLS
 - $355,0003 bd2 ba1k sqft25 Crystal Street, Wethersfield, CT 06109For SaleMLS ID #24208732, Sabrina Bhikhdhari, Five Stars Realty. Smart MLS
- $369,9003 bd1 ba1.1k sqft33 Provencher Drive, Plainville, CT 06062For SaleMLS ID #24196124, Maria Theam, Tier 1 Real Estate. Smart MLS
- $389,9004 bd2 ba1.2k sqft143 Federal Street, West Hartford, CT 06110For SaleMLS ID #24211246, Ashley Paige Pushee, eXp Realty. Smart MLS
- $389,9003 bd3 ba1.3k sqft557 South Main Street, West Hartford, CT 06110For SaleMLS ID #24207693, Maraly Maldonado, RE/MAX One. Smart MLS
- $399,0003 bd2 ba1.5k sqft299 South Road, Farmington, CT 06032For SaleMLS ID #24196888, Stephanie Liriano, Redfin Corporation. Smart MLS
- $374,9004 bd2 ba1.6k sqft234 Hillcrest Avenue, New Britain, CT 06053For SaleMLS ID #24204064, Krob Robinson, Eagle Eye Realty PLLC. Smart MLS
- $349,9003 bd2 ba1.3k sqft38 Linwood Street, Bristol, CT 06010For SaleMLS ID #24197127, Arben Belica, William Raveis Real Estate. Smart MLS
- $449,9003 bd2 ba1.6k sqft114 Forest Drive, Wethersfield, CT 06109For SaleMLS ID #24212276, Emily Ford, William Pitt Sotheby's International Realty. Smart MLS
- $339,9003 bd2 ba2.1k sqft37 Clover Street, Windsor, CT 06095For SaleMLS ID #24212093, Kiara C. Rusconi, William Raveis Real Estate. Smart MLS
- $369,9004 bd2 ba2.2k sqft1290 Silver Lane, East Hartford, CT 06118For SaleMLS ID #24207741, Edgar Ramirez, Maple Vale Realty LLC. Smart MLS
- $395,0003 bd2 ba1.8k sqft58 Evelyn Road, Bristol, CT 06010For SaleMLS ID #24211859, Annie Gura, Coldwell Banker Premier Real Estate. Smart MLS
- $359,9002 bd2 ba1.4k sqft170 West Mountain Road, Simsbury, CT 06070For SaleMLS ID #24204262, Suzy Couture, Better Homes and Gardens Real Estate Executive Real Estate. Smart MLS
- $369,9003 bd1 ba1.2k sqft63 Jodi Drive, Wallingford, CT 06492For SaleMLS ID #24204346, Sally A. Bowman, Berkshire Hathaway NE Prop.. Smart MLS
- $375,0003 bd3 ba1.3k sqft61 University Avenue, East Hartford, CT 06108For SaleMLS ID #24209084, Roman Pantojas, Oxford Realty. Smart MLS
- $347,0004 bd3 ba2.2k sqft51 Huckleberry Lane, Manchester, CT 06040For SaleMLS ID #24211962, Paige C. Niver, William Raveis Real Estate. Smart MLS
- $379,9003 bd2 ba1.4k sqft113 Blatchley Avenue, Southington, CT 06489For SaleMLS ID #24208455, Jill Rubino, Century 21 AllPoints Realty. Smart MLS
