New construction Innisbrook floorplan in the sought-after Harper's Mill community, currently under construction with an estimated June/July completion. This two-story home offers 4 bedrooms, 2.5 baths, and approximately 2,751 sq ft on a spacious homesite. The main level features a dedicated home office and an open layout that connects the kitchen and main living areas, creating a functional space for both everyday living and entertaining. Upstairs, you'll find additional bedrooms along with a central loft, offering flexible space for a media room, playroom, or second living area. A three-car garage provides ample room for parking, storage, or hobbies. Community amenities include a pool, clubhouse, playgrounds, trails, and recreational fields. Images are of a similar plan. Materials, layout, and finishes may vary.
Pending
Price cut: $5.3K (6/26)
$574,715
15912 Greenhart Dr, Chesterfield, VA 23832
4beds
2,751sqft
:
Get pre-qualified$3,635/mo
Single Family Residence
Built in 2026
0.29 Acres Lot
$560,900 Zestimate®
$209/sqft
$67/mo HOA
What's special
Spacious homesiteDedicated home office
- 32 days |
- 159 |
- 8 |
Zillow last checked:
Listing updated:
Listed by:
Gary Martin 804-418-5509,
Providence Hill Real Estate 804-512-4999
Source: CVRMLS,MLS#: 2616981 Originating MLS: Central Virginia Regional MLS
Originating MLS: Central Virginia Regional MLSFacts & features
Interior
Bedrooms & bathrooms
- Bedrooms: 4
- Bathrooms: 3
- Full bathrooms: 2
- 1/2 bathrooms: 1
Other
- Description: Tub & Shower
- Level: Second
Half bath
- Level: First
Heating
- Forced Air, Natural Gas
Cooling
- Heat Pump
Appliances
- Included: Electric Water Heater, Gas Cooking, Microwave, Refrigerator, Stove, Washer
Features
- Flooring: Vinyl
- Basement: Crawl Space
- Attic: Access Only
Interior area
- Total interior livable area: 2,751 sqft
- Finished area above ground: 2,751
- Finished area below ground: 0
Property
Parking
- Total spaces: 3
- Parking features: Attached, Direct Access, Garage
- Attached garage spaces: 3
Features
- Levels: Two
- Stories: 2
- Patio & porch: Front Porch
- Pool features: Pool, Community
Lot
- Size: 0.29 Acres
Details
- Parcel number: 719661175400000
- Zoning description: R12
- Special conditions: Corporate Listing
Construction
Type & style
- Home type: SingleFamily
- Architectural style: Two Story
- Property subtype: Single Family Residence
Materials
- Drywall, Frame, Vinyl Siding
- Roof: Shingle
Condition
- New Construction
- New construction: Yes
- Year built: 2026
Utilities & green energy
- Sewer: Public Sewer
- Water: Public
Community & HOA
Community
- Features: Common Grounds/Area, Clubhouse, Home Owners Association, Pool
- Subdivision: Harpers Mill
HOA
- Has HOA: Yes
- Services included: Clubhouse, Common Areas, Pool(s), Snow Removal
- HOA fee: $800 annually
Location
- Region: Chesterfield
Financial & listing details
- Price per square foot: $209/sqft
- Tax assessed value: $107,000
- Annual tax amount: $952
- Date on market: 6/22/2026
- Ownership: Corporate
- Ownership type: Corporation
Estimated market value
$560,900
$533,000 - $589,000
$3,049/mo
Price history
| Date | Event | Price |
|---|---|---|
| 6/30/2026 | Pending sale | $574,715$209/sqft |
Source:  CVRMLS #2616981 Report a problem CVRMLS #2616981 Report a problem | ||
| 6/26/2026 | Price change | $574,715-0.9%$209/sqft |
Source:  Lennar Homes Report a problem Lennar Homes Report a problem | ||
| 6/18/2026 | Price change | $579,990-0.9%$211/sqft |
Source: Lennar Homes Report a problem | ||
| 5/23/2026 | Price change | $584,990+2.6%$213/sqft |
Source: Lennar Homes Report a problem | ||
| 5/9/2026 | Price change | $569,990-0.9%$207/sqft |
Source: Lennar Homes Report a problem | ||
| 5/5/2026 | Price change | $574,990-1.6%$209/sqft |
Source: Lennar Homes Report a problem | ||
| 4/22/2026 | Listed for sale | $584,365$212/sqft |
Source: Lennar Homes Report a problem | ||
Public tax history
Tax history is unavailable.
Monthly payment
Est. payment
Payment breakdown
Explore the cost of this home by adjusting the details. Changes won't be saved.Climate risks
Neighborhood: 23832
Nearby schools
GreatSchools rating
- 9/10Winterpock Elementary SchoolGrades: PK-5Distance: 1.4 mi
- 5/10Bailey Bridge Middle SchoolGrades: 6-8Distance: 4.4 mi
- 8/10Cosby High SchoolGrades: 9-12Distance: 2.2 mi
Schools provided by the listing agent
- Elementary: Winterpock
- Middle: Deep Creek
- High: Cosby
Source: CVRMLS. This data may not be complete. We recommend contacting the local school district to confirm school assignments for this home.
- $25,800-- bd-- ba-- sqft16074 Greenhart Dr, Chesterfield, VA 23832Off Market
- $25,800-- bd-- ba-- sqft16069 Greenhart Dr, Chesterfield, VA 23832Off Market
- $25,800-- bd-- ba-- sqft16063 Greenhart Dr, Chesterfield, VA 23832Off Market
- $25,800-- bd-- ba-- sqft16057 Greenhart Dr, Chesterfield, VA 23832Off Market
- $25,800-- bd-- ba-- sqft16068 Greenhart Dr, Chesterfield, VA 23832Off Market
- $25,800-- bd-- ba-- sqft16062 Greenhart Dr, Chesterfield, VA 23832Off Market
- $562,640-- bd-- ba-- sqft15906 Greenhart Dr, Chesterfield, VA 23832Sold
- $629,9903 bd3 ba1.8k sqft8656 Clemet Dr, Chesterfield, VA 23832New Construction
A local agent can set up tours, give advice and negotiate with sellers.
Similar homes
- $583,4054 bd3 ba2.7k sqft8651 Clemet Dr, Chesterfield, VA 23832New Construction
 CVRMLS
 - $545,0004 bd3 ba2.8k sqft13524 Mountcastle Rd, Chesterfield, VA 23832For Sale
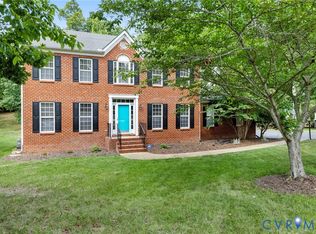 MLS ID #2618001, Milton Nichols, United Real Estate Richmond. CVRMLS
 - $535,0004 bd3 ba2.6k sqft15006 Hazelbury Cir, Midlothian, VA 23112For Sale
 MLS ID #2618277, Jamie Younger, Long & Foster REALTORS. CVRMLS
 - $585,0005 bd4 ba2.8k sqft15818 Fishers Green Dr, Chesterfield, VA 23832For Sale
 MLS ID #2612154, Joby Pullathil, Fathom Realty Virginia. CVRMLS
 - $649,9006 bd4 ba3.9k sqft15606 Talland Dr, Chesterfield, VA 23832For SaleMLS ID #2617389, Jonathan Minerick, Homecoin.com. CVRMLS
- $590,0005 bd3 ba2.9k sqft6112 Water Violet Ter, Moseley, VA 23120For SaleMLS ID #2617033, Debbie Reynolds, Keller Williams Realty. CVRMLS
- $799,9994 bd4 ba3.6k sqft14313 Summercreek Ter, Chesterfield, VA 23832New ConstructionMLS ID #2615786, Leis Linares, ICON Realty Group, ERA Powered. CVRMLS
- $789,9905 bd4 ba3.6k sqft9619 Summercreek Trl, Chesterfield, VA 23832New ConstructionCVRMLS
- $589,9005 bd3 ba2.9k sqft14221 Rockyrun Rd, Chesterfield, VA 23838For SaleMLS ID #2617884, Lauren Renschler, Long & Foster REALTORS. CVRMLS
- $695,7404 bd3 ba3.2k sqft16925 Barmer Rd, Chesterfield, VA 23832New ConstructionCVRMLS
- $574,9003 bd3 ba2.4k sqft15612 Cambria Cove Blvd, Midlothian, VA 23112For SaleMLS ID #2616074, Bentley Affendikis, Joyner Fine Properties. CVRMLS
- $545,0004 bd3 ba2.6k sqft12919 Craftsbury Ct, Midlothian, VA 23112For SaleMLS ID #2615082, Ian Sun, NextHome Advantage. CVRMLS
- $569,0005 bd4 ba2.7k sqft6919 Bears Breech Dr, Moseley, VA 23120For SaleMLS ID #2613485, Kenny Dunn, Virginia Capital Realty. CVRMLS
- $659,9505 bd3 ba2.8k sqft11906 Riverpark Ter, Chesterfield, VA 23838New ConstructionCVRMLS
- $694,9904 bd3 ba3.2k sqft16932 Barmer Rd, Chesterfield, VA 23832New ConstructionCVRMLS
- $684,9904 bd3 ba3.2k sqft16824 Copperland Ct, Chesterfield, VA 23832New ConstructionCVRMLS
- $729,9905 bd4 ba3.2k sqft16931 Barmer Rd, Chesterfield, VA 23832New ConstructionCVRMLS
- $722,7405 bd4 ba3.2k sqft16914 Barmer Rd, Chesterfield, VA 23832New ConstructionMLS ID #2617951, Victoria Clark, D R Horton Realty of Virginia,. CVRMLS
- $625,0004 bd3 ba3.2k sqft1525 Miners Trail Rd, Midlothian, VA 23114For SaleMLS ID #2609584, Rennae Kimbrough, ICON Realty Group, ERA Powered. CVRMLS
- $681,7405 bd4 ba3.1k sqft16825 Copperland Ct, Chesterfield, VA 23832New ConstructionMLS ID #2617536, Victoria Clark, D R Horton Realty of Virginia,. CVRMLS
