Virtually Staged. SELLER IS OFFERING 3% CLOSING COSTS CONCESSION NO CDD | FLOOD ZONE X | 2023 ROOF | BACKS TO PRESERVE Welcome to 15919 Pond Rush in Land O’ Lakes! This spacious 3BR/2BA home with an upstairs bonus loft offers 2,558 sq ft of upgraded living space in a quiet cul-de-sac with low traffic. Enjoy peace of mind with a NEW ROOF (2023), TWO HVAC UNITS (2020), hurricane-impact double pane windows, and a two-car garage with a new motor. Located in Flood Zone X with NO CDD fees. The upgraded kitchen features granite countertops, stainless steel appliances, and a charming eat-in nook. The guest bathroom has been tastefully updated with quartz countertops. Interior highlights include: • Double crown molding throughout • Tray ceilings in the primary suite • Spacious upstairs bonus loft • Plenty of attic space with standing room Step outside to your screened-in patio overlooking a beautiful wilderness preserve — offering privacy and peaceful views. The home also features irrigation in both the front and back yard. Community perks include a pool and a nearby bike path entrance. Move-in ready with major upgrades and premium features — schedule your showing today! One or more photo(s) was virtually staged
For sale
Price cut: $20.8K (6/10)
$399,000
15919 POND RUSH COURT, LAND O LAKES, FL 34638
3beds
2,558sqft
:
Get pre-qualified$2,815/mo
Single Family Residence
Built in 2006
6,534 Square Feet Lot
$-- Zestimate®
$156/sqft
$150/mo HOA
What's special
Upstairs bonus loftGranite countertopsPrivacy and peaceful viewsSpacious upstairs bonus loftHurricane-impact double pane windowsCharming eat-in nookDouble crown molding throughout
- 153 days |
- 247 |
- 22 |
Zillow last checked:
Listing updated:
Listed by:
Brian Baker 727-605-4433,
KELLER WILLIAMS ST PETE REALTY 727-894-1600
Source: Stellar MLS,MLS#: TB8480481 Originating MLS: Suncoast Tampa
Originating MLS: Suncoast Tampa
Facts & features
Interior
Bedrooms & bathrooms
- Bedrooms: 3
- Bathrooms: 2
- Full bathrooms: 2
Rooms
- Room types: Bonus Room, Utility Room
Primary bedroom
- Features: Walk-In Closet(s)
- Level: First
- Area: 168 Square Feet
- Dimensions: 14x12
Primary bathroom
- Features: Dual Sinks, Garden Bath, Tub with Separate Shower Stall
- Level: First
Kitchen
- Features: Pantry
- Level: First
- Area: 130 Square Feet
- Dimensions: 13x10
Living room
- Level: First
- Area: 234 Square Feet
- Dimensions: 18x13
Heating
- Central
Cooling
- Central Air
Appliances
- Included: Dishwasher
- Laundry: Inside
Features
- Crown Molding, Eating Space In Kitchen, Living Room/Dining Room Combo, Open Floorplan, Split Bedroom
- Flooring: Carpet, Ceramic Tile
- Has fireplace: No
Interior area
- Total structure area: 3,250
- Total interior livable area: 2,558 sqft
Video & virtual tour
Property
Parking
- Total spaces: 2
- Parking features: Garage - Attached
- Attached garage spaces: 2
Features
- Levels: Two
- Stories: 2
- Patio & porch: Covered, Deck, Patio, Porch, Screened
- Exterior features: None
Lot
- Size: 6,534 Square Feet
- Features: Conservation Area
Details
- Parcel number: 1325170020019000110
- Zoning: MPUD
- Special conditions: None
Construction
Type & style
- Home type: SingleFamily
- Architectural style: Contemporary
- Property subtype: Single Family Residence
Materials
- Block, Stucco
- Foundation: Slab
- Roof: Shingle
Condition
- New construction: No
- Year built: 2006
Utilities & green energy
- Sewer: Public Sewer
- Water: Public
- Utilities for property: BB/HS Internet Available, Cable Available, Electricity Connected, Public
Community & HOA
Community
- Features: Park, Playground, Pool, Tennis Court(s)
- Security: Smoke Detector(s)
- Pet fee: $0 monthly
- Subdivision: SUNCOAST LAKES PH 3
HOA
- Has HOA: Yes
- Amenities included: Park, Playground, Tennis Court(s)
- Services included: None
- HOA fee: $150 monthly
- HOA name: Quality Property Management
- HOA phone: 727-869-9700
- Second HOA name: Suncoast Lakes
Location
- Region: Land O Lakes
Financial & listing details
- Price per square foot: $156/sqft
- Tax assessed value: $366,600
- Annual tax amount: $2,414
- Date on market: 2/27/2026
- Cumulative days on market: 154 days
- Listing terms: Cash,Conventional,FHA,VA Loan
- Ownership: Fee Simple
- Total actual rent: 0
- Electric utility on property: Yes
- Road surface type: Paved
Estimated market value
Not available
Estimated sales range
Not available
Not available
Price history
| Date | Event | Price |
|---|---|---|
| 6/10/2026 | Price change | $399,000-5%$156/sqft |
Source:  Stellar MLS #TB8480481 Report a problem Stellar MLS #TB8480481 Report a problem | ||
| 4/7/2026 | Price change | $419,800-2.6%$164/sqft |
Source: Stellar MLS #TB8480481 Report a problem | ||
| 3/17/2026 | Price change | $430,800-1%$168/sqft |
Source: Stellar MLS #TB8480481 Report a problem | ||
| 2/28/2026 | Listed for sale | $435,000+179%$170/sqft |
Source: Stellar MLS #TB8480481 Report a problem | ||
| 12/18/2025 | Listing removed | $2,500$1/sqft |
Source: Zillow Rentals Report a problem | ||
| 11/25/2025 | Listed for rent | $2,500$1/sqft |
Source: Zillow Rentals Report a problem | ||
| 11/28/2012 | Sold | $155,900-2.5%$61/sqft |
Source: Public Record Report a problem | ||
| 8/23/2012 | Price change | $159,900-13.1%$63/sqft |
Source: Homepath #H2077185 Report a problem | ||
| 5/23/2012 | Price change | $183,900-8.9%$72/sqft |
Source: Homepath #H2077185 Report a problem | ||
| 4/13/2012 | Listed for sale | $201,900-12.3%$79/sqft |
Source: Prudential Tropical Realty Report a problem | ||
| 3/12/2012 | Sold | $230,263+84.2%$90/sqft |
Source: Public Record Report a problem | ||
| 6/9/2011 | Price change | $125,000-10.7%$49/sqft |
Source: ANCHOR BAY REAL ESTATE, LLC #T2468131 Report a problem | ||
| 5/26/2011 | Price change | $139,900-6.7%$55/sqft |
Source: ANCHOR BAY REAL ESTATE, LLC #T2468131 Report a problem | ||
| 5/5/2011 | Price change | $149,900-6.3%$59/sqft |
Source: ANCHOR BAY REAL ESTATE, LLC #T2468131 Report a problem | ||
| 4/27/2011 | Listed for sale | $159,900-46.9%$63/sqft |
Source: ANCHOR BAY REAL ESTATE, LLC #T2468131 Report a problem | ||
| 10/2/2006 | Sold | $301,325$118/sqft |
Source: Public Record Report a problem | ||
Public tax history
| Year | Property taxes | Tax assessment |
|---|---|---|
| 2024 | $2,449 +4% | $168,500 |
| 2023 | $2,354 +11.3% | $168,500 +3% |
| 2022 | $2,115 +2.2% | $163,600 +6.1% |
| 2021 | $2,069 +1.8% | $154,220 +1.4% |
| 2020 | $2,032 +2% | $152,100 +2.3% |
| 2019 | $1,992 | $148,680 +1.9% |
| 2018 | $1,992 +2.1% | $145,911 |
| 2017 | $1,951 +0.6% | $145,911 +4.2% |
| 2016 | $1,939 +2% | $139,971 +0.7% |
| 2015 | $1,900 +2.9% | $138,998 -11.3% |
| 2014 | $1,847 | $156,753 +15.4% |
| 2013 | -- | $135,857 -0.6% |
| 2012 | -- | $136,682 -5.7% |
| 2011 | -- | $145,012 -0.9% |
| 2010 | -- | $146,291 -21.5% |
| 2009 | -- | $186,424 -14.5% |
| 2008 | -- | $218,128 -20.1% |
| 2007 | -- | $272,868 +14.7% |
| 2006 | -- | $237,834 +565.6% |
| 2005 | -- | $35,734 +612.8% |
| 2004 | -- | $5,013 |
Find assessor info on the county website
Monthly payment
Est. payment
Payment breakdown
Explore the cost of this home by adjusting the details. Changes won't be saved.Climate risks
Neighborhood: Suncoast Lakes
Nearby schools
GreatSchools rating
- 3/10Dr. Mary Giella Elementary SchoolGrades: PK-5Distance: 4.4 mi
- 4/10Crews Lake K-8 SchoolGrades: 6-8Distance: 4.5 mi
- 4/10Hudson High SchoolGrades: 6,9-12Distance: 6.7 mi
Schools provided by the listing agent
- Elementary: Mary Giella Elementary-PO
- Middle: Crews Lake Middle-PO
- High: Hudson High-PO
Source: Stellar MLS. This data may not be complete. We recommend contacting the local school district to confirm school assignments for this home.
- $338,500-- bd2 ba1.8k sqft15913 Pond Rush Ct, Land O Lakes, FL 34638Off Market
- $386,0004 bd3 ba2.5k sqft15925 Pond Rush Ct, Land O Lakes, FL 34638Sold
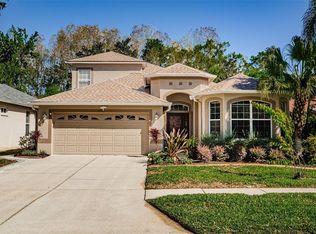
- $353,600-- bd2 ba1.7k sqft15931 Pond Rush Ct, Land O Lakes, FL 34638Off Market
- $385,0004 bd2 ba2.5k sqft15907 Pond Rush Ct, Land O Lakes, FL 34638Sold
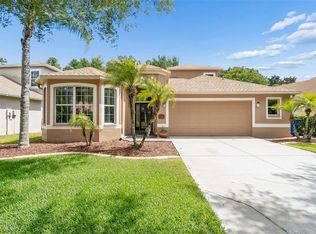
- $337,500-- bd2 ba1.9k sqft15935 Pond Rush Ct, Land O Lakes, FL 34638Off Market
- $403,600-- bd3 ba2.5k sqft15855 Pond Rush Ct, Land O Lakes, FL 34638Off Market
- $500,0004 bd2 ba2.5k sqft15918 Pond Rush Ct, Land O Lakes, FL 34638Sold
- $314,8003 bd2 ba1.8k sqft15924 Pond Rush Ct, Land O Lakes, FL 34638Off Market
A local agent can set up tours, give advice and negotiate with sellers.
Similar homes
- $389,9003 bd2 ba1.7k sqft19110 SUNSET BAY DRIVE, LAND O LAKES, FL 34638For Sale

 MLS ID #TB8492772, Amy Knightley, KELLER WILLIAMS REALTY- PALM HARBOR. Stellar MLS
 - $347,8002 bd3 ba1.7k sqft16579 SHELL BAY DRIVE, LAND O LAKES, FL 34638For Sale
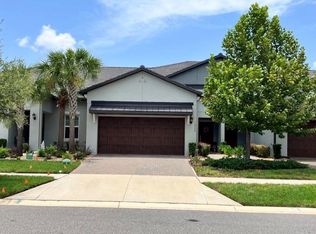 MLS ID #W7887913, Louie Rodriguez, MERICANO REALTY LLC. Stellar MLS
 - $450,0004 bd3 ba2.1k sqft3036 GIANNA WAY, LAND O LAKES, FL 34638For Sale
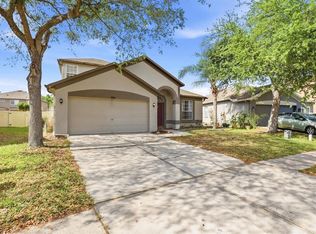 MLS ID #TB8496738, Kelli Azeman, SERHANT. Stellar MLS
 - $365,0003 bd2 ba1.5k sqft19310 WEEDON COURT, LAND O LAKES, FL 34638For Sale
 MLS ID #TB8516294, Amy Bacon Gainer, ALL FLORIDA REALTY GROUP. Stellar MLS
 - $315,0003 bd2 ba1.5k sqft17945 TURNING LEAF CIRCLE, LAND O LAKES, FL 34638For SaleMLS ID #TB8468286, Karlene Ludwig, FUTURE HOME REALTY INC. Stellar MLS
- $320,0003 bd2 ba1.5k sqft10647 HERON HIDEAWAY LOOP, LAND O LAKES, FL 34638For SaleMLS ID #TB8467591, Mike Castro, J M CASTRO REALTY. Stellar MLS
- $384,9004 bd2 ba1.8k sqft9240 CREEDMOOR LANE, NEW PORT RICHEY, FL 34654For SaleMLS ID #W7887687, Michelle Morgan-Harsin, SIRROM REALTY LLC. Stellar MLS
- $365,5002 bd2 ba1.7k sqft10395 BANYAN BREEZE BOULEVARD, LAND O LAKES, FL 34638For SaleMLS ID #TB8504243, Nadine Lima, WEICHERT REALTORS-BRANDON REALTY. Stellar MLS
- $445,0004 bd3 ba2.5k sqft13814 BEE TREE COURT, HUDSON, FL 34669For SaleMLS ID #TB8498971, Hoa Huynh, CENTURY 21 RE CHAMPIONS. Stellar MLS
- $345,0003 bd2 ba1.6k sqft8005 SHADDOCK PLACE, LAND O LAKES, FL 34637For SaleMLS ID #TB8411408, Kelly Knetsch, MIHARA & ASSOCIATES INC.. Stellar MLS
- $384,9003 bd2 ba2.5k sqft13768 RUDI LOOP, SPRING HILL, FL 34609For SaleMLS ID #TB8524432, Joshua Nogowski, TAH FLORIDA LLC. Stellar MLS
- $400,0003 bd2 ba2.1k sqft12825 TIKAL WAY, TRINITY, FL 34655For SaleMLS ID #O6380881, Jonathon, PA McLeod, KELLER WILLIAMS ELITE REALTY. Stellar MLS
- $425,0003 bd2 ba1.5k sqft3553 MORGANS BLUFF COURT, LAND O LAKES, FL 34639For SaleMLS ID #TB8521682, Laurie Bargfeldt, FUTURE HOME REALTY INC. Stellar MLS
- $329,0003 bd2 ba1.6k sqft9601 FLOURISH DRIVE, LAND O LAKES, FL 34637For SaleMLS ID #TB8508202, Cindy Maher, LING REALTY, LLC. Stellar MLS
- $415,0003 bd2 ba2k sqft9524 ROLLING CIRCLE, SAN ANTONIO, FL 33576For SaleMLS ID #TB8482138, Allison Vaughn, TOOLBOX SISTERS REALTY LLC. Stellar MLS
- $360,0003 bd2 ba1.9k sqft14753 POTTERTON CIRCLE, HUDSON, FL 34667For SaleMLS ID #W7884020, Janina Wozniak, FUTURE HOME REALTY. Stellar MLS
- $385,0004 bd3 ba2.5k sqft13393 GOLDEN LIME AVENUE, SPRING HILL, FL 34609For SaleMLS ID #W7886074, Kevin Baker, TROPIC SHORES REALTY LLC. Stellar MLS
- $489,9003 bd2 ba2.4k sqft7552 RIVER COUNTRY DRIVE, WEEKI WACHEE, FL 34607For SaleMLS ID #W7887733, Bonnie Bowersox, FLORIDA LUXURY REALTY INC. Stellar MLS
- $547,9004 bd3 ba2.3k sqft18078 ROMANESQUE COURT, SPRING HILL, FL 34610For SaleMLS ID #TB8521526, Miriam Kelly, COLDWELL BANKER REALTY. Stellar MLS
- $439,9004 bd4 ba2.8k sqft1216 OLD WINDSOR WAY, SPRING HILL, FL 34609For SaleMLS ID #TB8473370, Morgan Morris, IMPACT REALTY TAMPA BAY. Stellar MLS
