Discover the possibilities at 15925 Maxine Lane! Situated on an unrestricted lot of nearly one acre, this updated property offers a rare combination of comfortable living, flexibility, and investment potential. The main home features 3 bedrooms and 2 bathrooms, along with numerous recent upgrades, including a new roof, HVAC system, windows, kitchen, water heater, and septic system in 2024. A standout feature is the attached, separate living quarters with its own private entrance, complete with a bedroom, bathroom, kitchen, and living area—ideal for multigenerational living, guests, or potential rental income. The expansive lot provides plenty of room for expansion, storage, or possible commercial use. With no deed restrictions and endless possibilities, this unique property is perfect for homeowners, investors, or business owners looking for space and versatility!
For sale
$420,000
15925 Maxine Ln, Houston, TX 77068
4beds
1,838sqft
Single Family Residence
Built in 1965
0.95 Acres Lot
$408,100 Zestimate®
$229/sqft
$-- HOA
What's special
New roof
- 10 hours
- 16
- 5
Zillow last checked:
Listing updated:
Listed by:
Angus Shiach TREC #0746408 720-412-8441,
Stone & Fields
Source: HAR,MLS#: 43248657
Facts & features
Interior
Bedrooms & bathrooms
- Bedrooms: 4
- Bathrooms: 3
- Full bathrooms: 3
Bedroom
- Level: First
- Area: 120
- Dimensions: 12x10
Bedroom
- Level: First
- Area: 110
- Dimensions: 11x10
Bedroom
- Level: First
- Area: 132
- Dimensions: 11x12
Bedroom
- Level: First
- Area: 132
- Dimensions: 11x12
Other
- Level: First
Other
- Level: First
Kitchen
- Level: First
- Area: 110
- Dimensions: 10x11
Heating
- Natural Gas
Cooling
- Gas
Appliances
- Included: Disposal, Gas Oven, Microwave, Gas Cooktop, Dishwasher
Features
- All Bedrooms Down
- Number of fireplaces: 1
Interior area
- Total structure area: 1,838
- Total interior livable area: 1,838 sqft
Property
Parking
- Total spaces: 2
- Parking features: Detached Carport
- Carport spaces: 2
Features
- Stories: 1
Lot
- Size: 0.95 Acres
- Features: Subdivided, 1/2 Up to 1 Acre
Details
- Parcel number: 0420880000078
Construction
Type & style
- Home type: SingleFamily
- Architectural style: Traditional
- Property subtype: Single Family Residence
Materials
- Brick
- Foundation: Slab
- Roof: Composition
Condition
- New construction: No
- Year built: 1965
Utilities & green energy
- Sewer: Septic Tank
Community & HOA
Community
- Subdivision: Bammel Timbers Sec 2
Location
- Region: Houston
Financial & listing details
- Price per square foot: $229/sqft
- Tax assessed value: $242,031
- Annual tax amount: $4,928
- Date on market: 11/16/2026
Estimated market value
$408,100
$388,000 - $429,000
$2,139/mo
Price history
| Date | Event | Price |
|---|---|---|
| 11/16/2026 | Listed for sale | $420,000+133.3%$229/sqft |
Source:  HAR #43248657 Report a problem | ||
| 9/1/2015 | Listing removed | $180,000$98/sqft |
Source: RE/MAX Northwest, REALTORS #72768614 Report a problem | ||
| 8/20/2015 | Pending sale | $180,000$98/sqft |
Source: RE/MAX Northwest, REALTORS #72768614 Report a problem | ||
| 7/18/2015 | Price change | $180,000-2.7%$98/sqft |
Source: RE/MAX Northwest, REALTORS #72768614 Report a problem | ||
| 6/16/2015 | Price change | $185,000-2.6%$101/sqft |
Source: RE/MAX Northwest, REALTORS #72768614 Report a problem | ||
| 5/13/2015 | Listed for sale | $190,000$103/sqft |
Source: RE/MAX Northwest, REALTORS #72768614 Report a problem | ||
Public tax history
| Year | Property taxes | Tax assessment |
|---|---|---|
| 2025 | $1,655 +0.8% | $242,031 -1.4% |
| 2024 | $1,642 +19.1% | $245,420 |
| 2023 | $1,378 +8.6% | $245,420 +9.7% |
| 2022 | $1,269 | $223,772 +17.4% |
| 2021 | -- | $190,549 +6.5% |
| 2020 | $1,192 -1.6% | $178,900 |
| 2019 | $1,212 -66.1% | $178,900 |
| 2018 | $3,570 | $178,900 |
| 2017 | $3,570 +1.7% | $178,900 |
| 2016 | $3,511 +318% | $178,900 +31.2% |
| 2015 | $840 | $136,353 |
| 2014 | $840 | $136,353 +5.4% |
| 2013 | -- | $129,323 |
| 2012 | -- | $129,323 |
| 2011 | -- | $129,323 |
| 2010 | -- | $129,323 |
| 2009 | -- | $129,323 |
| 2008 | -- | $129,323 |
| 2007 | -- | $129,323 +57.5% |
| 2006 | -- | $82,100 -4.4% |
| 2005 | -- | $85,910 +10% |
| 2004 | -- | $78,100 +10% |
| 2003 | -- | $71,000 +1.1% |
| 2002 | -- | $70,200 +9.9% |
| 2001 | -- | $63,900 +19.9% |
| 2000 | -- | $53,290 |
Find assessor info on the county website
Monthly payment
Est. payment
Payment breakdown
Explore the cost of this home by adjusting the details. Changes won't be saved.Climate risks
Neighborhood: 77068
Nearby schools
Schools provided by the listing agent
- Elementary: Ponderosa Elementary School
- Middle: Edwin M Wells Middle School
- High: Westfield High School
Source: HAR. This data may not be complete. We recommend contacting the local school district to confirm school assignments for this home.
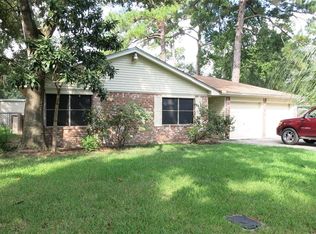
Similar homes
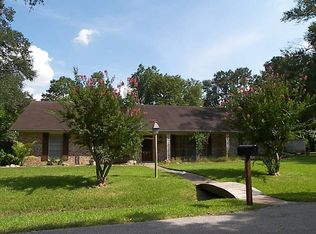
- $390,0004 bd2 ba2.4k sqft16814 Creeksouth Rd, Houston, TX 77068For Sale
 MLS ID #49431522, Nora Jackson, Texas Boutique Realty. HAR
- $315,0003 bd2 ba2.1k sqft16411 Amcreek Rd, Houston, TX 77068For Sale
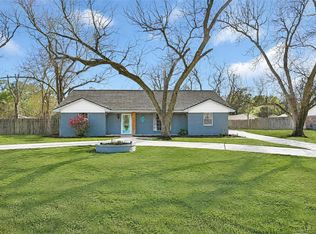 MLS ID #41926071, Ruben Estrada Fontes, Dalton Wade Inc. HAR
- $--4 bd3 ba2.3k sqft1911 Banna Dr, Houston, TX 77090AuctionAuction.com 2
- $330,0003 bd2 ba2.3k sqft16219 Amcreek Rd, Houston, TX 77068For Sale
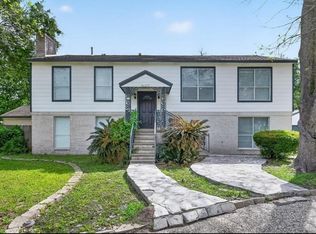 MLS ID #55168501, DeAnna Daniels, Solid Real Estate Services. HAR
