Welcome to beautiful tree-lined Cohasset Avenue, where this charming Lakewood home offers the character and craftsmanship you hope to find in a classic home. A welcoming front sitting porch sets the tone, opening to an interior filled with original details, beautiful woodwork and hardwood floors throughout the living room, dining room and all three bedrooms. The spacious living room features a decorative fireplace, while the large dining room is highlighted by a charming window seat. The eat-in kitchen offers plenty of room for everyday meals, and a convenient first-floor half bath features a lovely leaded-glass window. Upstairs, you'll find three generously sized bedrooms, including an exceptionally spacious primary bedroom, along with a full bath. One of the bedrooms also opens to a sun porch—a wonderful bonus space with plenty of possibilities. An unfinished third-floor attic provides excellent additional storage. Outside, enjoy a fenced backyard and one-car garage. Full of warmth, original character and classic Lakewood charm, all in a beautiful setting on one of the city's picturesque tree-lined streets.
Pending
$339,900
1593 Cohassett Ave, Lakewood, OH 44107
3beds
1,662sqft
Single Family Residence
Built in 1906
5,998 Square Feet Lot
$-- Zestimate®
$205/sqft
$-- HOA
What's special
One-car garageExceptionally spacious primary bedroomThree generously sized bedroomsWelcoming front sitting porchFenced backyardBeautiful woodworkCharming window seat
- 12 days
- 1,416
- 109
Likely to sell faster than
Zillow last checked:
Listing updated:
Listed by:
Ericka S Bazzo 216-799-6283 ericka@ontargetrealty.com,
On Target Realty, Inc.
Source: MLS Now,MLS#: 5237889 Originating MLS: Akron Cleveland Association of REALTORS
Originating MLS: Akron Cleveland Association of REALTORSFacts & features
Interior
Bedrooms & bathrooms
- Bedrooms: 3
- Bathrooms: 2
- Full bathrooms: 1
- 1/2 bathrooms: 1
- Main level bathrooms: 1
Bedroom
- Description: Flooring: Hardwood
- Level: Second
- Dimensions: 10 x 9
Bedroom
- Description: Flooring: Hardwood
- Level: Second
- Dimensions: 9 x 11
Bedroom
- Description: Flooring: Hardwood
- Level: Second
- Dimensions: 23 x 12
Bathroom
- Description: Flooring: Tile
- Level: Second
- Dimensions: 6 x 6
Bathroom
- Description: Flooring: Hardwood
- Level: First
- Dimensions: 5 x 5
Basement
- Description: Flooring: Concrete
- Level: Lower
- Dimensions: 32 x 15
Dining room
- Description: Flooring: Hardwood
- Level: First
- Dimensions: 16 x 12
Kitchen
- Description: Flooring: Tile
- Level: First
- Dimensions: 15 x 9
Living room
- Description: Flooring: Hardwood
- Level: First
- Dimensions: 11 x 17
Heating
- Forced Air, Gas
Cooling
- Central Air
Appliances
- Included: Dryer, Microwave, Range, Refrigerator, Washer
Features
- Basement: Unfinished
- Number of fireplaces: 1
Interior area
- Total structure area: 1,662
- Total interior livable area: 1,662 sqft
- Finished area above ground: 1,662
Video & virtual tour
Property
Parking
- Total spaces: 1
- Parking features: Detached, Garage
- Garage spaces: 1
Features
- Levels: Three Or More
Lot
- Size: 5,998 Square Feet
Details
- Parcel number: 31509112
Construction
Type & style
- Home type: SingleFamily
- Architectural style: Colonial
- Property subtype: Single Family Residence
Materials
- Vinyl Siding
- Roof: Asphalt,Shingle
Condition
- Year built: 1906
Utilities & green energy
- Sewer: Public Sewer
- Water: Public
Community & HOA
Community
- Subdivision: Schatzinger & Cotabish
HOA
- Has HOA: No
Location
- Region: Lakewood
Financial & listing details
- Price per square foot: $205/sqft
- Tax assessed value: $255,000
- Annual tax amount: $5,721
- Date on market: 8/20/2026
- Cumulative days on market: 13 days
Estimated market value
Not available
Estimated sales range
Not available
Not available
Price history
| Date | Event | Price |
|---|---|---|
| 8/27/2026 | Pending sale | $339,900$205/sqft |
Source:  MLS Now #5237889 Report a problem MLS Now #5237889 Report a problem | ||
| 8/20/2026 | Listed for sale | $339,900+33.3%$205/sqft |
Source: MLS Now #5237889 Report a problem | ||
| 9/30/2021 | Sold | $255,000+2.4%$153/sqft |
Source: MLS Now #4302271 Report a problem | ||
| 8/12/2021 | Pending sale | $249,000$150/sqft |
Source: MLS Now #4302271 Report a problem | ||
| 8/5/2021 | Price change | $249,000-0.4%$150/sqft |
Source: MLS Now #4302271 Report a problem | ||
| 7/31/2021 | Listed for sale | $250,000-3.8%$150/sqft |
Source: MLS Now #4302271 Report a problem | ||
| 6/27/2021 | Listing removed | -- |
Source: Owner Report a problem | ||
| 6/27/2021 | Price change | $260,000+13%$156/sqft |
Source: Owner Report a problem | ||
| 6/26/2021 | Listed for sale | $230,000+66.1%$138/sqft |
Source: Owner Report a problem | ||
| 5/26/2015 | Sold | $138,500-6.7%$83/sqft |
Source: MLS Now #3684177 Report a problem | ||
| 5/30/2001 | Sold | $148,500+35%$89/sqft |
Source:  MLS Now #1027924 Report a problem MLS Now #1027924 Report a problem | ||
| 5/20/1997 | Sold | $110,000$66/sqft |
Source: Public Record Report a problem | ||
Public tax history
| Year | Property taxes | Tax assessment |
|---|---|---|
| 2025 | $5,721 -0.2% | $89,250 |
| 2024 | $5,732 +0.4% | $89,250 +17.3% |
| 2023 | $5,712 -0.6% | $76,090 |
| 2022 | $5,748 +1% | $76,090 |
| 2021 | $5,690 +12.8% | $76,090 +29% |
| 2020 | $5,044 -0.4% | $58,980 |
| 2019 | $5,067 +2.6% | $58,980 |
| 2018 | $4,937 +10.5% | $58,980 +21.7% |
| 2017 | $4,467 +0.7% | $48,480 |
| 2016 | $4,437 | $48,480 |
| 2015 | $4,437 -5.6% | $48,480 -1.8% |
| 2014 | $4,701 +1.1% | $49,360 |
| 2013 | $4,651 +11.3% | $49,360 |
| 2012 | $4,178 -1.4% | $49,360 -3.6% |
| 2011 | $4,236 +0.3% | $51,180 |
| 2010 | $4,224 +9.3% | $51,180 |
| 2009 | $3,866 -1.5% | $51,180 -6% |
| 2008 | $3,924 +1.5% | $54,430 |
| 2007 | $3,867 +0.4% | $54,430 |
| 2006 | $3,850 +4.1% | $54,430 +10% |
| 2005 | $3,697 +1% | $49,460 |
| 2004 | $3,662 +8.3% | $49,460 |
| 2003 | $3,381 +29.3% | $49,460 +32.8% |
| 2002 | $2,615 -45.7% | $37,240 |
| 2001 | $4,811 -0.1% | $37,240 |
| 2000 | $4,815 | $37,240 |
Find assessor info on the county website
Monthly payment
Est. payment
Payment breakdown
Explore the cost of this home by adjusting the details. Changes won't be saved.Climate risks
Neighborhood: 44107
Nearby schools
Schools provided by the listing agent
- District: Lakewood CSD (Cuyahoga)- 1817
Source: MLS Now. This data may not be complete. We recommend contacting the local school district to confirm school assignments for this home.

Similar homes
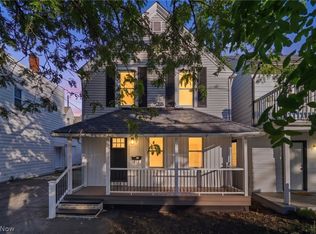
- $349,9993 bd2 ba1.4k sqft12701 Plover St, Lakewood, OH 44107For Sale
 MLS ID #5227333, Kit Custer, RE/MAX Transitions. MLS Now
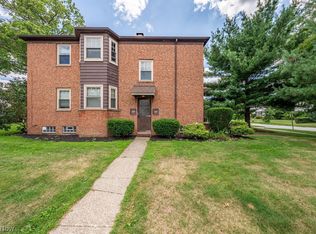
 - $350,0004 bd2 ba1.9k sqft2217 Lincoln Ave, Lakewood, OH 44107For Sale
 MLS ID #5241141, Tom O'Dougherty, Howard Hanna. MLS Now
 - $420,0004 bd2 ba2k sqft1440 Lewis Dr, Lakewood, OH 44107For Sale
 MLS ID #5240717, Pamela S Rybka, RE/MAX Real Estate Group. MLS Now
 - $359,9004 bd2 ba1.8k sqft1539 Elbur Ave, Lakewood, OH 44107For Sale
 MLS ID #5229339, Kit Custer, RE/MAX Transitions. MLS Now
