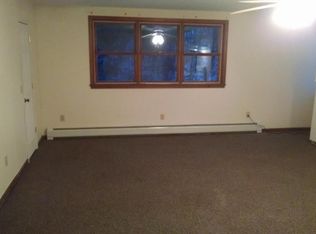
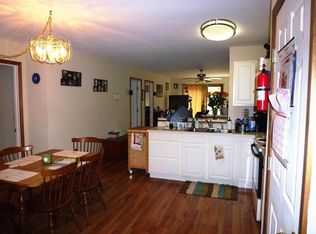
Welcome to a truly unique and versatile property situated on 5 beautiful acres, offering a rare combination of residential comfort, business potential, and rental income. The main residence is a spacious 2,100 square foot home seamlessly connected to a large, fully equipped garage. This garage is a dream for automotive professionals or hobbyists, featuring two vehicle lifts, a high-ceilinged workspace, a parts room, and a professional-grade showroom, all under one roof. The layout is ideal for a live/work setup, providing easy access from the home to your business or creative space. In addition to the main home and garage, the property includes a separate two-unit building- one three-bedroom unit and one two-bedroom unit, both well-maintained and move-in ready. These units offer excellent potential for rental income, multi-generational living, or guest accommodations. Behind the duplex is a spacious three-car garage, perfect for additional storage, workshop space, or tenant use. The land itself is a standout feature, with open space, privacy, and plenty of room for expansion, gardens, or outdoor recreation. Whether you're looking to operate a small business, invest in income-producing property, or enjoy a flexible homestead with room to grow, this one-of-a-kind estate offers incredible value and opportunity. Don't miss your chance to own a property that truly does it all.
Active
Listed by: Mahar McCarthy Real Estate • Kelley M McCarthy • 802-442-8337
$995,000
1594 VT Route 7A, Shaftsbury, VT 05262
--beds
--baths
4,724sqft
Multi Family
Built in 1808
-- sqft lot
$-- Zestimate®
$211/sqft
$-- HOA
What's special
- 336 days
- 127
- 2
Zillow last checked:
Listing updated:
Listed by:
Kelley M McCarthy,
Mahar McCarthy Real Estate 802-442-8337
Source: PrimeMLS,MLS#: 5070523
Facts & features
Interior
Bedrooms & bathrooms
- Full bathrooms: 5
Heating
- Pellet Stove, Baseboard, Electric, Zoned
Cooling
- None
Features
- Basement: Concrete Floor,Interior Stairs,Walkout,Interior Entry
Interior area
- Total structure area: 5,900
- Total interior livable area: 4,724 sqft
- Finished area above ground: 4,272
- Finished area below ground: 452
Video & virtual tour
Property
Parking
- Total spaces: 21
- Parking features: Paved, Parking Spaces 21+
- Garage spaces: 6
Features
- Levels: Two,Multi-Level
- Has view: Yes
- View description: Mountain(s)
Lot
- Size: 5.15 Acres
- Features: Country Setting, Field/Pasture
Details
- Parcel number: 57318011140
- Zoning description: Roadside Commercial
Construction
Type & style
- Home type: MultiFamily
- Property subtype: Multi Family
Materials
- Board and Batten Exterior, Brick Exterior, Vinyl Exterior
- Foundation: Brick, Stone
- Roof: Architectural Shingle
Condition
- New construction: No
- Year built: 1808
Utilities & green energy
- Electric: 200+ Amp Service, Circuit Breakers
- Sewer: Septic Tank
- Water: Drilled Well
- Utilities for property: Cable
Community & HOA
Location
- Region: Shaftsbury
Financial & listing details
- Price per square foot: $211/sqft
- Tax assessed value: $457,800
- Annual tax amount: $15,301
- Date on market: 11/24/2025
- Road surface type: Paved
Estimated market value
Not available
Estimated sales range
Not available
Not available
Price history
| Date | Event | Price |
|---|---|---|
| 11/24/2025 | Listed for sale | $995,000$211/sqft |
Source:  PrimeMLS #5070523 Report a problem PrimeMLS #5070523 Report a problem | ||
Public tax history
| Year | Property taxes | Tax assessment |
|---|---|---|
| 2025 | $10,593 | $457,800 |
| 2024 | -- | $457,800 |
| 2023 | -- | $457,800 |
| 2022 | -- | $457,800 |
| 2021 | -- | $457,800 |
| 2020 | -- | $457,800 |
| 2019 | -- | $457,800 |
| 2018 | -- | $457,800 |
| 2017 | -- | $457,800 |
| 2016 | -- | $457,800 +9900% |
| 2015 | -- | $4,578 +8.6% |
| 2014 | -- | $4,217 |
| 2012 | -- | $4,217 |
Find assessor info on the county website
Monthly payment
Est. payment
Payment breakdown
Explore the cost of this home by adjusting the details. Changes won't be saved.Climate risks
Neighborhood: 05262
Nearby schools
Schools provided by the listing agent
- Elementary: Shaftsbury Elem. School
- Middle: Mt. Anthony Union Middle Sch
- High: Mt. Anthony Sr. UHSD 14
- District: Mount Anthony UHSD 14
Source: PrimeMLS. This data may not be complete. We recommend contacting the local school district to confirm school assignments for this home.
Similar homes
- $799,0003 bd3 ba3.5k sqft327 Bahan Road, Shaftsbury, VT 05262Active
 MLS ID #5113867, Faith Rhodes. PrimeMLS
 - $849,9004 bd5 ba3.9k sqft145 White Farm Lane, Shaftsbury, VT 05262Active
 MLS ID #5107304, Sandy Laserte. PrimeMLS
 - $1,450,0005 bd5 ba6.1k sqft1035 Holy Smoke Road, Shaftsbury, VT 05262Active
 MLS ID #5114724, Moira Spivey. PrimeMLS
 - $795,0003 bd4 ba4.2k sqft235 Birch Grove, Arlington, VT 05250Active
 MLS ID #5112710, Kelley M McCarthy. PrimeMLS
