WELCOME HOME to desirable Glenmont Estates, part of Goodyear's Pueblo Verde community! This GORGEOUS two story home offers a sought after floorplan built for the way you actually live. The gourmet kitchen steals the show, with granite countertops, an oversized island, and upgraded 42 inch cabinetry. Enjoy 2,671 square feet across two levels, including 4 bedrooms, PLUS a versatile den and a spacious loft. The primary suite offers a soaking tub and separate shower for your own spa inspired escape. Step outside to your private oasis, a sparkling resort style pool, extended patio, and an oversized north/south facing lot built for entertaining. Enjoy community walking paths, Estrella Vista parks, the Goodyear Recreation Campus with pickleball and an aquatic center, and Estrella Parkway shopping and dining minutes away. Easy access to Interstate 10 and Goodyear Ballpark spring training make this "the ONE" you've been watching for, ready to deliver the West Valley lifestyle you've been dreaming of.
Pending
$509,000
15958 W MOHAVE Street, Goodyear, AZ 85338
4beds
2,671sqft
Single Family Residence
Built in 2007
7,475 Square Feet Lot
$-- Zestimate®
$191/sqft
$60/mo HOA
What's special
Extended patioSparkling resort style poolPrimary suiteSeparate showerSpacious loftPrivate oasisOversized island
- 31 days
- 560
- 68
Likely to sell faster than
Zillow last checked:
Listing updated:
Listed by:
George Laughton 623-256-6510,
EveryPlace,
Ashlie M Vanwinkle 480-220-6646,
EveryPlace
Source: ARMLS,MLS#: 7080533
Facts & features
Interior
Bedrooms & bathrooms
- Bedrooms: 4
- Bathrooms: 3
- Full bathrooms: 2
- 1/2 bathrooms: 1
Heating
- Natural Gas
Cooling
- Central Air
Appliances
- Included: Built-in Microwave, Dishwasher, Disposal, Gas Range, Gas Oven
- Laundry: Inside
Features
- Pantry, Non-laminate Counter, High Speed Internet, Granite Counters, Double Vanity, Upstairs, Eat-in Kitchen, Separate Shwr & Tub
- Flooring: Carpet, Tile
- Has basement: No
- Has fireplace: No
Interior area
- Total structure area: 2,671
- Total interior livable area: 2,671 sqft
Video & virtual tour
Property
Parking
- Total spaces: 4
- Parking features: Garage, Open
- Garage spaces: 2
- Uncovered spaces: 2
Features
- Stories: 2
- Patio & porch: Covered, Patio
- Has private pool: Yes
- Pool features: Outdoor Pool
- Spa features: None
- Fencing: Block
Lot
- Size: 7,475 Square Feet
- Features: North/South Exposure, Desert Front, Grass Back, Auto Timer H2O Front, Auto Timer H2O Back
Details
- Parcel number: 50007642
Construction
Type & style
- Home type: SingleFamily
- Property subtype: Single Family Residence
Materials
- Stucco, Wood Frame, Painted
- Roof: Tile
Condition
- Year built: 2007
Details
- Builder name: BEAZER HOMES
Utilities & green energy
- Sewer: Public Sewer
Community & HOA
Community
- Features: Playground, Biking/Walking Path
- Subdivision: PUEBLO VERDE
HOA
- Has HOA: Yes
- Services included: Maintenance Grounds
- HOA fee: $60 monthly
- HOA name: Glenmont Estates
- HOA phone: 480-551-4300
Location
- Region: Goodyear
Financial & listing details
- Price per square foot: $191/sqft
- Tax assessed value: $386,800
- Annual tax amount: $2,817
- Date on market: 9/17/2026
- Cumulative days on market: 31 days
- Listing terms: VA Loan,Cash,Conventional,FHA
- Ownership: Fee Simple
Estimated market value
Not available
Estimated sales range
Not available
Not available
Price history
| Date | Event | Price |
|---|---|---|
| 10/9/2026 | Pending sale | $509,000$191/sqft |
Source:  ARMLS #7080533 Report a problem ARMLS #7080533 Report a problem | ||
| 9/17/2026 | Listed for sale | $509,000+195.9%$191/sqft |
Source: ARMLS #7080533 Report a problem | ||
| 12/14/2012 | Sold | $172,000+6.2%$64/sqft |
Source: ARMLS #4787208 Report a problem | ||
| 7/12/2012 | Listed for sale | $162,000-41.3%$61/sqft |
Source: Signature Realty Solutions LLC #4787208 Report a problem | ||
| 3/1/2007 | Sold | $276,008$103/sqft |
Source: Public Record Report a problem | ||
Public tax history
| Year | Property taxes | Tax assessment |
|---|---|---|
| 2025 | $2,766 +7.6% | $38,680 -10.6% |
| 2024 | $2,571 +0.9% | $43,280 +95.7% |
| 2023 | $2,548 +2.8% | $22,116 -17.9% |
| 2022 | $2,479 -2.9% | $26,950 +9.7% |
| 2021 | $2,553 +2.4% | $24,570 +4% |
| 2020 | $2,493 +0.4% | $23,620 +9% |
| 2019 | $2,484 | $21,660 +3.6% |
| 2018 | $2,484 +1.4% | $20,900 +5.4% |
| 2017 | $2,449 +5.6% | $19,820 +3.9% |
| 2016 | $2,319 -1.3% | $19,080 +5.3% |
| 2015 | $2,350 | $18,120 +14.9% |
| 2014 | -- | $15,770 +21.7% |
| 2013 | -- | $12,960 -6.9% |
| 2012 | -- | $13,920 -5.5% |
| 2011 | -- | $14,730 +4.7% |
| 2010 | -- | $14,070 -33.2% |
| 2009 | -- | $21,050 +228.9% |
| 2008 | -- | $6,400 |
Find assessor info on the county website
Monthly payment
Est. payment
Payment breakdown
Explore the cost of this home by adjusting the details. Changes won't be saved.Climate risks
Neighborhood: 85338
Nearby schools
Schools provided by the listing agent
- Elementary: Desert Star
- Middle: Desert Star
- High: Agua Fria High School
- District: Avondale Elementary District
Source: ARMLS. This data may not be complete. We recommend contacting the local school district to confirm school assignments for this home.


Similar homes
- $550,0004 bd3 ba3.1k sqft1442 S 167TH Drive, Goodyear, AZ 85338For Sale
 MLS ID #7063269, Tamara M Orlandini, Berkshire Hathaway HomeServices Arizona Properties. ARMLS
 - $439,9004 bd2 ba2.1k sqft80 S 167TH Drive, Goodyear, AZ 85338For Sale
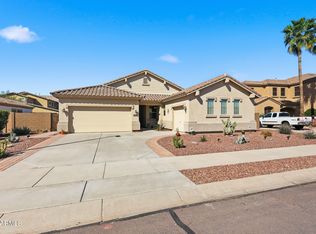 MLS ID #7092700, Tara Rutkowski, Realty ONE Group. ARMLS
 - $529,9003 bd3 ba2.5k sqft17375 W GRANT Street, Goodyear, AZ 85338For Sale
 MLS ID #7038570, Susan Kraemer, Realty ONE Group. ARMLS
 - $559,0004 bd3 ba3k sqft15651 W WESTVIEW Drive, Goodyear, AZ 85395For Sale
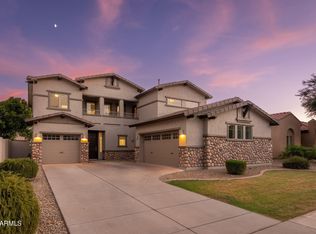 MLS ID #7089159, Bryan Mortensen, LRA Real Estate Group, LLC. ARMLS
