ENJOY and MAINTAIN A QUALITY LIFESTYLE FOR YOUR FAMILY WITH PEACEFUL , CLEAN , SECURE ENVIRONMENT IN SIERRA VISTA COMMUNITY. This GATED COMMUNITY provides VARIETY OF AMMENITIES as such ~ POOL & SPA, TENNIS COURTS, BASKETBALL COURT, BBQ AREA, HUGE CLUBHOUSE WITH A MEETING ROOM, 24 HOURS of ON-SITE SECURITY PATROL. This community is also located close vicinity to the HIGH RATED PUBLIC SCHOOLS in Hacienda Heights. Welcome to a MOVE-IN-READY TWO STORY TOWNHOME nestled on QUIET CUR-DE-SAC with FREINDLY NEIGHBORHOOD and this has 3 bedrooms upstairs, 2 full bathrooms upstairs, 1 half bathroom downstairs, spacious & bright living room and kitchen & dining room downstairs, an attached 2-car garage and wide open private patio for outdoor relaxation and for comforting bird singing. SELLER WILL FINISH NEW INTERIOR PAINTINGS & REMOVAL OF POPCORN CEILINGS BEFORE THE CLOSE OF ESCROW.
Pending
Listed by: RE/MAX TerraSol • Ted Kim • Contact: 714-520-1148
$700,000
15967 Sierra Pass Way, Hacienda Heights, CA 91745
3beds
1,563sqft
:
Get pre-qualified$5,151/mo
Townhouse
Built in 1978
1,720 Square Feet Lot
$-- Zestimate®
$448/sqft
$510/mo HOA
What's special
Pool and spaBasketball courtTennis courtsBbq areaComforting bird singing
- 102 days |
- 139 |
- 1 |
Zillow last checked:
Listing updated:
Listed by:
Ted Kim DRE #01884111 714-520-1148,
RE/MAX TerraSol
Source: CRMLS,MLS#: OC26066278 Originating MLS: California Regional MLS
Originating MLS: California Regional MLSFacts & features
Interior
Bedrooms & bathrooms
- Bedrooms: 3
- Bathrooms: 3
- Full bathrooms: 2
- 1/2 bathrooms: 1
- Main level bathrooms: 1
Rooms
- Room types: Bedroom, Living Room, Other
Bedroom
- Features: All Bedrooms Up
Bathroom
- Features: Bathtub
Other
- Features: Walk-In Closet(s)
Heating
- Central
Cooling
- Electric
Appliances
- Included: Dishwasher, Gas Oven, Gas Range, Gas Water Heater, Microwave, Refrigerator
- Laundry: Electric Dryer Hookup, Gas Dryer Hookup, In Garage
Features
- Balcony, Ceiling Fan(s), Granite Counters, Open Floorplan, All Bedrooms Up, Walk-In Closet(s)
- Flooring: Carpet
- Doors: Sliding Doors
- Windows: Blinds, Shutters
- Has fireplace: Yes
- Fireplace features: Gas, Living Room
- Common walls with other units/homes: 2+ Common Walls
Interior area
- Total interior livable area: 1,563 sqft
Property
Parking
- Total spaces: 2
- Parking features: Concrete, Direct Access, Garage
- Attached garage spaces: 2
Accessibility
- Accessibility features: Parking
Features
- Levels: Two
- Stories: 2
- Entry location: Ground Level
- Patio & porch: Concrete, Patio
- Pool features: Association
- Has spa: Yes
- Spa features: Association
- Fencing: Privacy
- Has view: Yes
- View description: Trees/Woods
Lot
- Size: 1,720 Square Feet
- Features: Cul-De-Sac
Details
- Parcel number: 8241020202
- Special conditions: Standard
Construction
Type & style
- Home type: Townhouse
- Architectural style: Modern
- Property subtype: Townhouse
- Attached to another structure: Yes
Materials
- Roof: Shingle
Condition
- Turnkey
- New construction: No
- Year built: 1978
Utilities & green energy
- Electric: Electricity - On Property
- Sewer: Public Sewer
- Water: Public
Community & HOA
Community
- Features: Foothills, Urban
- Security: Fire Detection System, Security Gate, Smoke Detector(s)
HOA
- Has HOA: Yes
- Amenities included: Clubhouse, Management, Barbecue, Playground, Pool, Pets Allowed, Recreation Room, Spa/Hot Tub, Security, Tennis Court(s)
- HOA fee: $510 monthly
- HOA name: Sierra Vista
- HOA phone: 949-716-3998
Location
- Region: Hacienda Heights
Financial & listing details
- Price per square foot: $448/sqft
- Tax assessed value: $229,877
- Annual tax amount: $3,424
- Date on market: 3/27/2026
- Cumulative days on market: 102 days
- Listing terms: Cash,Conventional,FHA,VA Loan
- Exclusions: All personal properties
- Road surface type: Paved
Estimated market value
Not available
Estimated sales range
Not available
$3,497/mo
Price history
| Date | Event | Price |
|---|---|---|
| 8/3/2026 | Pending sale | $700,000$448/sqft |
Source:  CRMLS #OC26066278 Report a problem CRMLS #OC26066278 Report a problem | ||
| 7/4/2026 | Contingent | $700,000$448/sqft |
Source: CRMLS #OC26066278 Report a problem | ||
| 5/1/2026 | Price change | $700,000-2.6%$448/sqft |
Source: CRMLS #OC26066278 Report a problem | ||
| 3/28/2026 | Listed for sale | $719,000$460/sqft |
Source: CRMLS #OC26066278 Report a problem | ||
Public tax history
| Year | Property taxes | Tax assessment |
|---|---|---|
| 2025 | $3,424 +12.2% | $229,877 +2% |
| 2024 | $3,052 +2.4% | $225,370 +2% |
| 2023 | $2,980 +3% | $220,952 +2% |
| 2022 | $2,893 +2% | $216,620 +2% |
| 2021 | $2,836 +1.3% | $212,373 +1% |
| 2020 | $2,799 | $210,196 +2% |
| 2019 | $2,799 +4.8% | $206,076 +2% |
| 2018 | $2,670 | $202,036 +2% |
| 2017 | $2,670 +2.2% | $198,075 +2% |
| 2016 | $2,611 +5.9% | $194,192 +1.5% |
| 2015 | $2,465 +3.2% | $191,276 +2% |
| 2014 | $2,388 | $187,530 +2.5% |
| 2012 | -- | $183,025 +2% |
| 2011 | -- | $179,437 +0.8% |
| 2010 | -- | $178,097 -0.2% |
| 2009 | -- | $178,522 +2% |
| 2008 | -- | $175,023 +2% |
| 2007 | -- | $171,592 +2% |
| 2006 | -- | $168,228 |
| 2005 | -- | $168,228 +4% |
| 2004 | -- | $161,697 +1.9% |
| 2003 | -- | $158,734 +2% |
| 2002 | -- | $155,623 +4% |
| 2000 | -- | $149,581 |
Find assessor info on the county website
Monthly payment
Est. payment
Payment breakdown
Explore the cost of this home by adjusting the details. Changes won't be saved.Climate risks
Neighborhood: 91745
Nearby schools
GreatSchools rating
- 8/10Grazide Elementary SchoolGrades: K-5Distance: 0.3 mi
- 9/10Mesa Robles SchoolGrades: K-8Distance: 0.9 mi
- 9/10Glen A. Wilson High SchoolGrades: 9-12Distance: 1.6 mi
Schools provided by the listing agent
- Elementary: Grazide
- Middle: Mesa Roble
- High: Wilson
Source: CRMLS. This data may not be complete. We recommend contacting the local school district to confirm school assignments for this home.
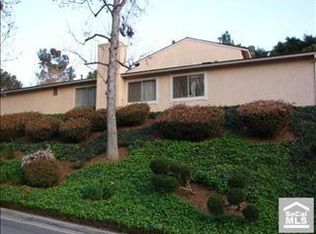
- $798,9003 bd2 ba1.2k sqft15969 Sierra Pass Way, Hacienda Heights, CA 91745Off Market
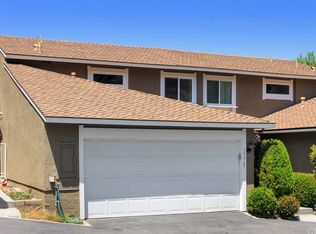
- $707,6003 bd3 ba1.5k sqft15965 Sierra Pass Way, Hacienda Heights, CA 91745Off Market
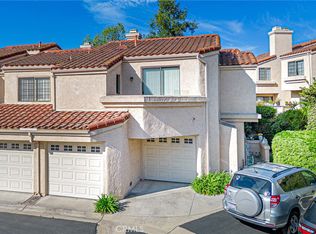
- $709,8003 bd2 ba1.2k sqft15963 Sierra Pass Way, Hacienda Heights, CA 91745Off Market
- $683,9003 bd3 ba1.5k sqft15957 Sierra Pass Way, Hacienda Heights, CA 91745Off Market

- $656,4003 bd3 ba1.5k sqft15959 Sierra Pass Way, Hacienda Heights, CA 91745Off Market
- $692,6003 bd2 ba1.2k sqft15955 Sierra Pass Way, Hacienda Heights, CA 91745Off Market
- $629,0003 bd2 ba1.2k sqft15961 Sierra Pass Way, Hacienda Heights, CA 91745Off Market
- $1,363,1005 bd3 ba2.6k sqft16121 Chella Dr, Hacienda Heights, CA 91745Off Market
A local agent can set up tours, give advice and negotiate with sellers.
Similar homes
- $625,0003 bd3 ba1.2k sqft10418 Bogardus Ave Unit 4, Whittier, CA 90603For Sale
 MLS ID #PW26165647, Gil Rodriguez, Sharpstone Realty. CRMLS
 - $499,9992 bd2 ba1.1k sqft2300 S Hacienda Blvd APT F1, Hacienda Heights, CA 91745For Sale
 MLS ID #TR26108470, REN TINA LUO, ReMax 2000 Realty. CRMLS
 - $650,0003 bd2 ba1.1k sqft5722 E Stillwater Ave Unit 42, Orange, CA 92869For Sale
 MLS ID #OC26167191, Nick Ahrens, eXp Realty of Southern California, Inc. CRMLS
 - $658,0002 bd3 ba1.4k sqft3655 Agate Way, West Covina, CA 91792For Sale
 MLS ID #TR26143031, Peter Jeong, Golden Age Realty & Insurance. CRMLS
 - $635,0003 bd3 ba1.4k sqft1637 Bridgeport, West Covina, CA 91791For SaleMLS ID #AR26166226, Leong Yik Siu, Moon Realty. CRMLS
- $580,0003 bd2 ba1.1k sqft21725 Laurelrim Dr Unit D, Diamond Bar, CA 91765For SaleMLS ID #PW26146333, Sally Ragan, T.N.G. Real Estate Consultants. CRMLS
- $799,5003 bd2 ba1.3k sqft12720 Oxford Dr, La Mirada, CA 90638For SaleMLS ID #PW26147551, Justin Castreje Salamone, NextGen Properties. CRMLS
- $799,0003 bd3 ba1.9k sqft2475 Woodfield Dr, Brea, CA 92821For SaleMLS ID #LG26171086, Alan Cirson, The Cirson Team. CRMLS
- $810,0002 bd2 ba1.4k sqft2765 Craig Cir, Fullerton, CA 92835For SaleMLS ID #OC26146466, Adam Fromm, Great American RE Services. CRMLS
- $850,0003 bd2 ba1.1k sqft2561 Campbell Ave, La Habra, CA 90631For SaleMLS ID #PW26166609, Gina Fraser, Pridemark Real Estate. CRMLS
- $728,8883 bd3 ba1.4k sqft9900 Tagus St Unit 18, Pico Rivera, CA 90660For SaleMLS ID #TR26133312, Walter Fajardo, Century 21 Masters. CRMLS
- $614,9002 bd2 ba1k sqft600 N Brea Blvd APT 43, Brea, CA 92821For SaleMLS ID #PW26167246, Cindy Tittle, Preferred Home Brokers. CRMLS
- $633,0003 bd3 ba1.3k sqft444 S Garfield Ave APT G, Monterey Park, CA 91754For SaleMLS ID #WS26095813, Hengyi Zhao, Wetrust Realty. CRMLS
- $684,9993 bd2 ba1.1k sqft1381 S Walnut St Unit 2105, Anaheim, CA 92802For SaleMLS ID #PW26027140, Jonathan Marani, eXp Realty of California Inc. CRMLS
- $789,0003 bd2 ba1.5k sqft2001 Silver Hawk Dr #1, Diamond Bar, CA 91765For SaleMLS ID #TR26145052, Gilbert Rivera, Marketing Specialists. CRMLS
- $520,0003 bd3 ba1.2k sqft3575 Whistler Ave, El Monte, CA 91732For SaleMLS ID #DW26134332, Toni Ayala, Century 21 Allstars. CRMLS
- $719,9993 bd3 ba1.7k sqft997 Lotus Cir, San Dimas, CA 91773For SaleMLS ID #CV26140312, Beatriz Hsieh, ALL NATIONS REALTY & INVS. CRMLS
- $849,0003 bd3 ba2k sqft9455 Friendly Woods Ln, Whittier, CA 90605For SaleMLS ID #PW26160737, Steve Sundin, 4 Star Realtors. CRMLS
- $595,0003 bd2 ba1.3k sqft15902 Alta Vista Dr Unit H, La Mirada, CA 90638For SaleMLS ID #PW26041419, Jason Noh, Metro Realty So. California. CRMLS
- $629,0003 bd2 ba989 sqft1013 Quiet Creek Ln, Diamond Bar, CA 91765For SaleMLS ID #IV26090524, JAMELLA PANGAN-SANTOS, HOUZERZ. CRMLS
Local buyer's agents are ready to help
