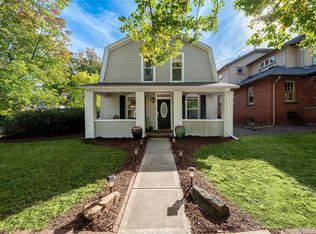
Exceptionally charming and full of character, this rare Platt Park home blends its original architectural details with an East Coast-inspired 2016 renovation designed for modern living. The renovation included a rear addition, new roof, Pella windows and doors, and an updated electrical system, while original features including the antique front door and stained glass windows were preserved. Real hardwood floors, detailed millwork, custom flush-mount floor vents, and radiant heat in the upstairs bathrooms add to the quality throughout. More recent improvements completed in 2025 include a new main-level A/C unit, tankless water heater, water filtration system, and custom primary closet build-out. The home offers a highly functional floor plan with all above-grade living. The second story features a primary suite with walk-in closet and private bath, two additional bedrooms, another full bathroom, loft, and laundry room. Smart home features include B-hyve irrigation and a Vivint security system. Just one block from South Pearl Street, the home is steps from the Farmers Market, Sushi Den, Michelin-starred Margot and Kizaki, Reunion Bread, Tokyo Premium Bakery, Steam Espresso Bar, Lagree Luxe, and more. Platt Park and the neighborhood library are just two blocks away, putting some of the neighborhood’s best dining, coffee, fitness, and green space right outside your front door.
Accepting backups
$1,250,000
1598 S Washington Street, Denver, CO 80210
3beds
2,296sqft
Single Family Residence
Built in 1905
3,340 Square Feet Lot
$-- Zestimate®
$544/sqft
$-- HOA
What's special
- 31 days
- 1,188
- 95
Zillow last checked:
Listing updated:
Listed by:
Makenzie Robertson 720-469-8020 krobertson@livsothebysrealty.com,
LIV Sotheby's International Realty
Source: REcolorado as distributed by MLS GRID,MLS#: 8941012
Facts & features
Interior
Bedrooms & bathrooms
- Bedrooms: 3
- Bathrooms: 3
- Full bathrooms: 1
- 3/4 bathrooms: 1
- 1/2 bathrooms: 1
- Main level bathrooms: 1
Bedroom
- Features: Primary Suite
- Level: Upper
Bedroom
- Level: Upper
Bedroom
- Level: Upper
Bathroom
- Level: Main
Bathroom
- Level: Upper
Bathroom
- Features: En Suite Bathroom
- Level: Upper
Heating
- Forced Air, Natural Gas
Cooling
- Central Air
Appliances
- Included: Dishwasher, Disposal, Dryer, Freezer, Range, Refrigerator, Tankless Water Heater, Washer
Features
- Ceiling Fan(s), Pantry, Primary Suite, Smart Thermostat, Stone Counters
- Flooring: Tile, Wood
- Windows: Bay Window(s), Double Pane Windows
- Basement: Cellar,Partial,Unfinished
- Number of fireplaces: 1
- Fireplace features: Gas, Living Room
Interior area
- Total structure area: 2,296
- Total interior livable area: 2,296 sqft
- Finished area above ground: 2,135
- Finished area below ground: 0
Video & virtual tour
Property
Parking
- Total spaces: 1
- Parking features: Concrete, Dry Walled
- Attached garage spaces: 1
Features
- Levels: Two
- Stories: 2
- Patio & porch: Covered, Front Porch, Patio
- Exterior features: Gas Valve, Private Yard
- Fencing: Full
Lot
- Size: 3,340 Square Feet
- Features: Corner Lot, Level, Sprinklers In Front
Details
- Parcel number: 522703029
- Zoning: U-SU-B1
- Special conditions: Standard
Construction
Type & style
- Home type: SingleFamily
- Architectural style: Traditional
- Property subtype: Single Family Residence
Materials
- Block, Frame, Other
- Roof: Composition
Condition
- Updated/Remodeled
- Year built: 1905
Utilities & green energy
- Sewer: Public Sewer
- Water: Public
- Utilities for property: Cable Available, Electricity Connected, Natural Gas Connected
Community & HOA
Community
- Security: Carbon Monoxide Detector(s), Smart Security System, Smoke Detector(s), Video Doorbell
- Subdivision: Flemings Sub
HOA
- Has HOA: No
Location
- Region: Denver
Financial & listing details
- Price per square foot: $544/sqft
- Tax assessed value: $1,206,300
- Annual tax amount: $6,506
- Date on market: 9/16/2026
- Listing terms: Cash,Conventional,FHA,VA Loan
- Exclusions: Seller`s Personal Property And Staging Items
- Ownership: Individual
- Electric utility on property: Yes
- Road surface type: Paved
Estimated market value
Not available
Estimated sales range
Not available
Not available
Price history
| Date | Event | Price |
|---|---|---|
| 9/25/2026 | Pending sale | $1,250,000$544/sqft |
Source:  REcolorado as distributed by MLS GRID #8941012 Report a problem REcolorado as distributed by MLS GRID #8941012 Report a problem | ||
| 9/16/2026 | Listed for sale | $1,250,000+2%$544/sqft |
Source: REcolorado as distributed by MLS GRID #8941012 Report a problem | ||
| 8/5/2024 | Sold | $1,225,000-5.8%$534/sqft |
Source: REcolorado as distributed by MLS GRID #6708698 Report a problem | ||
| 6/19/2024 | Pending sale | $1,300,000$566/sqft |
Source: REcolorado as distributed by MLS GRID #6708698 Report a problem | ||
| 6/12/2024 | Price change | $1,300,000-3.7%$566/sqft |
Source: REcolorado as distributed by MLS GRID #6708698 Report a problem | ||
| 5/30/2024 | Price change | $1,350,000-3.6%$588/sqft |
Source: REcolorado as distributed by MLS GRID #6708698 Report a problem | ||
| 5/9/2024 | Listed for sale | $1,400,000+351.6%$610/sqft |
Source: REcolorado as distributed by MLS GRID #6708698 Report a problem | ||
| 7/24/2007 | Sold | $310,000+156.2%$135/sqft |
Source: Public Record Report a problem | ||
| 10/26/1994 | Sold | $121,000$53/sqft |
Source: Public Record Report a problem | ||
Public tax history
| Year | Property taxes | Tax assessment |
|---|---|---|
| 2025 | $5,847 +2.2% | $85,040 +15.2% |
| 2024 | $5,720 +21.5% | $73,820 -4.4% |
| 2023 | $4,706 +3.6% | $77,250 +30.5% |
| 2022 | $4,544 +10.6% | $59,180 -2.8% |
| 2021 | $4,109 +2.9% | $60,890 +9.9% |
| 2020 | $3,994 +78.7% | $55,384 -0.7% |
| 2019 | $2,234 | $55,771 +93.1% |
| 2018 | $2,234 +0.3% | $28,880 |
| 2017 | $2,228 +10.5% | $28,880 +11.9% |
| 2016 | $2,016 +25.2% | $25,800 |
| 2015 | $1,610 0% | $25,800 +33.1% |
| 2014 | $1,610 -12.2% | $19,380 |
| 2013 | $1,834 +17.9% | $19,380 -11.1% |
| 2012 | $1,555 +2.6% | $21,810 |
| 2011 | $1,516 +2.2% | $21,810 -4.2% |
| 2010 | $1,483 -2.4% | $22,760 |
| 2009 | $1,519 -0.2% | $22,760 +0.1% |
| 2008 | $1,521 +20% | $22,740 |
| 2007 | $1,268 +1.1% | $22,740 +20.1% |
| 2006 | $1,254 +4.6% | $18,940 |
| 2005 | $1,199 +19.1% | $18,940 -0.9% |
| 2003 | $1,006 +1.9% | $19,120 +13.7% |
| 2002 | $988 | $16,810 +26.1% |
| 2001 | -- | $13,330 |
Find assessor info on the county website
Monthly payment
Est. payment
Payment breakdown
Explore the cost of this home by adjusting the details. Changes won't be saved.Climate risks
Neighborhood: Platt Park
Nearby schools
Schools provided by the listing agent
- Elementary: McKinley-Thatcher
- Middle: Grant
- High: South
- District: Denver 1
Source: REcolorado as distributed by MLS GRID. This data may not be complete. We recommend contacting the local school district to confirm school assignments for this home.

Similar homes
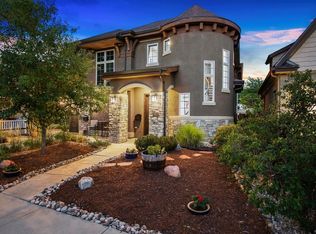
- $1,150,0004 bd3 ba1.9k sqft1650 S Lincoln Street, Denver, CO 80210For Sale
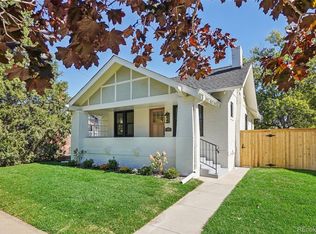
 MLS ID #2460028, Kyle Petersen, Thrive Real Estate Group. REcolorado as distributed by MLS GRID
 - $1,250,0004 bd3 ba2k sqft649 S Ogden St, Denver, CO 80209For Sale
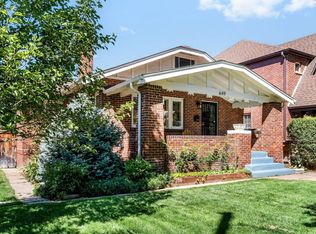
 MLS ID #1068784, Grace Sullivan, milehimodern - Boulder. IRES as distributed by MLS GRID
 - $1,245,0004 bd3 ba2.4k sqft349 S Grant Street, Denver, CO 80209For Sale
 MLS ID #6625685, Kelli Barton, Coldwell Banker Global Luxury Denver. REcolorado as distributed by MLS GRID
 - $975,0003 bd2 ba1.9k sqft1302 S Elizabeth Street, Denver, CO 80210For Sale
 MLS ID #7444216, Lauren Gates, The Agency - Denver. REcolorado as distributed by MLS GRID
 - $999,0003 bd2 ba1.9k sqft1004 S Pennsylvania Street, Denver, CO 80209For SaleMLS ID #8763610, Deviree Vallejo, LIV Sotheby's International Realty. REcolorado as distributed by MLS GRID
- $1,350,0004 bd3 ba2.9k sqft2030 S Humboldt Street, Denver, CO 80210For SaleMLS ID #2434552, Kim Kronenberger, RE/MAX Professionals. REcolorado as distributed by MLS GRID
- $814,5004 bd2 ba1.8k sqft2013 S Corona Street, Denver, CO 80210For SaleMLS ID #2064077, Michael T. Mahoney, Compass - Denver. REcolorado as distributed by MLS GRID
- $1,275,0005 bd4 ba2.8k sqft650 N Williams Street, Denver, CO 80218For SaleMLS ID #2894421, Annzo Phelps, Kentwood Real Estate DTC, LLC. REcolorado as distributed by MLS GRID
- $1,350,0003 bd4 ba3.1k sqft2334 Lowell Boulevard, Denver, CO 80211For SaleMLS ID #9283815, Nick Bruce, Compass - Denver. REcolorado as distributed by MLS GRID
- $1,250,0005 bd3 ba2.4k sqft2940 Grove Street, Denver, CO 80211For SaleMLS ID #3515345, Christine Nicholson, LIV Sotheby's International Realty. REcolorado as distributed by MLS GRID
- $1,125,0004 bd2 ba2.5k sqft392 S Clarkson Street, Denver, CO 80209For SaleMLS ID #2979818, Steve Novak, LoKation Real Estate. REcolorado as distributed by MLS GRID
- $1,399,0004 bd3 ba2.1k sqft822 S Race Street, Denver, CO 80209For SaleMLS ID #7613986, Shelley Bridge, RE/MAX of Cherry Creek. REcolorado as distributed by MLS GRID
- $975,0003 bd2 ba2k sqft39 W Cedar Avenue, Denver, CO 80223For SaleMLS ID #3097097, Erinn Bowden, Milehimodern. REcolorado as distributed by MLS GRID
- $1,325,0004 bd3 ba2.3k sqft6001 E Cedar Avenue, Denver, CO 80224For SaleMLS ID #8127925, Danielle Langfield, Milehimodern. REcolorado as distributed by MLS GRID
- $1,240,0004 bd4 ba2.8k sqft2747 W 25th Avenue, Denver, CO 80211For SaleMLS ID #6858748, Tara McCarthy, eXp Realty, LLC. REcolorado as distributed by MLS GRID
- $1,095,0003 bd2 ba1.8k sqft800 Monroe Street, Denver, CO 80206For SaleMLS ID #2333990, Tyler Dulin, Resident Realty South Metro. REcolorado as distributed by MLS GRID
- $1,200,0003 bd3 ba2.3k sqft450 Elm Street, Denver, CO 80220For SaleMLS ID #8076436, Jessica Bourke, LIV Sotheby's International Realty. REcolorado as distributed by MLS GRID
- $1,150,0003 bd3 ba2.2k sqft3277 Julian Street, Denver, CO 80211For SaleMLS ID #6334002, The GHS Group, Kentwood Real Estate DTC, LLC. REcolorado as distributed by MLS GRID
- $1,200,0004 bd4 ba2.7k sqft1371 N Raleigh Street, Denver, CO 80204For SaleMLS ID #1891048, Sarah Senderhauf, Senderhauf Real Estate, LLC. REcolorado as distributed by MLS GRID
- $1,299,0004 bd3 ba2.5k sqft4277 Green Court, Denver, CO 80211For SaleMLS ID #7934744, Allison Aman Gill, Vib Real Estate. REcolorado as distributed by MLS GRID
