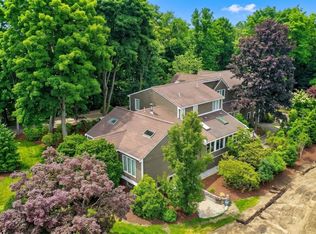
Must see! sprawling 2-3 family beautifully renovated & expanded home offering flexibility for multigenerational living, complete w/ a legal unit over the garage ideal for in-laws, nanny, guests, or rental income. Thoughtfully designed w/ a seamless blend of private & communal spaces, the main home features an updated kitchen w/ mudroom, laundry & pantry, a spacious living room w/ gas fireplace, dining room, 1st flr bedrm & full bath, plus a flexible suite w/ kitchenette, sitting room & full bath. Upstairs offers 3 add' bedrooms & a full bath. The finished lower level includes a family room, office, exercise space, bonus room w/ walkout, workshop, storage & cedar closet. Additional highlights include an oversized 2-car garage with EV charger, elevator lift, solar array, & direct access to the apartment featuring vaulted ceilings, gas fireplace, full kitchen, laundry & private deck. Set on an oversized level lot with mature landscaping, deck, patio & gazebo on a quiet cul-de-sac!
Pending
Price cut: $100K (7/16)
$1,899,000
16 & 16A Glenwood Ave, Winchester, MA 01890
6beds
6,900sqft
Single Family Residence
Built in 1966
0.44 Acres Lot
$-- Zestimate®
$275/sqft
$-- HOA
What's special
- 122 days |
- 170 |
- 8 |
Zillow last checked:
Listing updated:
Listed by:
Kim Covino & Co. Team 781-249-3854,
Compass 781-219-0313,
Kim Covino 781-249-3854
Source: MLS PIN,MLS#: 73507137
Facts & features
Interior
Bedrooms & bathrooms
- Bedrooms: 6
- Bathrooms: 5
- Full bathrooms: 4
- 1/2 bathrooms: 1
Primary bedroom
- Features: Bathroom - Full, Walk-In Closet(s), Flooring - Hardwood, Handicap Accessible
- Level: First
- Area: 280
- Dimensions: 20 x 14
Bedroom 2
- Features: Closet, Flooring - Hardwood, Handicap Accessible
- Level: First
- Area: 132
- Dimensions: 12 x 11
Bedroom 3
- Features: Closet, Flooring - Hardwood
- Level: Second
- Area: 228
- Dimensions: 19 x 12
Bedroom 4
- Features: Closet, Flooring - Hardwood
- Level: Second
- Area: 130
- Dimensions: 13 x 10
Bedroom 5
- Features: Closet, Flooring - Hardwood
- Level: Second
- Area: 144
- Dimensions: 16 x 9
Primary bathroom
- Features: Yes
Bathroom 1
- Features: Bathroom - Full
- Level: First
- Area: 48
- Dimensions: 8 x 6
Bathroom 2
- Features: Bathroom - Full
- Level: First
- Area: 126
- Dimensions: 14 x 9
Bathroom 3
- Features: Bathroom - Half
- Level: First
- Area: 28
- Dimensions: 7 x 4
Dining room
- Features: Flooring - Hardwood
- Level: First
- Area: 132
- Dimensions: 12 x 11
Family room
- Features: Flooring - Hardwood
- Level: First
- Area: 338
- Dimensions: 26 x 13
Kitchen
- Features: Flooring - Hardwood, Dining Area, Handicap Accessible, Kitchen Island, Exterior Access, Window Seat
- Level: First
- Area: 325
- Dimensions: 25 x 13
Living room
- Features: Flooring - Hardwood
- Level: First
- Area: 280
- Dimensions: 20 x 14
Office
- Level: Basement
- Area: 110
- Dimensions: 11 x 10
Heating
- Natural Gas, Fireplace
Cooling
- Central Air
Appliances
- Included: Dishwasher, Refrigerator
- Laundry: First Floor
Features
- Bathroom - Full, Walk-In Closet(s), Closet, Countertops - Stone/Granite/Solid, Bathroom, Accessory Apt., Bonus Room, Home Office
- Flooring: Flooring - Hardwood, Flooring - Vinyl
- Basement: Full,Partially Finished,Walk-Out Access
- Number of fireplaces: 2
- Fireplace features: Family Room
Interior area
- Total structure area: 6,900
- Total interior livable area: 6,900 sqft
- Finished area above ground: 4,796
- Finished area below ground: 2,104
Video & virtual tour
Property
Parking
- Total spaces: 9
- Parking features: Attached, Paved Drive, Off Street, Paved
- Attached garage spaces: 2
- Uncovered spaces: 7
Accessibility
- Accessibility features: Accessible Entrance
Features
- Patio & porch: Deck - Exterior, Porch, Deck, Deck - Composite, Patio
- Exterior features: Porch, Deck, Deck - Composite, Patio, Rain Gutters, Professional Landscaping, Sprinkler System, Fenced Yard, Fruit Trees, Garden
- Fencing: Fenced/Enclosed,Fenced
Lot
- Size: 0.44 Acres
- Features: Level
Details
- Parcel number: M:014 B:0249 L:0
- Zoning: RG
Construction
Type & style
- Home type: SingleFamily
- Architectural style: Cape
- Property subtype: Single Family Residence
Materials
- Foundation: Concrete Perimeter
- Roof: Shingle
Condition
- Year built: 1966
Utilities & green energy
- Sewer: Public Sewer
- Water: Public
Community & HOA
Community
- Features: Public Transportation, Walk/Jog Trails, Bike Path, Public School
HOA
- Has HOA: No
Location
- Region: Winchester
Financial & listing details
- Price per square foot: $275/sqft
- Tax assessed value: $2,265,300
- Annual tax amount: $25,122
- Date on market: 4/24/2026
Estimated market value
Not available
Estimated sales range
Not available
Not available
Price history
| Date | Event | Price |
|---|---|---|
| 8/3/2026 | Pending sale | $1,899,000$275/sqft |
Source: MLS PIN #73507137 Report a problem | ||
| 7/16/2026 | Price change | $1,899,000-5%$275/sqft |
Source: MLS PIN #73507137 Report a problem | ||
| 7/6/2026 | Price change | $1,999,000-4.8%$290/sqft |
Source: MLS PIN #73507137 Report a problem | ||
| 6/2/2026 | Price change | $2,099,000-4.6%$304/sqft |
Source: MLS PIN #73507137 Report a problem | ||
| 4/24/2026 | Listed for sale | $2,200,000$319/sqft |
Source: MLS PIN #73507137 Report a problem | ||
Public tax history
Tax history is unavailable.
Monthly payment
Est. payment
Payment breakdown
Explore the cost of this home by adjusting the details. Changes won't be saved.Climate risks
Neighborhood: 01890
Nearby schools
GreatSchools rating
- 9/10Lynch Elementary SchoolGrades: PK-5Distance: 0.3 mi
- 9/10McCall Middle SchoolGrades: 6-8Distance: 1.1 mi
- 10/10Winchester High SchoolGrades: 9-12Distance: 0.8 mi
Schools provided by the listing agent
- Elementary: Lynch
- Middle: Mccall
- High: Whs
Source: MLS PIN. This data may not be complete. We recommend contacting the local school district to confirm school assignments for this home.
- $1,899,0006 bd5 ba6.9k sqft16 Glenwood Ave, Winchester, MA 01890Pending

- $1,956,4006 bd2 ba3.6k sqft18 Glenwood Ave, Winchester, MA 01890Off Market
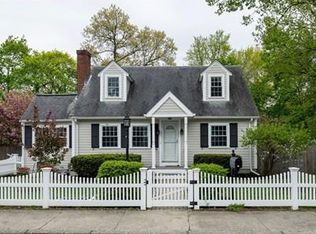
- $1,944,0005 bd3 ba3k sqft19 A Glenwood Ave, Winchester, MA 01890Off Market
- $1,529,6005 bd4 ba2.7k sqft33 Hemingway St, Winchester, MA 01890Off Market
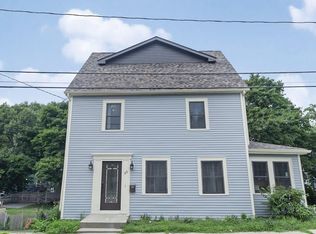
- $866,1003 bd1 ba1.1k sqft14 Glenwood Ave, Winchester, MA 01890Off Market
- $945,0003 bd1 ba1.3k sqft37 Hemingway St, Winchester, MA 01890Off Market
- $1,016,4004 bd1 ba1.5k sqft29 Hemingway St, Winchester, MA 01890Off Market
- $577,7001 bd1 ba504 sqft20 Glenwood Ave, Winchester, MA 01890Off Market
A local agent can set up tours, give advice and negotiate with sellers.
Similar homes
- $1,999,0004 bd3 ba3.7k sqft85 High St, Winchester, MA 01890For Sale
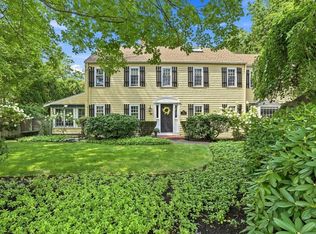 MLS ID #73565817, Catherine Albiani, Better Homes and Gardens Real Estate - The Shanahan Group. MLS PIN
 - $2,299,0007 bd5 ba4.9k sqft42 Wildwood St, Winchester, MA 01890For Sale
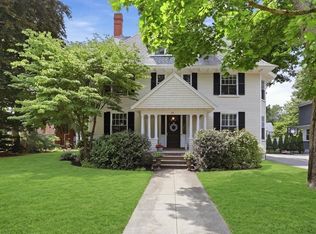 MLS ID #73556122, Carolyn Walsh, Better Homes and Gardens Real Estate - The Shanahan Group. MLS PIN
 - $1,675,0005 bd4 ba3.7k sqft117 Highland Ave, Winchester, MA 01890For Sale
 MLS ID #73538393, Dara Singleton, Better Homes and Gardens Real Estate - The Shanahan Group. MLS PIN
 - $1,850,0005 bd4 ba5.9k sqft129 Pearl St, Burlington, MA 01803For Sale
 MLS ID #73549444, Michael Rauseo, Better Homes and Gardens Real Estate - The Shanahan Group. MLS PIN
 - $2,195,0005 bd4 ba5k sqft276 High St, Winchester, MA 01890For SaleMLS ID #73496396, Kim Covino & Co. Team, Compass. MLS PIN
- $2,500,0005 bd3 ba4k sqft9 Plymouth Rd, Winchester, MA 01890For SaleMLS ID #73544924, Steph Crawford Group, Real Broker MA, LLC. MLS PIN
- $2,499,0004 bd5 ba4.4k sqft54 Squire Rd, Winchester, MA 01890For SaleMLS ID #73555666, Anthony Marino, The Marino Group Collection. MLS PIN
- $2,695,0004 bd5 ba5.2k sqft18 Middlesex St, Winchester, MA 01890For SaleMLS ID #73518621, Tina Natale, Luxury Living Real Estate. MLS PIN
- $2,799,0006 bd7 ba6.9k sqft14 Nassau Dr, Winchester, MA 01890For SaleMLS ID #73500890, Weidong Li, WINN Real Estate & Consulting. MLS PIN
- $1,399,0005 bd5 ba3.7k sqft9 Sullivan Cir, Stoneham, MA 02180For SaleMLS ID #73566506, Kerry Lapiana, Diamond Key Real Estate. MLS PIN
- $1,499,9006 bd4 ba4.2k sqft32 Sagamore Ave, Medford, MA 02155For SaleMLS ID #73558489, Angel Willis, Willis Luxury Group, LLC. MLS PIN
- $1,888,0005 bd4 ba3.7k sqft74 Spring Valley Rd, Belmont, MA 02478For SaleMLS ID #73541511, Christine Pomer, Coldwell Banker Realty - Lexington. MLS PIN
- $1,998,0005 bd4 ba3.7k sqft26 Spring Valley Rd, Belmont, MA 02478For SaleMLS ID #73535112, Robert Leahey, Coldwell Banker Realty - Waltham. MLS PIN
- $1,998,5006 bd4 ba4k sqft42 Old Mystic St, Arlington, MA 02474For SaleMLS ID #73540563, Dorothea Feffer, Churchill Properties. MLS PIN
- $2,100,0004 bd4 ba3.6k sqftThe Ledges, Winchester, MA 01890For SaleMLS ID #73556476, Kim Covino & Co. Team, Compass. MLS PIN
- $1,997,0005 bd4 ba4.3k sqft32 Webster Rd, Lexington, MA 02421For SaleMLS ID #73534716, Perla Walling-Sotolongo, Coldwell Banker Realty - Lexington. MLS PIN
- $1,759,0005 bd4 ba3.4k sqft14 Stratford Rd, Melrose, MA 02176For SaleMLS ID #73561868, Zach Horgan, LAER Realty Partners. MLS PIN
- $1,900,0007 bd5 ba5.1k sqft33 Water St, Medford, MA 02155For SaleMLS ID #73533468, Juan E. Pabon, Coldwell Banker First Quality Realty. MLS PIN
- $1,895,5005 bd7 ba5.6k sqft174 Winn St, Burlington, MA 01803For SaleMLS ID #73526117, The Joanna Schlansky Residential Team, Elite Realty Experts, LLC. MLS PIN
- $1,899,0005 bd5 ba5.3k sqft22 Mount Zion Rd, Melrose, MA 02176For SaleMLS ID #73508183, Nikki Martin Team, Compass. MLS PIN
