Must see! Beautifully renovated & expanded Cape offering flexibility for multigenerational living, complete w/ a legal unit over the garage ideal for in-laws, nanny, guests, or rental income. Thoughtfully designed w/ a seamless blend of private & communal spaces, the main home features an updated kitchen w/ mudroom, laundry & pantry, a spacious living room w/ gas fireplace, dining room, 1st flr bedrm & full bath, plus a flexible suite w/ kitchenette, sitting room & full bath. Upstairs offers 3 add' bedrooms & a full bath. The finished lower level includes a family room, office, exercise space, bonus room w/ walkout, workshop, storage & cedar closet. Additional highlights include an oversized 2-car garage with EV charger, elevator lift, solar array, & direct access to the apartment featuring vaulted ceilings, gas fireplace, full kitchen, laundry & private deck. Set on an oversized level lot with mature landscaping, deck, patio & gazebo on a quiet cul-de-sac in the Lynch School district
Pending
Price cut: $100K (7/16)
$1,899,000
16 Glenwood Ave, Winchester, MA 01890
6beds
6,900sqft
Multi Family
Built in 1966
-- sqft lot
$1,830,600 Zestimate®
$275/sqft
$-- HOA
What's special
Solar arrayDeck patio and gazeboQuiet cul-de-sacDining room
- 112 days |
- 401 |
- 13 |
Zillow last checked:
Listing updated:
Listed by:
Kim Covino & Co. Team 781-249-3854,
Compass 781-219-0313,
Kim Covino 781-249-3854
Source: MLS PIN,MLS#: 73507145
Facts & features
Interior
Bedrooms & bathrooms
- Bedrooms: 6
- Bathrooms: 5
- Full bathrooms: 4
- 1/2 bathrooms: 1
Features
- Basement: Full,Partially Finished,Walk-Out Access
- Number of fireplaces: 2
Interior area
- Total structure area: 6,900
- Total interior livable area: 6,900 sqft
- Finished area above ground: 4,796
- Finished area below ground: 2,104
Video & virtual tour
Property
Parking
- Total spaces: 11
- Parking features: Paved Drive
- Garage spaces: 2
- Uncovered spaces: 9
Features
- Patio & porch: Porch, Deck, Deck - Composite, Patio
- Exterior features: Rain Gutters, Professional Landscaping, Sprinkler System, Fruit Trees, Garden
- Fencing: Fenced/Enclosed,Fenced
Lot
- Size: 0.44 Acres
- Features: Level
Details
- Parcel number: M:014 B:0249 L:0,898580
- Zoning: RG
Construction
Type & style
- Home type: MultiFamily
- Property subtype: Multi Family
Materials
- Foundation: Concrete Perimeter
- Roof: Shingle
Condition
- Year built: 1966
Utilities & green energy
- Sewer: Public Sewer
- Water: Public
Community & HOA
Community
- Features: Public Transportation, Walk/Jog Trails, Bike Path, Public School
Location
- Region: Winchester
Financial & listing details
- Price per square foot: $275/sqft
- Tax assessed value: $2,265,300
- Annual tax amount: $25,122
- Date on market: 4/24/2026
- Total actual rent: 0
Estimated market value
$1,830,600
$1.74M - $1.92M
$6,656/mo
Price history
| Date | Event | Price |
|---|---|---|
| 8/3/2026 | Pending sale | $1,899,000$275/sqft |
Source: MLS PIN #73507145 Report a problem | ||
| 7/16/2026 | Price change | $1,899,000-5%$275/sqft |
Source: MLS PIN #73507145 Report a problem | ||
| 7/6/2026 | Price change | $1,999,000-4.8%$290/sqft |
Source: MLS PIN #73507145 Report a problem | ||
| 6/2/2026 | Price change | $2,099,000-4.6%$304/sqft |
Source: MLS PIN #73507145 Report a problem | ||
| 4/24/2026 | Listed for sale | $2,200,000+83.3%$319/sqft |
Source: MLS PIN #73507145 Report a problem | ||
| 8/1/2016 | Sold | $1,200,000-6.8%$174/sqft |
Source: C21 Commonwealth Sold #72003254_01890 Report a problem | ||
| 6/23/2016 | Pending sale | $1,288,000$187/sqft |
Source: CENTURY 21 Commonwealth #72003254 Report a problem | ||
| 5/11/2016 | Listed for sale | $1,288,000+214.1%$187/sqft |
Source: Century 21 Commonwealth #72003254 Report a problem | ||
| 10/27/2003 | Sold | $410,000$59/sqft |
Source: Public Record Report a problem | ||
Public tax history
| Year | Property taxes | Tax assessment |
|---|---|---|
| 2025 | $25,122 +1% | $2,265,300 +3.2% |
| 2024 | $24,881 +0.9% | $2,196,000 +5.1% |
| 2023 | $24,663 +2.8% | $2,090,100 +9% |
| 2022 | $23,987 +3.7% | $1,917,400 +6.4% |
| 2021 | $23,124 +13.3% | $1,802,300 +9.5% |
| 2020 | $20,401 +34.6% | $1,646,600 +31.6% |
| 2019 | $15,156 +0.4% | $1,251,500 +1.1% |
| 2018 | $15,092 +4.4% | $1,238,100 +5.2% |
| 2017 | $14,455 +64.4% | $1,177,100 +56.4% |
| 2016 | $8,792 +3.2% | $752,700 +7.3% |
| 2015 | $8,520 +2.4% | $701,800 +6.8% |
| 2014 | $8,318 +4.1% | $657,000 +5% |
| 2013 | $7,994 +4.9% | $626,000 +3.1% |
| 2012 | $7,620 +5.5% | $607,200 +1.7% |
| 2011 | $7,226 +3.1% | $597,200 -1.9% |
| 2010 | $7,010 +2.1% | $609,000 |
| 2009 | $6,863 +4.3% | $609,000 -2.1% |
| 2008 | $6,577 +52.4% | $622,200 +49% |
| 2007 | $4,315 +1.8% | $417,700 +2.2% |
| 2006 | $4,240 +3.2% | $408,900 +3.7% |
| 2005 | $4,108 +9.4% | $394,200 +19.5% |
| 2004 | $3,755 +3.1% | $330,000 +3.1% |
| 2003 | $3,642 +11.8% | $320,000 +8.6% |
| 2002 | $3,258 +21.7% | $294,600 +42% |
| 2000 | $2,677 -5.6% | $207,500 +7.1% |
| 1999 | $2,836 | $193,700 |
Find assessor info on the county website
Monthly payment
Est. payment
Payment breakdown
Explore the cost of this home by adjusting the details. Changes won't be saved.Climate risks
Neighborhood: 01890
Nearby schools
GreatSchools rating
- 9/10Lynch Elementary SchoolGrades: PK-5Distance: 0.3 mi
- 9/10McCall Middle SchoolGrades: 6-8Distance: 1.1 mi
- 10/10Winchester High SchoolGrades: 9-12Distance: 0.8 mi
Schools provided by the listing agent
- Elementary: Lynch
- Middle: Mccall
- High: Whs
Source: MLS PIN. This data may not be complete. We recommend contacting the local school district to confirm school assignments for this home.
- $1,899,0006 bd5 ba6.9k sqft16 & 16A Glenwood Ave, Winchester, MA 01890Pending

- $1,973,5006 bd2 ba3.6k sqft18 Glenwood Ave, Winchester, MA 01890Off Market
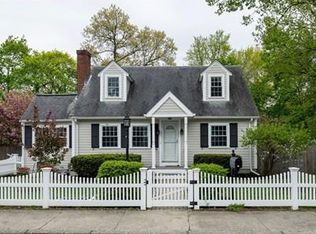
- $1,974,0005 bd3 ba3k sqft19 A Glenwood Ave, Winchester, MA 01890Off Market
- $1,540,4005 bd4 ba2.7k sqft33 Hemingway St, Winchester, MA 01890Off Market
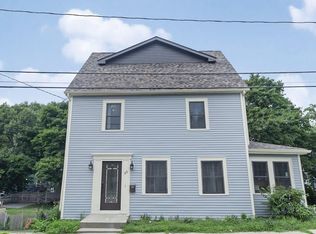
- $874,2003 bd1 ba1.1k sqft14 Glenwood Ave, Winchester, MA 01890Off Market
- $951,7003 bd1 ba1.3k sqft37 Hemingway St, Winchester, MA 01890Off Market
- $1,026,1004 bd1 ba1.5k sqft29 Hemingway St, Winchester, MA 01890Off Market
- $562,2001 bd1 ba504 sqft20 Glenwood Ave, Winchester, MA 01890Off Market
A local agent can set up tours, give advice and negotiate with sellers.
Similar homes
- $2,195,0005 bd4 ba5k sqft276 High St, Winchester, MA 01890For Sale
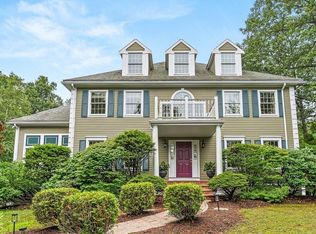 MLS ID #73496396, Kim Covino & Co. Team, Compass. MLS PIN
 - $1,890,0005 bd4 ba4.2k sqft308 Brighton St, Belmont, MA 02478For Sale
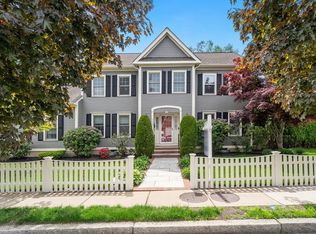 MLS ID #73524933, Kent & Buckley Realty Group, Coldwell Banker Realty - Boston. MLS PIN
 - $1,949,9005 bd4 ba7k sqft3 Newman Hill Dr, Andover, MA 01810For Sale
 MLS ID #73560103, The Carroll Group, RE/MAX Partners. MLS PIN
 - $1,997,0005 bd4 ba4.3k sqft32 Webster Rd, Lexington, MA 02421For Sale
 MLS ID #73534716, Perla Walling-Sotolongo, Coldwell Banker Realty - Lexington. MLS PIN
 - $1,999,0005 bd4 ba3.7k sqft74 Spring Valley Rd, Belmont, MA 02478For SaleMLS ID #73541511, Christine Pomer, Coldwell Banker Realty - Lexington. MLS PIN
- $1,499,9994 bd3 ba3.7k sqft17 Townsend Rd, Lynnfield, MA 01940For SaleMLS ID #73562135, Julie Tsakirgis Group, RE/MAX Property Shoppe, Inc.. MLS PIN
- $1,898,0005 bd5 ba4.6k sqft107 Rowe St, Newton, MA 02466For SaleMLS ID #73547255, The Kennedy Lynch Team, Hammond Residential Real Estate. MLS PIN
- $1,799,0004 bd4 ba3.9k sqft6 Brooks Hill Rd, Lincoln, MA 01773For SaleMLS ID #73526165, Eileen Balicki, Gibson Sotheby's International Realty. MLS PIN
- $1,950,0005 bd4 ba4k sqft69 Gale Rd, Swampscott, MA 01907For SaleMLS ID #73536593, Jacqueline L. Polimeni, Coldwell Banker Realty - Marblehead. MLS PIN
- $2,395,0005 bd6 ba5.1k sqft1 Maureen Rd, Lexington, MA 02420For SaleMLS ID #73485796, Martha Sevigny, William Raveis R.E. & Home Services. MLS PIN
- $1,594,9995 bd5 ba3.5k sqft255 Worthen Rd E, Lexington, MA 02421For SaleMLS ID #73545381, Angel Zhao, Giant Realty. MLS PIN
- $1,849,0003 bd4 ba3.4k sqft30 Goose Pond Rd, Lincoln, MA 01773For SaleMLS ID #73538613, Senkler, Pasley & Whitney, Coldwell Banker Realty - Concord. MLS PIN
- $1,735,0005 bd4 ba3.9k sqft22 Stinson Rd, Andover, MA 01810For SaleMLS ID #73524758, The Lucci Witte Team, William Raveis R.E. & Home Services. MLS PIN
- $1,995,0005 bd5 ba5.3k sqft58 Buttrick Ln, Carlisle, MA 01741For SaleMLS ID #73491870, Senkler, Pasley & Whitney, Coldwell Banker Realty - Concord. MLS PIN
- $1,689,9004 bd5 ba5.5k sqft140 Winch St, Framingham, MA 01701For SaleMLS ID #73562475, The Varano Realty Group, Keller Williams Realty. MLS PIN
- $1,998,0005 bd5 ba4.8k sqft73-79 Auburn St #75, Auburndale, MA 02466For SaleMLS ID #73491636, Demeo Team, Coldwell Banker Realty - Newton. MLS PIN
- $1,800,0004 bd6 ba5.8k sqft54 William St, Andover, MA 01810For SaleMLS ID #73548422, Cathy Johnson, William Raveis R.E. & Home Services. MLS PIN
- $1,799,0005 bd3 ba4.6k sqft275 S Main St, Andover, MA 01810For SaleMLS ID #73517526, The Lush Group, Compass. MLS PIN
- $1,945,0003 bd4 ba3.6k sqft633 Boston Post Rd, Weston, MA 02493For SaleMLS ID #73512422, Jonathan Caldwell, ACRE Property Advisors LLC. MLS PIN
- $2,145,0004 bd4 ba5.1k sqft11 Tappan Way, Lynnfield, MA 01940For SaleMLS ID #73542350, The Avenue, Serhant. MLS PIN
