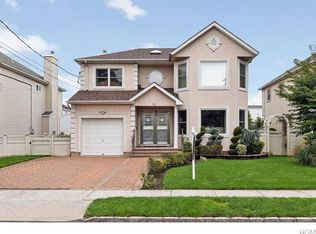
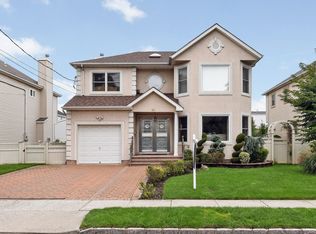
Back on the market with new updates! Welcome to 16 6th Ave in New Hyde Park—a spacious, turn-key Colonial built in 2002 offering modern comfort, commuter convenience, and bright, inviting living spaces. This newly refreshed 4-bedroom, 3-bath home features approximately 2,320 square feet of interior space on a 50x100 lot, boasting hardwood flooring, oversized windows, an elegant foyer, and a gas fireplace. The eat-in kitchen has been repainted and updated, highlighting its granite countertops, stainless steel appliances, and Italian marble tile flooring. Upstairs, the primary suite features an ensuite bath with a skylight, whirlpool tub, and separate shower. Additional features include central A/C, 2-zone heating, and a refreshed, freshly painted basement that provides a clean canvas for a media room or home gym. Outside, enjoy a backyard with a wooden deck, well-maintained stucco exterior, private driveway, and a 1-car garage. Conveniently located less than 1/2 mile from the LIRR station, shopping, and dining, all the work has been done for you in this move-in-ready home.
Pending
$1,299,000
16 6th Avenue, New Hyde Park, NY 11040
4beds
2,320sqft
Single Family Residence, Residential
Built in 2002
5,000 Square Feet Lot
$-- Zestimate®
$560/sqft
$-- HOA
What's special
Gas fireplaceOversized windowsFreshly painted basementBright inviting living spacesPrivate drivewayStainless steel appliancesWhirlpool tub
- 70 days |
- 187 |
- 1 |
Likely to sell faster than
Zillow last checked:
Listing updated:
Listed by:
Keller Williams Realty Greater 516-873-7100,
David Lau CBR 516-873-7100
Source: OneKey® MLS as distributed by MLS GRID,MLS#: 997440
Facts & features
Interior
Bedrooms & bathrooms
- Bedrooms: 4
- Bathrooms: 3
- Full bathrooms: 2
- 1/2 bathrooms: 1
Primary bedroom
- Level: Second
Bedroom 1
- Level: Second
Bedroom 2
- Level: Second
Bedroom 3
- Level: Second
Primary bathroom
- Level: Second
Bathroom 1
- Level: First
Bathroom 2
- Level: Second
Dining room
- Level: First
Family room
- Level: First
Kitchen
- Level: First
Living room
- Level: First
Heating
- Hot Water, Natural Gas
Cooling
- Central Air
Appliances
- Included: Dishwasher, Dryer, Gas Oven, Gas Range, Refrigerator, Washer
- Laundry: In Basement
Features
- Central Vacuum, Eat-in Kitchen, Entrance Foyer, Formal Dining, Granite Counters, High Ceilings, Pantry, Primary Bathroom, Recessed Lighting, Walk-In Closet(s)
- Flooring: Tile, Wood
- Windows: Double Pane Windows
- Basement: Finished,Full
- Attic: Partial
- Number of fireplaces: 1
- Fireplace features: Gas
Interior area
- Total structure area: 2,320
- Total interior livable area: 2,320 sqft
Video & virtual tour
Property
Parking
- Total spaces: 1
- Parking features: Attached, Driveway, Garage
- Garage spaces: 1
- Has uncovered spaces: Yes
Features
- Levels: Two
- Patio & porch: Deck, Patio, Porch
- Fencing: Back Yard
Lot
- Size: 5,000 Square Feet
- Dimensions: 50' x 100'
- Features: Back Yard, Landscaped, Near Public Transit, Near Shops
Details
- Parcel number: 2289331250026300
- Special conditions: None
Construction
Type & style
- Home type: SingleFamily
- Architectural style: Colonial
- Property subtype: Single Family Residence, Residential
Materials
- Frame, Stucco
Condition
- Actual
- Year built: 2002
Utilities & green energy
- Sewer: Public Sewer
- Water: Public
- Utilities for property: Cable Connected, Electricity Connected, Natural Gas Connected, Sewer Connected, Trash Collection Public, Water Connected
Community & HOA
HOA
- Has HOA: No
Location
- Region: New Hyde Park
Financial & listing details
- Price per square foot: $560/sqft
- Tax assessed value: $866,000
- Annual tax amount: $17,878
- Date on market: 5/14/2026
- Cumulative days on market: 80 days
- Listing agreement: Exclusive Right To Sell
- Electric utility on property: Yes
Estimated market value
Not available
Estimated sales range
Not available
Not available
Price history
| Date | Event | Price |
|---|---|---|
| 7/10/2026 | Pending sale | $1,299,000$560/sqft |
Source:  OneKey® MLS as distributed by MLS GRID #997440 Report a problem OneKey® MLS as distributed by MLS GRID #997440 Report a problem | ||
| 6/10/2026 | Listed for sale | $1,299,000$560/sqft |
Source: OneKey® MLS as distributed by MLS GRID #997440 Report a problem | ||
| 5/24/2026 | Listing removed | $1,299,000$560/sqft |
Source: OneKey® MLS as distributed by MLS GRID #997440 Report a problem | ||
| 5/14/2026 | Listed for sale | $1,299,000+165.1%$560/sqft |
Source: OneKey® MLS as distributed by MLS GRID #997440 Report a problem | ||
| 12/26/2001 | Sold | $490,000$211/sqft |
Source: Public Record Report a problem | ||
Public tax history
| Year | Property taxes | Tax assessment |
|---|---|---|
| 2024 | -- | $845 +5.9% |
| 2023 | -- | $798 -5% |
| 2022 | -- | $840 |
| 2021 | $12,776 +18.9% | -- |
| 2020 | $10,743 -1.8% | $815 -6.8% |
| 2019 | $10,939 | $874 -6.2% |
| 2018 | $10,939 +0.7% | $932 -5.9% |
| 2017 | $10,859 -3.3% | $990 -5.6% |
| 2016 | $11,235 +184.9% | $1,049 -5.2% |
| 2015 | $3,943 +0.1% | $1,107 -5% |
| 2013 | $3,937 -5.3% | $1,165 -9.1% |
| 2012 | $4,159 -48.9% | $1,282 -12% |
| 2011 | $8,138 -2.1% | $1,457 -9.7% |
| 2010 | $8,310 | $1,614 -15.6% |
| 2009 | -- | $1,912 +6% |
| 2008 | -- | $1,804 +6% |
| 2006 | -- | $1,702 -41.5% |
| 2005 | -- | $2,910 -45.2% |
| 2004 | -- | $5,311 |
| 2003 | -- | $5,311 -21.3% |
| 2002 | -- | $6,750 |
Find assessor info on the county website
Monthly payment
Climate risks
Neighborhood: Garden City Park
Nearby schools
GreatSchools rating
- 9/10Garden City Park SchoolGrades: PK-6Distance: 0.2 mi
- 7/10New Hyde Park Memorial High SchoolGrades: 7-12Distance: 0.5 mi
Schools provided by the listing agent
- Elementary: Garden City Park School
- Middle: New Hyde Park Memorial High School
- High: New Hyde Park Memorial High School
Source: OneKey® MLS as distributed by MLS GRID. This data may not be complete. We recommend contacting the local school district to confirm school assignments for this home.
- $888,500-- bd2 ba1.6k sqft22 6th Ave, Garden City Park, NY 11040Off Market
- $1,326,300-- bd4 ba2.3k sqft14 6th Ave, New Hyde Park, NY 11040Off Market
- $1,329,2004 bd3 ba2.9k sqft14 6th Ave, Garden City Park, NY 11040Off Market
- $1,392,3004 bd3 ba5k sqft14 Sixth Avenue, Garden City Park, NY 11040Off Market
- $959,800-- bd2 ba1.8k sqft26 6th Ave, New Hyde Park, NY 11040Off Market
- $856,9004 bd2 ba1.4k sqft15 7th Ave, New Hyde Park, NY 11040Off Market
- $1,229,100-- bd3 ba2.3k sqft12 6th Ave, New Hyde Park, NY 11040Off Market
- $893,700-- bd2 ba1.2k sqft17 7th Ave, New Hyde Park, NY 11040Off Market
A local agent can set up tours, give advice and negotiate with sellers.
Similar homes
- $1,259,0004 bd3 ba2.5k sqft32 3rd Avenue, New Hyde Park, NY 11040For Sale

 MLS ID #1009306, David Johnson, Listing by: Pilgrim Realty Inc. OneKey® MLS as distributed by MLS GRID
 - $1,475,0004 bd3 ba2.6k sqft228 Robby Lane, Manhasset Hills, NY 11040For Sale
 MLS ID #1012692, Imran Khan, Listing by: Realty Executives Today. OneKey® MLS as distributed by MLS GRID
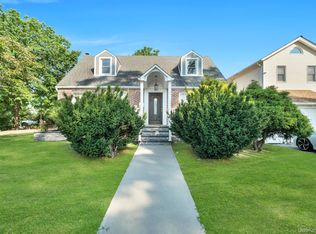
 - $1,150,0004 bd2 ba1.5k sqft102 Strattford Road, New Hyde Park, NY 11040For Sale
 MLS ID #1022963, Soraya H. Williams, Listing by: Property Professionals Realty. OneKey® MLS as distributed by MLS GRID

 - $1,299,0005 bd3 ba2.6k sqft791 Cornwell Avenue, Malverne, NY 11565For Sale
 MLS ID #1038367, Joosoo Kim SFR SRS MRP CIPS AHWD, Listing by: Charles Rutenberg Realty Inc. OneKey® MLS as distributed by MLS GRID
 - $1,368,8885 bd3 ba2.3k sqft7643 265th St, New Hyde Park, NY 11040ActiveMLS ID #S1837365, Ellen Chu, Listing by: Douglas Elliman. StreetEasy
- $1,285,0004 bd3 ba3k sqft491 Boulevard Place, Garden City, NY 11530For SaleMLS ID #1035716, Rosemary Marino, Listing by: Signature Premier Properties. OneKey® MLS as distributed by MLS GRID
- $1,299,0004 bd3 ba2k sqft75 Maple Street, Roslyn Heights, NY 11577For SaleMLS ID #1028732, Melanie J. Cogan, Listing by: Compass Greater NY LLC. OneKey® MLS as distributed by MLS GRID
- $1,238,0004 bd3 ba2.4k sqft696 Hewlett Street, Franklin Square, NY 11010For SaleMLS ID #1031306, Sajid H. Saadi, Listing by: Coldwell Banker American Homes. OneKey® MLS as distributed by MLS GRID
- $1,175,0004 bd3 ba2.9k sqft23 Westminster Road, West Hempstead, NY 11552For SaleMLS ID #1032427, Cheryl Adams McAuliffe CBR CRS E-P, Listing by: Howard Hanna Coach. OneKey® MLS as distributed by MLS GRID
- $1,250,0003 bd3 ba1.8k sqft902 Preston Road, East Meadow, NY 11554For SaleMLS ID #1033225, Crystin L. Quick SRS, Listing by: Douglas Elliman Real Estate. OneKey® MLS as distributed by MLS GRID
- $1,388,0004 bd2 ba2k sqft46-19 Iris Lane, Great Neck, NY 11020For SaleMLS ID #1030208, Matthew Hart, Listing by: World Prop Intl Sea to Sky. OneKey® MLS as distributed by MLS GRID
- $999,0004 bd3 ba1.5k sqft276 85th Avenue, Floral Park, NY 11001For SaleMLS ID #1029525, Raida Obeidat, Listing by: Douglas Elliman Real Estate. OneKey® MLS as distributed by MLS GRID
- $1,288,0004 bd3 ba1.8k sqft160-11 24th Avenue, Whitestone, NY 11357For SaleMLS ID #993490, Paula M. Annarumma Caruso GRI CRS, Listing by: RE/MAX Team. OneKey® MLS as distributed by MLS GRID
- $1,199,0004 bd3 ba1.8k sqft44 Bruce Lane, Westbury, NY 11590For SaleMLS ID #993948, Shirley Y. Chen, Listing by: Prime Realty. OneKey® MLS as distributed by MLS GRID
- $1,049,0004 bd3 ba2.3k sqft841 Willow Road, Franklin Square, NY 11010For SaleMLS ID #1015691, Imran Ali, Listing by: Winzone Realty Inc. OneKey® MLS as distributed by MLS GRID
- $1,198,0003 bd3 ba1.6k sqft218-21 Stewart Road, Hollis Hills, NY 11427For SaleMLS ID #1022013, Po Wei Tair, Listing by: RE/MAX 1st Choice. OneKey® MLS as distributed by MLS GRID
- $1,299,0005 bd4 ba3.2k sqft244 Water Lane S, Wantagh, NY 11793For SaleMLS ID #997642, Evelyn Villalona, Listing by: Douglas Elliman Real Estate. OneKey® MLS as distributed by MLS GRID
- $1,349,0004 bd3 ba2.9k sqft35 Adams Avenue, Bayville, NY 11709For SaleMLS ID #1011626, Jean Mansueto, Listing by: Branch Real Estate Group. OneKey® MLS as distributed by MLS GRID
- $1,699,0005 bd4 ba2.6k sqft17 Maxwell Road, Garden City, NY 11530For SaleMLS ID #1032072, Heidi Liu, Listing by: Homix Realty Inc. OneKey® MLS as distributed by MLS GRID
- $1,388,0005 bd3 ba3k sqft6 Village Drive, Jericho, NY 11753For SaleMLS ID #1030525, Enna Zhang, Listing by: Welhome Realty Inc. OneKey® MLS as distributed by MLS GRID
