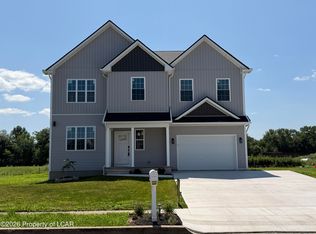
New construction home & extra lot nestled on quiet cul-de-sac in Sunny Hill Open 2 story foyer entrance, balcony looking living area w/ SS granite kitchen, LR, formal DR, walkout to glass Sunroom. 3 bed, 2 bonus rooms, 3 Full Bath w custom Italian tile, 1 half bath. Laundry Rm. HW floors. Finished LL w/ Family Rm, full bath, walkout French doors to patio, fenced back yard. 2 car garage.
For sale
Price cut: $20K (7/10)
$478,000
16 Anna Dr, Wilkes Barre, PA 18706
3beds
3,734sqft
Single Family Residence
Built in 2025
-- sqft lot
$471,000 Zestimate®
$128/sqft
$-- HOA
What's special
- 134 days |
- 387 |
- 24 |
Zillow last checked:
Listing updated:
Listed by:
Nancy Johnson 570-574-6597,
Century 21 Signature Properties 570-675-5100
Source: Luzerne County AOR,MLS#: 26-1407
Facts & features
Interior
Bedrooms & bathrooms
- Bedrooms: 3
- Bathrooms: 4
- Full bathrooms: 3
- 1/2 bathrooms: 1
Primary bedroom
- Description: HW, two closets
- Level: Second
- Area: 208 Square Feet
- Dimensions: 13 x 16
Bedroom 1
- Description: HW, Closet
- Level: Second
- Area: 165 Square Feet
- Dimensions: 15 x 11
Bedroom 2
- Description: HW, closet
- Level: Second
- Area: 165 Square Feet
- Dimensions: 15 x 11
Primary bathroom
- Description: Double sinks, ceramic tile, granite
- Level: Second
- Area: 56 Square Feet
- Dimensions: 8 x 7
Half bathroom
- Description: Italian tile floor/walls, lighted mirror
- Level: First
- Area: 30 Square Feet
- Dimensions: 5 x 6
Full bathroom
- Description: Tile, lighted mirror
- Level: Second
- Area: 40 Square Feet
- Dimensions: 8 x 5
Full bathroom
- Description: Tile floor, shower
- Level: Lower
- Area: 33.36 Square Feet
- Dimensions: 4.7 x 7.1
Dining room
- Description: HW, Cathedral Ceiling
- Level: First
- Area: 288 Square Feet
- Dimensions: 18 x 16
Family room
- Description: Patio doors, HW, Granite,SS sink
- Level: Lower
- Area: 1485 Square Feet
- Dimensions: 45 x 33
Foyer
- Description: HW, Staircase, closet
- Level: First
- Area: 120 Square Feet
- Dimensions: 10 x 12
Kitchen
- Description: HW, Granite, SS Appliances
- Level: First
- Area: 156 Square Feet
- Dimensions: 13 x 12
Laundry
- Description: Tile, SS W&D
- Level: First
- Area: 48 Square Feet
- Dimensions: 6 x 8
Living room
- Description: HW
- Level: First
- Area: 255 Square Feet
- Dimensions: 17 x 15
Other
- Description: Pantry
- Level: First
- Area: 24 Square Feet
- Dimensions: 6 x 4
Other
- Description: 2 car garage, epoxy floor, opener
- Level: First
- Area: 342 Square Feet
- Dimensions: 18 x 19
Other
- Description: Balcony, HW, blk wire railing
- Level: Second
- Area: 104 Square Feet
- Dimensions: 13 x 8
Other
- Description: Bonus RM, HW, closet
- Level: Lower
- Area: 140 Square Feet
- Dimensions: 14 x 10
Other
- Description: Bonus Rm, HW, closet
- Level: Lower
- Area: 142.8 Square Feet
- Dimensions: 14 x 10.19
Sunroom
- Description: Glass enclosed, HW
- Level: First
- Area: 204 Square Feet
- Dimensions: 17 x 12
Utility room
- Description: Furnace, water filter, tank heater
- Level: Lower
- Area: 77.43 Square Feet
- Dimensions: 8.69 x 8.9
Heating
- Natural Gas, Forced Air
Cooling
- Central Air
Features
- Ceiling Fan(s), Pantry
- Flooring: Hardwood
- Basement: Finished,Patio/French Doors
- Has fireplace: No
Interior area
- Total structure area: 3,734
- Total interior livable area: 3,734 sqft
- Finished area above ground: 2,856
- Finished area below ground: 878
Property
Parking
- Total spaces: 2
- Parking features: Garage Door Opener, Private
- Attached garage spaces: 2
Features
- Levels: Tri-Level
- Patio & porch: Patio
- Exterior features: Balcony
Lot
- Features: Cul-De-Sac, Corner Lot, Cleared
Details
- Parcel number: 25I9NE5001040; 25I9NE5001039000
- Zoning: Residential
- Zoning description: Residential
Construction
Type & style
- Home type: SingleFamily
- Architectural style: Contemporary
- Property subtype: Single Family Residence
Materials
- Vinyl Siding
- Roof: Composition
Condition
- New Construction
- New construction: No
- Year built: 2025
Utilities & green energy
- Sewer: Public Sewer
- Water: Public
Community & HOA
Community
- Subdivision: Sunny Hills
HOA
- Has HOA: No
Location
- Region: Wilkes Barre
Financial & listing details
- Price per square foot: $128/sqft
- Date on market: 4/6/2026
- Inclusions: SS Kitchen appliances, SS washer & dryer.
- Exclusions: Personal belongings, furniture
Estimated market value
$471,000
$447,000 - $495,000
$2,838/mo
Price history
| Date | Event | Price |
|---|---|---|
| 7/10/2026 | Price change | $478,000-4%$128/sqft |
Source: Luzerne County AOR #26-1407 Report a problem | ||
| 5/16/2026 | Price change | $498,000-4.2%$133/sqft |
Source: Luzerne County AOR #26-1407 Report a problem | ||
| 4/6/2026 | Listed for sale | $520,000$139/sqft |
Source: Luzerne County AOR #26-1407 Report a problem | ||
Public tax history
Tax history is unavailable.
Monthly payment
Est. payment
Payment breakdown
Explore the cost of this home by adjusting the details. Changes won't be saved.Climate risks
Neighborhood: 18706
Nearby schools
GreatSchools rating
- 4/10Lee Park Elementary SchoolGrades: 3-4Distance: 0.7 mi
- 3/10Hanover Area Junior-Senior High SchoolGrades: 7-12Distance: 2.5 mi
- 6/10Hanover Area Memorial El SchoolGrades: 5-6Distance: 1 mi
- $342,1004 bd3 ba2k sqft29 Maria Dr, Hanover Township, PA 18706Off Market
- $320,000-- bd-- ba-- sqft25 Maria Dr, Hanover Township, PA 18706Sold
- $349,000-- bd-- ba-- sqft24 Maria Dr, Hanover Township, PA 18706Sold
- $342,300-- bd-- ba-- sqft6 Anna Dr, Wilkes Barre, PA 18706Off Market
- $335,000-- bd-- ba-- sqft22 Maria Dr, Hanover Township, PA 18706Sold
- $296,400-- bd-- ba-- sqft20 Maria Dr, Hanover Township, PA 18706Off Market
- $335,2003 bd3 ba2k sqft19 Maria Dr, Hanover Township, PA 18706Off Market
- $340,0004 bd3 ba2.4k sqft18 Maria Dr, Hanover Township, PA 18706Sold
A local agent can set up tours, give advice and negotiate with sellers.
A local lender can help you make sure your offer is ready when you are.
Similar homes
- $575,0004 bd3 ba3.7k sqft426 Plymouth Ave, Wilkes Barre, PA 18706For Sale
 MLS ID #26-1138, Dominic Buonsante, Lewith & Freeman, Kingston. Luzerne County AOR
 - $399,9003 bd3 ba2.4k sqft19 Birch Ave, Plains, PA 18705For Sale
 MLS ID #26-4081, Kara Hrobuchak, Classic Properties Clarks Summit. Luzerne County AOR
 - $469,9006 bd3 ba2.9k sqft65-67 1/2 Thomas St, Kingston, PA 18704For Sale
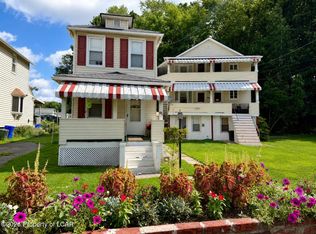 MLS ID #26-4077, David Kuharchik, eXp Realty- Scranton/Wilkes-Barre. Luzerne County AOR
 - $529,9005 bd4 ba3.8k sqft129 Doria Dr, Blakeslee, PA 18610For Sale
 MLS ID #PM-143927, Dale A Kessler, REOcomplete R.E., Inc.. PMAR
 - $245,0003 bd2 ba2.1k sqft275 S Washington St, Wilkes Barre, PA 18701For SaleMLS ID #26-4005, Alfred Clemonts, Classic Properties - Mountaintop. Luzerne County AOR
- $299,9994 bd2 ba2.7k sqft87 Old River Rd, Wilkes Barre, PA 18702For SaleMLS ID #26-2238, Jason Giomboni Team, eXp Realty- Scranton/Wilkes-Barre. Luzerne County AOR
- $480,0005 bd3 ba3.1k sqft91 Charlwood Dr, Freeland, PA 18224For SaleMLS ID #26-2530, Carrole Kite, Lewith & Freeman, Drums. Luzerne County AOR
- $409,9004 bd3 ba2k sqft9 Roberts Ln, Freeland, PA 18224For SaleMLS ID #26-3950, Francis Fuentes, Fuentes Real Estate Group, LLC. Luzerne County AOR
- $374,0005 bd3 ba3.2k sqft97 Church St, Kingston, PA 18704For Sale By Owner
- $395,0003 bd3 ba2.8k sqft6 Dogwood Dr, Wilkes Barre, PA 18702For SaleMLS ID #26-3805, Stephanie Swire, Wyoming Valley Real Estate. Luzerne County AOR
- $475,0004 bd3 ba3k sqft726 Post Hill Rd, Falls, PA 18615For Sale
 MLS ID #SC263265, Halle Ann Stevens, Revolve Real Estate. GSBR as distributed by MLS GRID
 - $399,0003 bd3 ba2.7k sqft181 Terrace Ave, Shavertown, PA 18708For SaleMLS ID #26-2101, Amy Spess, Avanti Real Estate Group. Luzerne County AOR
- $299,0003 bd3 ba2.4k sqft2356 Newton Ransom Blvd, Clarks Summit, PA 18411For SaleMLS ID #SC264056, Diane Stracham, ERA One Source Realty. GSBR as distributed by MLS GRID
- $240,0004 bd2 ba2.1k sqft827 Main St, Sugar Notch, PA 18706For SaleMLS ID #26-3113, James Caceres, Century 21 Jack Ruddy Realty. Luzerne County AOR
- $480,0004 bd3 ba3.1k sqft726 Quarry Rd, Drums, PA 18222For SaleMLS ID #26-2076, Carrole Kite, Lewith & Freeman, Drums. Luzerne County AOR
- $425,0003 bd3 ba4.2k sqft197 Courtdale Ave, Courtdale, PA 18704For SaleMLS ID #26-1427, Rebecca Halbing, Lewith & Freeman, Shavertown. Luzerne County AOR
- $345,0004 bd3 ba2.2k sqft376 Colonels Rd, Wilkes Barre, PA 18706For SaleMLS ID #26-2851, Christopher Carr, HomeZu. Luzerne County AOR
- $339,9003 bd3 ba2k sqft11 Somerset Dr, Hanover Township, PA 18706For SaleMLS ID #26-3104, Calvin Joyner Castle, Wychock Real Estate, LLC. Luzerne County AOR
- $449,9003 bd3 ba2.1k sqft227 Mountain Rd, Drums, PA 18222For SaleMLS ID #26-1564, Evelyn Hogan, Lewith & Freeman, Mountaintop. Luzerne County AOR
- $370,0004 bd3 ba2.1k sqft100 Sutherland Dr, Mountain Top, PA 18707For SaleMLS ID #26-2311, Ellen M Fogleman, Classic Properties - Mountaintop. Luzerne County AOR
