Timeless appeal meets exceptional care in this immaculate 4 bedroom/2.5 bath Colonial. It is ideally situated in one of the most desirable neighborhoods within the Chenango Forks School district. From the moment you arrive, it's evident this home has been lovingly maintained with remarkable attention to detail & unwavering pride of ownership. Mint from top to bottom, the exterior and interior reflect the care and investment the current owners have made over the years. The spacious thoughtfully designed floor plan offers comfort & functionality. The landscaping is impeccable with a beautiful paver sidewalk, deck, established perennials, & a nice front entry. Homes of this caliber are a rare find - where meticulous maintenance & an unbeatable location come together. If you've been searching for a home that has been cherished & beautifully cared for, your search may end here! Don't miss the opportunity to own a home that has been maintained with such dedication and is truly move-in ready.
Pending
$398,000
16 Country Knoll Dr, Binghamton, NY 13901
4beds
2,684sqft
Single Family Residence
Built in 1988
0.36 Acres Lot
$-- Zestimate®
$148/sqft
$-- HOA
What's special
Landscaping is impeccableNice front entryEstablished perennialsBeautiful paver sidewalk
- 19 days
- 377
- 39
Zillow last checked:
Listing updated:
Listed by:
WARREN REAL ESTATE (FRONT STREET) 607-235-3333,
Lisa Barrows
Source: GBMLS,MLS#: 337210 Originating MLS: Greater Binghamton Association of REALTORS
Originating MLS: Greater Binghamton Association of REALTORSFacts & features
Interior
Bedrooms & bathrooms
- Bedrooms: 4
- Bathrooms: 3
- Full bathrooms: 2
- 1/2 bathrooms: 1
Primary bedroom
- Level: Second
- Dimensions: 17 x 12
Bedroom
- Level: Second
- Dimensions: 13 x 10
Bedroom
- Level: Second
- Dimensions: 14 x 11
Bedroom
- Level: Second
- Dimensions: 13 x 11
Primary bathroom
- Level: Second
- Dimensions: 8 x 8
Bathroom
- Level: Second
- Dimensions: 8 x 8
Bonus room
- Level: Lower
- Dimensions: 24 x 23
Dining room
- Level: First
- Dimensions: 13 X 10
Family room
- Level: First
- Dimensions: 19 x 12
Foyer
- Level: First
- Dimensions: 12 x 10
Half bath
- Level: First
- Dimensions: 6 x 5
Kitchen
- Level: First
- Dimensions: 16 x 13
Laundry
- Level: First
- Dimensions: 6 x 5
Living room
- Level: First
- Dimensions: 16 x 12
Heating
- Forced Air, Gas
Cooling
- Central Air
Appliances
- Included: Dryer, Dishwasher, Disposal, Gas Water Heater, Refrigerator, Water Softener Owned, Washer
- Laundry: Electric Dryer Hookup
Features
- Flooring: Carpet, Laminate, Tile
- Windows: Insulated Windows
- Number of fireplaces: 1
Interior area
- Total interior livable area: 2,684 sqft
- Finished area above ground: 2,132
- Finished area below ground: 552
Video & virtual tour
Property
Parking
- Total spaces: 2
- Parking features: Attached, Garage, Two Car Garage, Garage Door Opener, Oversized
- Attached garage spaces: 2
Features
- Patio & porch: Deck, Enclosed, Open, Porch
- Exterior features: Deck, Landscaping
Lot
- Size: 0.36 Acres
- Dimensions: 85f
- Features: Level, Wooded, Landscaped
Details
- Parcel number: 03240009600900010570000000
- Zoning: Residential
- Zoning description: Residential
Construction
Type & style
- Home type: SingleFamily
- Architectural style: Colonial
- Property subtype: Single Family Residence
Materials
- Vinyl Siding
- Foundation: Basement
Condition
- Year built: 1988
Utilities & green energy
- Sewer: Public Sewer
- Water: Public
Community & HOA
Community
- Subdivision: Chenango Heights Sub Sec 5
Location
- Region: Binghamton
Financial & listing details
- Price per square foot: $148/sqft
- Tax assessed value: $151,830
- Annual tax amount: $8,057
- Date on market: 8/10/2026
- Listing agreement: Exclusive Right To Sell
- Inclusions: CARBON MONOXIDE DETECTOR, LIGHTING FIXTURE, RADON MITIGATION SYSTEM, SHELVING-Builtin/affixed, SMOKE DETECTORS, WINDOW TREATMENTS-ALL
- Ownership: OWNER
Estimated market value
Not available
Estimated sales range
Not available
Not available
Price history
| Date | Event | Price |
|---|---|---|
| 8/11/2026 | Pending sale | $398,000$148/sqft |
Source:  GBMLS #337210 Report a problem GBMLS #337210 Report a problem | ||
| 8/10/2026 | Listed for sale | $398,000+188.6%$148/sqft |
Source: GBMLS #337210 Report a problem | ||
| 10/31/1996 | Sold | $137,900$51/sqft |
Source: Public Record Report a problem | ||
Public tax history
| Year | Property taxes | Tax assessment |
|---|---|---|
| 2025 | -- | $151,830 |
| 2024 | -- | $151,830 |
| 2023 | -- | $151,830 |
| 2022 | -- | $151,830 |
| 2021 | -- | $151,830 |
| 2020 | -- | $151,830 |
| 2019 | -- | $151,830 -4.5% |
| 2018 | -- | $159,000 |
| 2017 | $6,851 +13.7% | $159,000 |
| 2016 | $6,023 | $159,000 |
| 2015 | $6,023 | $159,000 |
| 2014 | $6,023 | $159,000 |
| 2013 | -- | $159,000 |
| 2012 | -- | $159,000 |
| 2011 | -- | $159,000 |
| 2010 | -- | $159,000 |
| 2009 | -- | $159,000 |
| 2008 | -- | $159,000 |
| 2007 | -- | $159,000 |
| 2006 | -- | $159,000 |
| 2005 | -- | $159,000 -9.3% |
| 2004 | -- | $175,300 |
| 2003 | -- | $175,300 |
| 2002 | -- | $175,300 +6% |
| 2001 | -- | $165,400 +9.5% |
| 2000 | -- | $151,000 |
Find assessor info on the county website
Monthly payment
Climate risks
Neighborhood: 13901
Nearby schools
Schools provided by the listing agent
- Elementary: Chenango Fork Elementary
- District: Chenango Forks
Source: GBMLS. This data may not be complete. We recommend contacting the local school district to confirm school assignments for this home.
- $437,0004 bd2 ba2.2k sqft18 Country Knoll Dr, Binghamton, NY 13901Off Market
- $333,4003 bd2 ba2k sqft14 Country Knoll Dr, Binghamton, NY 13901Off Market
- $351,4004 bd2 ba1.9k sqft12 Country Knoll Dr, Binghamton, NY 13901Off Market
- $322,2003 bd2 ba1.1k sqft20 Country Knoll Dr, Binghamton, NY 13901Off Market
Similar homes
- $399,0004 bd4 ba2.9k sqft163 E Hamton Rd, Binghamton, NY 13903For Sale
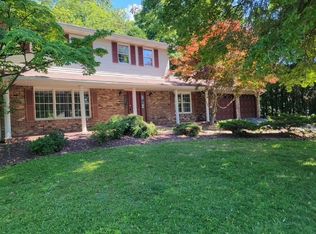 MLS ID #336607, Marlene Dunlap-Martino, Listing by: ENTER GROUP. GBMLS
 - $498,9004 bd3 ba3.2k sqft112 Wisconsin Dr, Binghamton, NY 13901For Sale
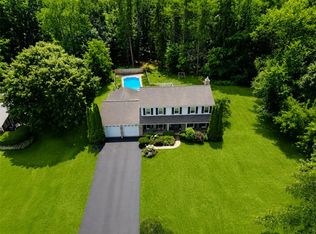 MLS ID #337294, Adon Edwards, Listing by: WARREN REAL ESTATE (Vestal). GBMLS
 - $349,0004 bd3 ba2.5k sqft952 Dunham Hill Rd, Binghamton, NY 13905For Sale
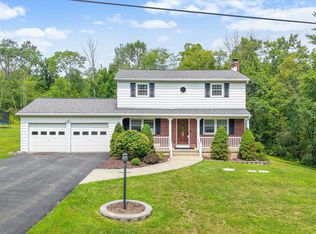 MLS ID #337435, Thomas J Reid, Listing by: EXIT REALTY HOMEWARD BOUND. GBMLS
 - $418,0004 bd3 ba2.7k sqft873 Dunham Hill Rd, Binghamton, NY 13905For Sale
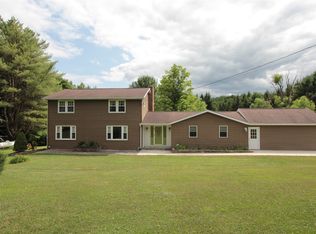 MLS ID #337258, Jessica L. Dillenbeck, Listing by: JESSICA DILLENBECK REAL ESTATE LLC. GBMLS
