Welcome home to this charming and well-maintained 3-bedroom, 1-bath vinyl ranch with a one car garage nestled on a spacious 0.28-acre lot in the heart of New Palestine! Built in 1955, this home offers the perfect blend of classic character with 1,012 square feet on the main level plus a 960-square-foot partially finished basement offering incredible flexibility. Step inside to discover beautiful hardwood floors throughout the main level, creating a warm and inviting atmosphere. The spacious living area flows into the functional kitchen, and all appliances-including the refrigerator, dishwasher, electric range/oven, washer, dryer, and water softener-are included, making this home truly move-in ready. The partially finished basement significantly expands the living space and is currently arranged with an office, playroom, TV/family room, partial kitchen, laundry room, and a working shower. Already plumbed for a full bathroom, this versatile lower level offers excellent potential to create an in-law suite, guest quarters, or separate living area with the addition of a finished bath. Recent updates provide peace of mind, including a new roof (2025), new sump pump (2024), and furnace (2019). Outside you appreciate generous backyard, fully landscaped and the beauty and privacy provided by 10 trees planted in 2020. Located just a short walk from New Palestine's charming downtown, you'll enjoy easy access to community festivals, local restaurants, and seasonal events. Whether you're searching for your first home, looking to downsize, or wanting additional living space with future possibilities, this property offers exceptional value in a highly desirable location. Schedule your showing today!
Active
$239,900
16 E North St, New Palestine, IN 46163
3beds
1,972sqft
:
Get pre-qualified$1,546/mo
Residential, Single Family Residence
Built in 1955
0.29 Acres Lot
$237,500 Zestimate®
$122/sqft
$-- HOA
What's special
One car garageFunctional kitchen
- 14 days |
- 1,070 |
- 67 |
Likely to sell faster than
Zillow last checked:
Listing updated:
Listed by:
Susan Selke 317-650-3034,
Crossroads Real Estate Group LLC
Source: MIBOR as distributed by MLS GRID,MLS#: 22113878
Facts & features
Interior
Bedrooms & bathrooms
- Bedrooms: 3
- Bathrooms: 1
- Full bathrooms: 1
- Main level bathrooms: 1
- Main level bedrooms: 3
Primary bedroom
- Level: Main
- Area: 144 Square Feet
- Dimensions: 12x12
Bedroom 2
- Level: Main
- Area: 110 Square Feet
- Dimensions: 11x10
Bedroom 3
- Level: Main
- Area: 90 Square Feet
- Dimensions: 10x9
Dining room
- Level: Main
- Area: 64 Square Feet
- Dimensions: 8x8
Kitchen
- Level: Main
- Area: 80 Square Feet
- Dimensions: 10x8
Living room
- Level: Main
- Area: 180 Square Feet
- Dimensions: 15x12
Heating
- Forced Air, Natural Gas
Cooling
- Central Air
Appliances
- Included: Dishwasher, Dryer, Electric Oven, Refrigerator, Washer, Gas Water Heater, Water Heater, Electric Water Heater
- Laundry: In Basement
Features
- Hardwood Floors
- Flooring: Hardwood
- Basement: Daylight,Finished Ceiling,Partially Finished,Roughed In
Interior area
- Total structure area: 1,972
- Total interior livable area: 1,972 sqft
- Finished area below ground: 720
Video & virtual tour
Property
Parking
- Total spaces: 1
- Parking features: Attached
- Attached garage spaces: 1
- Details: Garage Parking Other(Guest Street Parking)
Features
- Levels: One
- Stories: 1
- Patio & porch: Covered
- Exterior features: Gutter Guards
Lot
- Size: 0.29 Acres
- Features: Sidewalks, Mature Trees, Trees-Small (Under 20 Ft)
Details
- Parcel number: 301029201010000013
- Special conditions: Sales Disclosure On File
- Horse amenities: None
Construction
Type & style
- Home type: SingleFamily
- Architectural style: Ranch
- Property subtype: Residential, Single Family Residence
Materials
- Vinyl Siding
- Foundation: Block
Condition
- New construction: No
- Year built: 1955
Utilities & green energy
- Electric: 100 Amp Service
- Water: Well, Private
- Utilities for property: Electricity Connected, Sewer Connected
Community & HOA
Community
- Security: Carbon Monoxide Detector(s), Smoke Detector(s)
- Subdivision: C K Mccullough
HOA
- Has HOA: No
Location
- Region: New Palestine
Financial & listing details
- Price per square foot: $122/sqft
- Tax assessed value: $178,300
- Annual tax amount: $1,456
- Date on market: 7/18/2026
- Cumulative days on market: 15 days
- Electric utility on property: Yes
Estimated market value
$237,500
$226,000 - $249,000
$1,798/mo
Price history
| Date | Event | Price |
|---|---|---|
| 7/18/2026 | Listed for sale | $239,900+142.3%$122/sqft |
Source:  MIBOR as distributed by MLS GRID #22113878 Report a problem MIBOR as distributed by MLS GRID #22113878 Report a problem | ||
| 1/28/2013 | Sold | $99,000$50/sqft |
Source: MIBOR as distributed by MLS GRID #21211424 Report a problem | ||
Public tax history
| Year | Property taxes | Tax assessment |
|---|---|---|
| 2025 | $1,470 +13.2% | $178,300 +4.7% |
| 2024 | $1,299 +20.8% | $170,300 +7.9% |
| 2023 | $1,075 +21.5% | $157,900 +18% |
| 2022 | $885 +9.3% | $133,800 +21.9% |
| 2021 | $809 +0.1% | $109,800 +2.1% |
| 2020 | $809 +4.3% | $107,500 |
| 2019 | $776 +8.2% | $107,500 +1.6% |
| 2018 | $717 -39.1% | $105,800 +72.3% |
| 2017 | $1,178 | $61,400 +4.2% |
| 2016 | $1,178 +1.4% | $58,900 +1.4% |
| 2014 | $1,162 +52.7% | $58,100 -39.3% |
| 2013 | $761 +34.9% | $95,700 +1.2% |
| 2012 | $564 -36.2% | $94,600 +2.3% |
| 2011 | $884 +12.1% | $92,500 |
| 2010 | $789 -3.4% | $92,500 |
| 2009 | $817 +5.2% | $92,500 -0.9% |
| 2007 | $776 -18.6% | $93,300 +0.8% |
| 2006 | $954 | $92,600 |
Find assessor info on the county website
Monthly payment
Est. payment
Payment breakdown
Explore the cost of this home by adjusting the details. Changes won't be saved.Climate risks
Neighborhood: 46163
Nearby schools
GreatSchools rating
- 8/10New Palestine Elementary SchoolGrades: PK-4Distance: 0.6 mi
- 8/10New Palestine Jr High SchoolGrades: 7-8Distance: 2.4 mi
- 10/10New Palestine High SchoolGrades: 9-12Distance: 0.4 mi
Schools provided by the listing agent
- Elementary: New Palestine Elementary School
- Middle: New Palestine Jr High School
- High: New Palestine High School
Source: MIBOR as distributed by MLS GRID. This data may not be complete. We recommend contacting the local school district to confirm school assignments for this home.
- $155,0003 bd2 ba1.9k sqft18 E North St, New Palestine, IN 46163Sold
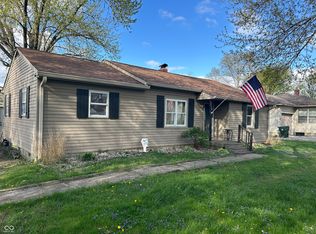
- $250,5002 bd2 ba1.4k sqft14 E North St, New Palestine, IN 46163Off Market
- $181,0002 bd1 ba876 sqft15 E North St, New Palestine, IN 46163Sold
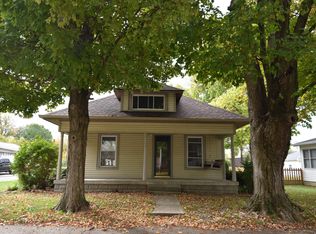
- $136,4002 bd1 ba840 sqft17 E North St, New Palestine, IN 46163Off Market
- $320,9004 bd2 ba1.9k sqft4557 W Woodtrail Ct, New Palestine, IN 46163Off Market
- $190,0003 bd1 ba2.2k sqft20 E North St, New Palestine, IN 46163Sold
- $319,0003 bd2 ba2k sqft4563 W Woodtrail Ct, New Palestine, IN 46163Off Market
- $185,8562 bd1 ba1.6k sqft12 E North St, New Palestine, IN 46163Sold
A local agent can set up tours, give advice and negotiate with sellers.
Similar homes
- $269,9003 bd2 ba1.5k sqft3426 S Leonard Rd, New Palestine, IN 46163Active
 MLS ID #22117306, Jackie Lovell, New Quantum Realty Group. MIBOR as distributed by MLS GRID
 - $265,0003 bd3 ba2.2k sqft5586 W Beechwood Ln, New Palestine, IN 46163Active
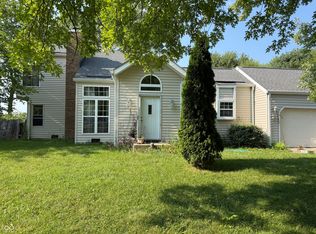 MLS ID #22117701, Christopher Jarrett, Highgarden Real Estate. MIBOR as distributed by MLS GRID
 - $350,0002 bd3 ba1.8k sqft5037 W Us Highway 52, New Palestine, IN 46163Active
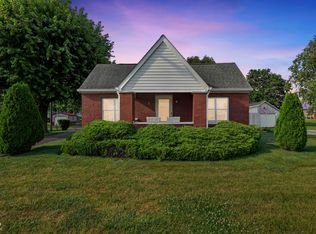 MLS ID #22116655, Joshua Ember, F.C. Tucker Company. MIBOR as distributed by MLS GRID
 - $295,0002 bd2 ba1.3k sqft28 S Sugar Creek Dr, New Palestine, IN 46163Active
 MLS ID #22115808, Jennifer Dunham, Berkshire Hathaway Home. MIBOR as distributed by MLS GRID
 - $285,0003 bd2 ba1.9k sqft1393 S Buttercup Dr, New Palestine, IN 46163ActiveMLS ID #22109595, Edie Horan, Home Bound Real Estate LLC. MIBOR as distributed by MLS GRID
- $314,9003 bd2 ba1.5k sqft3127 S Fielding Rd, New Palestine, IN 46163ActiveMLS ID #22110953, Gabriel Lawless, Ever Real Estate, LLC. MIBOR as distributed by MLS GRID
- $300,0003 bd2 ba1.3k sqft5465 W 200 S, New Palestine, IN 46163ActiveMLS ID #22113177, Craig Greenwood, Trueblood Real Estate. MIBOR as distributed by MLS GRID
- $210,0003 bd1 ba1.4k sqft4992 W 100 S, New Palestine, IN 46163ActiveMLS ID #22092191, Patrick Ploughe, Keller Williams Indy Metro Partners. MIBOR as distributed by MLS GRID
- $270,0003 bd2 ba1.6k sqft4964 W Cedar Cove Dr, New Palestine, IN 46163ActiveMLS ID #22102814, Don Whitesell, Carpenter, REALTORS®. MIBOR as distributed by MLS GRID
- $255,0003 bd2 ba1.5k sqft350 S Creekstone St S, Indianapolis, IN 46239ActiveMLS ID #22117034, Jake Basker, Trueblood Real Estate. MIBOR as distributed by MLS GRID
- $--4 bd3 ba2.4k sqft10710 Stillcreek Dr, Indianapolis, IN 46239AuctionAuction.com 1
- $322,0003 bd2 ba1.3k sqft2883 S Wollenweber Rd, New Palestine, IN 46163ActiveMLS ID #22110118, Shelby Farrar, Opendoor Brokerage LLC. MIBOR as distributed by MLS GRID
- $289,9003 bd2 ba1.4k sqft4257 W Summerhaven Dr, New Palestine, IN 46163ActiveMLS ID #22105663, Jeffrey Cummings, RE/MAX Complete. MIBOR as distributed by MLS GRID
- $265,0004 bd3 ba1.8k sqft11449 E 10th St, Indianapolis, IN 46229ActiveMLS ID #22116480, Joseph Hohmann, JF Property Group. MIBOR as distributed by MLS GRID
- $295,0003 bd2 ba1.5k sqft3704 S Cedar Cove Ct #6, New Palestine, IN 46163ActiveMLS ID #22112302, Julie Preston, F.C. Tucker Company. MIBOR as distributed by MLS GRID
- $229,9003 bd2 ba1.8k sqft10913 Harness Way, Indianapolis, IN 46239ActiveMLS ID #22114425, Betty Strohm, My Agent. MIBOR as distributed by MLS GRID
- $300,0003 bd1 ba1.8k sqft9616 N 600 W, Fountaintown, IN 46130For SaleMLS ID #202628473, Rhonda L Krebs, Century 21 Scheetz - Carmel. IRMLS
- $225,0003 bd2 ba1.1k sqft108 Granby Dr, Cumberland, IN 46229For SaleMLS ID #202626019, Rhonda L Krebs, Century 21 Scheetz - Carmel. IRMLS
- $339,9004 bd3 ba2.8k sqft2451 S Woodgrove Way, New Palestine, IN 46163ActiveMLS ID #22111650, Art Johnson, F.C. Tucker Company. MIBOR as distributed by MLS GRID
- $234,9003 bd1 ba1.8k sqft612 Woodlark Dr, Indianapolis, IN 46229ActiveMLS ID #22105449, Nina Klemm, F.C. Tucker Company. MIBOR as distributed by MLS GRID
