Escape to your own private oasis only a stone's throw from the action of historic downtown Salem and the train to Boston. The luxury boutique condominiums at RIVERWALK SALEM offer the best in modern single-level living on the North Shore. RIVERWALK amenities include indoor heated parking, elevator, Clubroom Lounge, state-of-the-art fitness center, and Riverside Outdoor Kitchen/Patio. This spacious new three-bedroom, two-bath condo features oversized windows, high ceilings, top-of-the-line finishes, a signature designer aesthetic, and private balcony. The large Chef's kitchen boasts stainless Bosch appliances, custom cabinetry, and quartz countertops and backsplash and opens into the spacious living and dining room with European hardwood floors throughout. Relax in the primary suite with walk-in closet, smart bidet, seamless tiled shower, double vanity and heated flooring. Open houses are for model units (2401 & 2403) 1303 can be shown by appointment as is active construction site.
For sale
$899,900
16 Franklin St #1303, Salem, MA 01970
3beds
1,523sqft
Condominium
Built in 2025
-- sqft lot
$-- Zestimate®
$591/sqft
$767/mo HOA
What's special
Seamless tiled showerTop-of-the-line finishesPrivate balconyHeated flooringSignature designer aestheticCustom cabinetryDouble vanity
- 187 days |
- 377 |
- 15 |
Likely to sell faster than
Zillow last checked:
Listing updated:
Listed by:
Merry Fox Team 978-808-8064,
MerryFox Realty 978-808-8064,
Daniel Fox 978-808-8064
Source: MLS PIN,MLS#: 73467801
Loading...
Facts & features
Interior
Bedrooms & bathrooms
- Bedrooms: 3
- Bathrooms: 2
- Full bathrooms: 2
Primary bedroom
- Level: Third
Bedroom 2
- Level: Third
Bedroom 3
- Level: Third
Primary bathroom
- Features: Yes
Bathroom 1
- Features: Bathroom - Full
- Level: Third
Bathroom 2
- Features: Bathroom - Full
- Level: Third
Dining room
- Level: Third
Kitchen
- Level: Third
Living room
- Level: Third
Heating
- Central, Heat Pump, Electric
Cooling
- Heat Pump
Appliances
- Included: Range, Dishwasher, Disposal, Microwave, Refrigerator, Washer, Dryer
- Laundry: Third Floor, In Unit
Features
- Elevator
- Flooring: Wood, Tile
- Windows: Insulated Windows
- Has basement: No
- Has fireplace: No
- Common walls with other units/homes: Corner
Interior area
- Total structure area: 1,523
- Total interior livable area: 1,523 sqft
- Finished area above ground: 1,523
Property
Parking
- Total spaces: 1
- Parking features: Attached, Garage Door Opener, Heated Garage, Deeded
- Attached garage spaces: 1
Accessibility
- Accessibility features: Accessible Entrance
Features
- Patio & porch: Deck
- Exterior features: Deck
- Has view: Yes
- View description: Water, Ocean, Sound
- Has water view: Yes
- Water view: Ocean,Sound,Water
- Waterfront features: Waterfront, Ocean, Sound, Ocean, 0 to 1/10 Mile To Beach, Beach Ownership(Public)
Details
- Parcel number: 2132543
- Zoning: NRCC
- Other equipment: Intercom
Construction
Type & style
- Home type: Condo
- Property subtype: Condominium
Materials
- Frame
- Roof: Rubber
Condition
- Year built: 2025
Utilities & green energy
- Electric: Circuit Breakers
- Sewer: Public Sewer
- Water: Public
Community & HOA
Community
- Features: Public Transportation, Shopping, Tennis Court(s), Park, Golf, Medical Facility, Highway Access, Public School, T-Station
- Security: Intercom, TV Monitor
HOA
- Amenities included: Elevator(s), Fitness Center, Clubroom
- Services included: Water, Sewer, Insurance, Maintenance Structure, Maintenance Grounds, Snow Removal, Trash, Reserve Funds
- HOA fee: $767 monthly
Location
- Region: Salem
Financial & listing details
- Price per square foot: $591/sqft
- Date on market: 1/13/2026
Estimated market value
Not available
Estimated sales range
Not available
Not available
Price history
| Date | Event | Price |
|---|---|---|
| 1/13/2026 | Listed for sale | $899,900$591/sqft |
Source: MLS PIN #73467801 Report a problem | ||
Public tax history
Tax history is unavailable.
Monthly payment
Est. payment
Payment breakdown
Explore the cost of this home by adjusting the details. Changes won't be saved.Climate risks
Neighborhood: 01970
Nearby schools
GreatSchools rating
- 5/10Carlton Elementary SchoolGrades: K-5Distance: 0.5 mi
- 6/10Collins Middle SchoolGrades: 6-8Distance: 0.9 mi
- NASalem Prep High SchoolGrades: 9-12Distance: 0.4 mi
- $1,150,0003 bd2 ba1.5k sqft16 Franklin St #2403, Salem, MA 01970Sold

- $1,100,0002 bd2 ba1.4k sqft16 Franklin St #2202, Salem, MA 01970Sold
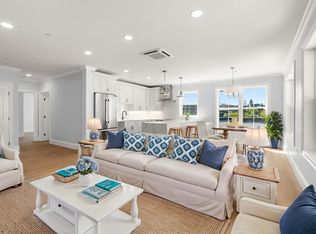
- $1,100,0003 bd2 ba1.5k sqft16 Franklin St #2401, Salem, MA 01970For Sale

- $1,187,5003 bd2 ba1.4k sqft16 Franklin St #2503, Salem, MA 01970Sold

- $1,000,0003 bd2 ba1.5k sqft16 Franklin St #2201, Salem, MA 01970Pending
- $1,150,0003 bd2 ba1.5k sqft16 Franklin St #1201, Salem, MA 01970Sold
- $1,250,0003 bd2 ba1.5k sqft16 Franklin St #1401, Salem, MA 01970Sold
- $1,250,0003 bd2 ba1.5k sqft16 Franklin St #1301, Salem, MA 01970Sold
A local agent can set up tours, give advice and negotiate with sellers.
Similar homes
- $775,0003 bd3 ba1.8k sqft10 Osborne St, Salem, MA 01970For Sale
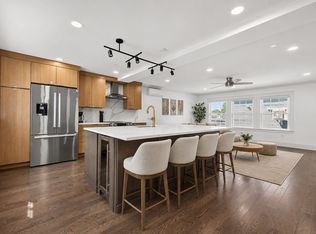 MLS ID #73550286, Strobeck Antonell Bull Group, Compass. MLS PIN
 - $1,100,0003 bd2 ba1.4k sqft16 Franklin St #2203, Salem, MA 01970For Sale
 MLS ID #73529255, Merry Fox Team, MerryFox Realty. MLS PIN
 - $1,100,0003 bd2 ba1.5k sqft16 Franklin St #2401, Salem, MA 01970For SaleMLS ID #73516111, Merry Fox Team, MerryFox Realty. MLS PIN
- $775,0003 bd3 ba1.8k sqft10 Osborne St #B, Salem, MA 01970For Sale
 MLS ID #73541333, Strobeck Antonell Bull Group, Compass. MLS PIN
 - $1,100,0002 bd2 ba1.4k sqft16 Franklin St #1502, Salem, MA 01970For SaleMLS ID #73529265, Merry Fox Team, MerryFox Realty. MLS PIN
- $1,200,0003 bd2 ba1.5k sqft16 Franklin St #2501, Salem, MA 01970For SaleMLS ID #73540185, Merry Fox Team, MerryFox Realty. MLS PIN
- $939,9004 bd3 ba2.2k sqft25 Bow St, Salem, MA 01970For SaleMLS ID #73541268, The Sarkis Team, Douglas Elliman Real Estate - The Sarkis Team. MLS PIN
- $1,200,0002 bd2 ba1.4k sqft16 Franklin St #2302, Salem, MA 01970For SaleMLS ID #73540184, Merry Fox Team, MerryFox Realty. MLS PIN
- $897,0003 bd3 ba1.8k sqft96 Burpee Rd #1, Swampscott, MA 01907For SaleMLS ID #73550673, Faina Snitkovsky, Core Real Estate. MLS PIN
- $899,9002 bd2 ba1.3k sqftWrenly Residences, Wakefield, MA 01880For SaleMLS ID #73545414, Aranson Maguire Group, Compass. MLS PIN
- $849,9002 bd2 ba1.3k sqftWrenly Residences, Wakefield, MA 01880For SaleMLS ID #73515046, Aranson Maguire Group, Compass. MLS PIN
- $865,0002 bd2 ba1.4k sqftWellington Woods, Medford, MA 02155For SaleMLS ID #73549836, Team Coyle, Compass. MLS PIN
- $979,9002 bd2 ba1.2k sqftWrenly Residences, Wakefield, MA 01880For SaleMLS ID #73474096, Aranson Maguire Group, Compass. MLS PIN
- $1,290,0003 bd4 ba2.2k sqft59 Riverview Ave, Danvers, MA 01923For SaleMLS ID #73550811, Lauren Mears, J. Barrett & Company. MLS PIN
- $899,0003 bd2 ba1.1k sqft146 Jaques St #B, Somerville, MA 02145For SaleMLS ID #73538586, Ciampa Group, Keller Williams Realty Boston Northwest. MLS PIN
- $959,9002 bd3 ba1.3k sqft20 Lawrence Street Condominium, Wakefield, MA 01880For SaleMLS ID #73501218, Michael Hayes, Century 21 North East. MLS PIN
- $744,9953 bd3 ba1.9k sqft162 High St #B, Danvers, MA 01923For SaleMLS ID #73523558, Candice Pagliarulo Hodgson, Lyv Realty. MLS PIN
- $949,5002 bd2 ba1.2k sqft29-29C Prichard Ave #3, Somerville, MA 02144For SaleMLS ID #73547375, The Steve Bremis Team, Steve Bremis Realty Group. MLS PIN
- $798,5002 bd2 ba1.1k sqft175 North Ave #506, Wakefield, MA 01880For SaleMLS ID #73536488, Acone & Company Team, Darwin Associates. MLS PIN
- $875,0002 bd2 ba1.3k sqftSummer Street Condominium, Manchester, MA 01944For SaleMLS ID #73498037, Victor Paulino, Engel & Volkers By the Sea. MLS PIN
