16 Gardenia Dr is a one-story Greenville single family home built in 1960, set on a large lot with a covered carport. The kitchen provides white cabinetry, a freestanding range, and a refrigerator for everyday cooking and storage. Wood flooring runs through the main living area and bedrooms, giving the interior a consistent, clean finish throughout. The bathroom includes a vanity with storage below and a tub-and-shower combination. Three bedrooms supply flexible space for sleeping or a home workspace. Outside, a spacious backyard with mature trees and a separate storage building rounds out this well-kept residence with practical amenities in every room. This home has been virtually staged to illustrate its potential.. Included 100-Day Home Warranty with buyer activation
Pending
$220,000
16 Gardenia Dr, Greenville, SC 29617
3beds
1,134sqft
:
Get pre-qualified$1,519/mo
Single Family Residence, Residential
Built in ----
10,454 Square Feet Lot
$217,200 Zestimate®
$194/sqft
$-- HOA
What's special
Large lotFreestanding rangeSeparate storage buildingCovered carport
- 8 days |
- 423 |
- 22 |
Likely to sell faster than
Zillow last checked:
Listing updated:
Listed by:
Thomas Shoupe 864-531-5570,
Opendoor Brokerage,
Nakia Walker,
Opendoor Brokerage
Source: Greater Greenville AOR,MLS#: 1599691
Facts & features
Interior
Bedrooms & bathrooms
- Bedrooms: 3
- Bathrooms: 1
- Full bathrooms: 1
- Main level bathrooms: 1
- Main level bedrooms: 3
Primary bedroom
- Area: 140
- Dimensions: 10 x 14
Bedroom 2
- Area: 110
- Dimensions: 11 x 10
Bedroom 3
- Area: 130
- Dimensions: 13 x 10
Primary bathroom
- Features: Full Bath
Dining room
- Area: 70
- Dimensions: 10 x 7
Kitchen
- Area: 130
- Dimensions: 13 x 10
Living room
- Area: 187
- Dimensions: 11 x 17
Heating
- Gas Available
Cooling
- Central Air
Appliances
- Included: Dishwasher, Electric Oven, Electric Water Heater
- Laundry: In Kitchen
Features
- Countertops – Quartz, Other
- Flooring: Wood
- Basement: None
- Has fireplace: No
- Fireplace features: None
Interior area
- Total interior livable area: 1,134 sqft
Property
Parking
- Parking features: Attached Carport, Carport, Paved
- Has carport: Yes
- Has uncovered spaces: Yes
Features
- Levels: One
- Stories: 1
- Exterior features: None
Lot
- Size: 10,454 Square Feet
- Features: 1/2 Acre or Less
- Topography: Level
Details
- Parcel number: B011.0001074.00
Construction
Type & style
- Home type: SingleFamily
- Architectural style: Traditional
- Property subtype: Single Family Residence, Residential
Materials
- Brick Veneer
- Foundation: Crawl Space
- Roof: Composition
Utilities & green energy
- Sewer: Public Sewer
- Water: Private
Community & HOA
Community
- Features: Other
- Subdivision: Cedar Lane Gardens
HOA
- Has HOA: No
- Services included: None
Location
- Region: Greenville
Financial & listing details
- Price per square foot: $194/sqft
- Tax assessed value: $205,880
- Annual tax amount: $1,122
- Date on market: 8/3/2026
Estimated market value
$217,200
$206,000 - $228,000
$1,472/mo
Price history
| Date | Event | Price |
|---|---|---|
| 8/11/2026 | Pending sale | $220,000$194/sqft |
Source:  Greater Greenville AOR #1599691 Report a problem Greater Greenville AOR #1599691 Report a problem | ||
| 8/3/2026 | Listed for sale | $220,000+134.3%$194/sqft |
Source: Greater Greenville AOR #1599691 Report a problem | ||
| 12/23/2016 | Sold | $93,900$83/sqft |
Source: Greater Greenville AOR #1333594 Report a problem | ||
| 11/23/2016 | Pending sale | $93,900$83/sqft |
Source: RE/MAX Moves Greer #1333594 Report a problem | ||
| 10/23/2016 | Listing removed | $93,900$83/sqft |
Source: RE/MAX Moves Greer #1326347 Report a problem | ||
| 8/31/2016 | Price change | $93,900-5.1%$83/sqft |
Source: Re/Max Moves #1326347 Report a problem | ||
| 7/22/2016 | Listed for sale | $98,900$87/sqft |
Source: Re/Max Moves #1326347 Report a problem | ||
Public tax history
| Year | Property taxes | Tax assessment |
|---|---|---|
| 2025 | $1,122 +3.6% | $112,200 +15% |
| 2024 | $1,084 -1.2% | $97,570 |
| 2023 | $1,097 +6.3% | $97,570 |
| 2022 | $1,032 +1.6% | $97,570 |
| 2021 | $1,016 -2.9% | $97,570 +10.4% |
| 2020 | $1,046 +1% | $88,350 |
| 2019 | $1,036 +7.5% | $88,350 |
| 2018 | $964 | $88,350 +1567% |
| 2017 | $964 -54% | $5,300 -90.9% |
| 2016 | $2,095 +49.9% | $58,100 |
| 2015 | $1,398 +0.4% | $58,100 -28% |
| 2014 | $1,393 -23% | $80,730 |
| 2013 | $1,809 +3% | $80,730 |
| 2012 | $1,756 +2.4% | -- |
| 2011 | $1,714 +1.9% | -- |
| 2010 | $1,682 | -- |
| 2009 | -- | -- |
| 2008 | -- | -- |
| 2007 | -- | -- |
| 2006 | -- | -- |
| 2005 | -- | -- |
| 2004 | -- | -- |
| 2003 | -- | -- |
| 2002 | -- | -- |
| 2001 | -- | -- |
| 2000 | -- | -- |
Find assessor info on the county website
Monthly payment
Est. payment
Payment breakdown
Explore the cost of this home by adjusting the details. Changes won't be saved.Climate risks
Neighborhood: 29617
Nearby schools
GreatSchools rating
- 7/10Berea Elementary SchoolGrades: K-5Distance: 0.9 mi
- 1/10Lakeview Middle SchoolGrades: 6-8Distance: 0.9 mi
- 2/10Berea High SchoolGrades: 9-12Distance: 1.3 mi
Schools provided by the listing agent
- Elementary: Berea
- Middle: Lakeview
- High: Berea
Source: Greater Greenville AOR. This data may not be complete. We recommend contacting the local school district to confirm school assignments for this home.
- $182,6003 bd1 ba972 sqft14 Gardenia Dr, Greenville, SC 29617Off Market
- $255,0003 bd2 ba1.7k sqft18 Gardenia Dr, Greenville, SC 29617Off Market
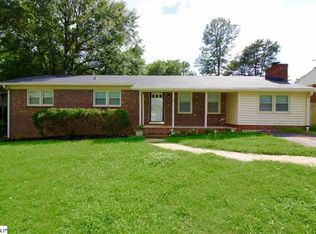
- $221,1003 bd2 ba1.3k sqft12 Gardenia Dr, Greenville, SC 29617Off Market

- $250,0003 bd2 ba1.1k sqft20 Gardenia Dr, Greenville, SC 29617Sold

- $219,3003 bd1 ba1.4k sqft15 Gardenia Dr, Greenville, SC 29617Off Market
- $203,0004 bd1 ba1.5k sqft17 Gardenia Dr, Greenville, SC 29617Off Market
- $209,7003 bd1 ba1.4k sqft11 Gardenia Dr, Greenville, SC 29617Off Market
- $188,1003 bd1 ba1k sqft10 Gardenia Dr, Greenville, SC 29617Off Market
A local agent can set up tours, give advice and negotiate with sellers.
Similar homes
- $219,9003 bd1 ba1.4k sqft101 Sharon Dr, Greenville, SC 29617For Sale
 MLS ID #339437, Scott Baker, Trelora Realty, INC. SAR as distributed by MLS GRID
 - $215,0003 bd1 ba1k sqft314 Langston Dr, Greenville, SC 29617For Sale
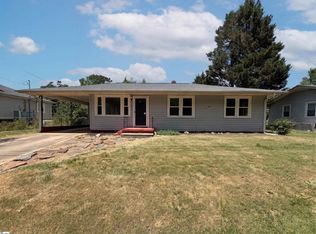 MLS ID #1592799, Thomas Shoupe, Opendoor Brokerage. Greater Greenville AOR
 - $229,9003 bd1 ba1.2k sqft116 W Decatur St, Greenville, SC 29617For Sale
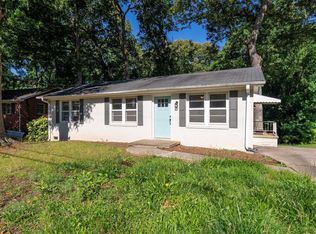 MLS ID #1595453, Analeisa Latham, Keller Williams Upstate Legacy. Greater Greenville AOR
 - $259,0003 bd2 ba1.5k sqft7011 White Horse Rd, Greenville, SC 29611For Sale
 MLS ID #1600139, Elizabeth Chapman, Carolina Moves, LLC. Greater Greenville AOR
 - $225,0003 bd2 ba984 sqft405 Perry Rd, Greenville, SC 29609For SaleMLS ID #1599195, Shane Dotson, Keller Williams DRIVE. Greater Greenville AOR
- $228,0003 bd2 ba1.1k sqft111 Hammett St, Greenville, SC 29609For SaleMLS ID #1576556, Sandra Thomas, Realty One Group Freedom. Greater Greenville AOR
- $237,0004 bd2 ba1.6k sqft309 E Blue Ridge Dr, Greenville, SC 29609For SaleMLS ID #1599629, Thomas Shoupe, Opendoor Brokerage. Greater Greenville AOR
- $185,0003 bd2 ba1.2k sqft603 Tindal Rd, Greenville, SC 29617For SaleMLS ID #1585854, Erin Parker, BHHS C Dan Joyner - Midtown. Greater Greenville AOR
- $220,0002 bd1 ba960 sqft13 Walnut Ln, Travelers Rest, SC 29690For SaleMLS ID #1594627, Pamela Hall, Wilson Associates. Greater Greenville AOR
- $239,9003 bd2 ba1.2k sqft26 State Park Rd, Greenville, SC 29609For SaleMLS ID #340337, Scott Baker, Trelora Realty, INC. SAR as distributed by MLS GRID
- $289,9003 bd1 ba1.1k sqft508 Tindal Rd, Greenville, SC 29617For SaleMLS ID #1599180, Marta Tesner, Montgomery Realty Group, LLC. Greater Greenville AOR
- $214,9003 bd1 ba1.4k sqft500 State Park Rd, Greenville, SC 29609For SaleMLS ID #1591548, Joshua Arrowood, Aaron Cole Company, LLC. Greater Greenville AOR
- $232,0003 bd2 ba1k sqft16 Theodore Cir, Greenville, SC 29611For SaleMLS ID #1595510, Jessica Collins-Balson, BHHS C Dan Joyner - Midtown. Greater Greenville AOR
- $209,9002 bd1 ba1.1k sqft107 Coleman Ct, Greenville, SC 29609For SaleMLS ID #338324, Scott Baker, Trelora Realty, INC. SAR as distributed by MLS GRID
- $329,0003 bd2 ba1.1k sqft107 Irene Cir, Greenville, SC 29617For SaleMLS ID #1595218, Steven Koleno, Beycome Brokerage Realty LLC. Greater Greenville AOR
- $210,0003 bd3 ba1.5k sqft200 Marston Ln, Greenville, SC 29617For SaleMLS ID #1593592, Thomas Shoupe, Opendoor Brokerage. Greater Greenville AOR
- $248,2004 bd2 ba1.5k sqft205 Riverbreeze Rd, Greenville, SC 29611For SaleMLS ID #1599386, Julie Ghareeb DeBruin, Vanrock Realty. Greater Greenville AOR
- $279,0003 bd2 ba1.4k sqft103 Cope Cir, Greenville, SC 29617For SaleMLS ID #1587126, David Bishop, Chick Springs Real Estate. Greater Greenville AOR
- $222,5003 bd2 ba1.5k sqft707 Staunton Bridge Rd, Greenville, SC 29611For SaleMLS ID #1577245, Johnie DeVore, Realty One Group Freedom. Greater Greenville AOR
- $219,9003 bd2 ba1.3k sqft105 S Estate Dr, Greenville, SC 29605For SaleMLS ID #1596861, Merari Hernandez, Keller Williams Grv Upst. Greater Greenville AOR
