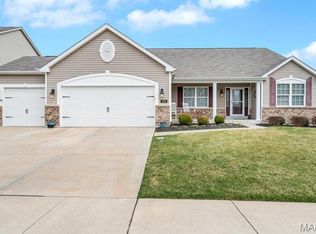
Experience the perfect blend of timeless elegance, exceptional craftsmanship, and everyday comfort in this stunning 3,700-square-foot two-story residence designed for the way you live today. From the moment you enter, you'll appreciate the generous living spaces, including a formal dining room perfect for hosting memorable gatherings and a warm, inviting living room anchored by a beautiful gas fireplace. At the heart of the home is an impressive chef's kitchen featuring an abundance of custom 42-inch cabinetry, a striking butterfly island, planning desk, and exceptional workspace for entertaining or everyday living. A conveniently located main-floor laundry room adds to the home's thoughtful design. The luxurious main-level primary suite offers a true private retreat with a spa-inspired bath complete with a marble-surround walk-in shower, relaxing soaking tub, dual vanities, and an oversized walk-in closet. Extra insulation throughout the main level provides enhanced sound reduction for added comfort and privacy. With five spacious bedrooms and four full bathrooms, there's room for everyone. Upstairs, an expansive family room creates the perfect space for movie nights, a game room, or a second living area. Step outside to your own private oasis. Mature trees surround the backyard, creating a peaceful setting rarely found. Enjoy morning coffee or evening entertaining on the maintenance-free deck, or unwind on the beautiful brick paver patio designed for effortless outdoor living.
This exceptional property offers the space, privacy, and quality today's discerning buyers are searching for. Additional details and interior photography are coming soon—this is one you'll want to watch.
Pending
Listed by: Main St. Real Estate • Stacey Blondin • 314-713-1463
$650,000
16 Golden Maples Ct, Lake Saint Louis, MO 63367
5beds
3,790sqft
:
Get pre-qualified$4,175/mo
Single Family Residence
Built in 2004
0.63 Acres Lot
$-- Zestimate®
$172/sqft
$20/mo HOA
What's special
Exceptional craftsmanshipOversized walk-in closetGenerous living spacesDual vanitiesTimeless eleganceStriking butterfly islandRelaxing soaking tub
- 8 days |
- 448 |
- 10 |
Zillow last checked:
Listing updated:
Listed by:
Stacey Blondin 314-713-1463,
Main St. Real Estate
Source: MARIS,MLS#: 26048104 Originating MLS: St. Charles County Association of REALTORS
Originating MLS: St. Charles County Association of REALTORSFacts & features
Interior
Bedrooms & bathrooms
- Bedrooms: 5
- Bathrooms: 4
- Full bathrooms: 3
- 1/2 bathrooms: 1
- Main level bathrooms: 2
- Main level bedrooms: 1
Primary bedroom
- Features: Floor Covering: Wood
- Level: Main
- Area: 270
- Dimensions: 15x18
Bedroom 2
- Features: Floor Covering: Carpeting
- Level: Upper
- Area: 144
- Dimensions: 12x12
Bedroom 3
- Features: Floor Covering: Carpeting
- Level: Upper
- Area: 361
- Dimensions: 19x19
Bedroom 4
- Features: Floor Covering: Carpeting
- Level: Upper
- Area: 225
- Dimensions: 15x15
Bedroom 5
- Features: Floor Covering: Carpeting
- Level: Upper
- Area: 154
- Dimensions: 11x14
Bathroom
- Description: 1.5 Bath
- Features: Floor Covering: Ceramic Tile
- Level: Main
- Area: 25
- Dimensions: 5x5
Bathroom 2
- Description: Full Bath
- Features: Floor Covering: Ceramic Tile
- Level: Main
- Area: 90
- Dimensions: 9x10
Bathroom 3
- Description: Full Bath
- Features: Floor Covering: Vinyl
- Level: Upper
- Area: 40
- Dimensions: 5x8
Bathroom 4
- Description: Jack n Jill, Dual sink, Separate toilet/shower
- Features: Floor Covering: Vinyl
- Level: Upper
- Area: 88
- Dimensions: 8x11
Breakfast room
- Features: Floor Covering: Vinyl
- Level: Main
- Area: 153
- Dimensions: 9x17
Dining room
- Features: Floor Covering: Wood
- Level: Main
- Area: 132
- Dimensions: 11x12
Kitchen
- Description: Garbage disposable
- Features: Floor Covering: Vinyl
- Level: Main
- Area: 180
- Dimensions: 12x15
Laundry
- Features: Floor Covering: Vinyl
- Level: Main
- Area: 85
- Dimensions: 17x5
Living room
- Description: Fireplace
- Features: Floor Covering: Wood
- Level: Main
- Area: 361
- Dimensions: 19x19
Living room
- Features: Floor Covering: Carpeting
- Level: Upper
- Area: 361
- Dimensions: 19x19
Other
- Description: Closet
- Features: Floor Covering: Carpeting
- Level: Main
- Area: 84
- Dimensions: 7x12
Other
- Description: Closet
- Features: Floor Covering: Carpeting
- Level: Upper
- Area: 64
- Dimensions: 8x8
Heating
- Dual Fuel/Off Peak, Forced Air, Natural Gas
Cooling
- Ceiling Fan(s), Central Air, Dual
Appliances
- Included: Disposal
Features
- Basement: Full,Unfinished,Walk-Out Access
- Number of fireplaces: 1
- Fireplace features: Living Room
Interior area
- Total structure area: 3,790
- Total interior livable area: 3,790 sqft
- Finished area above ground: 3,790
Property
Parking
- Parking features: Garage
- Has garage: Yes
Features
- Levels: One and One Half
Lot
- Size: 0.63 Acres
- Features: Adjoins Wooded Area, Back Yard, Cul-De-Sac, Landscaped, Level, Many Trees
Details
- Parcel number: 400619180000033.0000000
- Special conditions: Standard
Construction
Type & style
- Home type: SingleFamily
- Architectural style: Traditional
- Property subtype: Single Family Residence
Materials
- Frame, Vinyl Siding
Condition
- Year built: 2004
Utilities & green energy
- Electric: 220 Volts, Ameren
- Sewer: Public Sewer
- Water: Public
- Utilities for property: Cable Connected, Electricity Connected
Community & HOA
Community
- Subdivision: Manors At Crimson Oaks #1
HOA
- Has HOA: Yes
- Amenities included: Association Management
- Services included: Common Area Maintenance, Management
- HOA fee: $235 annually
- HOA name: Manors at Crimson Oaks #2
Location
- Region: Lake Saint Louis
Financial & listing details
- Price per square foot: $172/sqft
- Tax assessed value: $556,604
- Annual tax amount: $6,521
- Date on market: 8/6/2026
- Cumulative days on market: 8 days
- Listing terms: Cash,Conventional,VA Loan
- Electric utility on property: Yes
Estimated market value
Not available
Estimated sales range
Not available
Not available
Price history
| Date | Event | Price |
|---|---|---|
| 8/13/2026 | Pending sale | $650,000$172/sqft |
Source:  MARIS #26048104 Report a problem MARIS #26048104 Report a problem | ||
| 8/6/2026 | Listed for sale | $650,000$172/sqft |
Source: MARIS #26048104 Report a problem | ||
| 11/22/2004 | Sold | -- |
Source: Public Record Report a problem | ||
Public tax history
| Year | Property taxes | Tax assessment |
|---|---|---|
| 2025 | $6,521 +10.6% | $105,755 +13.8% |
| 2024 | $5,894 | $92,970 |
| 2023 | $5,894 +13.9% | $92,970 +22.1% |
| 2022 | $5,174 | $76,172 |
| 2021 | -- | $76,172 +2.2% |
| 2020 | -- | $74,514 |
| 2019 | $4,743 | $74,514 +8.5% |
| 2018 | $4,743 +0% | $68,702 |
| 2017 | $4,743 +5.9% | $68,702 +10.6% |
| 2016 | $4,477 +1.3% | $62,137 |
| 2015 | $4,417 +25.5% | $62,137 +17% |
| 2014 | $3,519 | $53,111 |
| 2013 | -- | $53,111 -2.9% |
| 2012 | -- | $54,700 -0.3% |
| 2011 | -- | $54,860 |
| 2010 | -- | $54,860 |
| 2009 | -- | $54,860 -28% |
| 2008 | -- | $76,200 -78.7% |
| 2007 | -- | $357,640 +1.7% |
| 2006 | -- | $351,750 |
| 2005 | -- | $351,750 +603.5% |
| 2004 | -- | $50,000 |
Find assessor info on the county website
Monthly payment
Est. payment
Payment breakdown
Explore the cost of this home by adjusting the details. Changes won't be saved.Climate risks
Neighborhood: 63367
Nearby schools
GreatSchools rating
- 7/10Duello Elementary SchoolGrades: K-5Distance: 0.5 mi
- 7/10Wentzville South Middle SchoolGrades: 6-8Distance: 1.6 mi
- 9/10Timberland High SchoolGrades: 9-12Distance: 1.4 mi
Schools provided by the listing agent
- Elementary: Duello Elem.
- Middle: Wentzville South Middle
- High: Timberland High
Source: MARIS. This data may not be complete. We recommend contacting the local school district to confirm school assignments for this home.
- $571,1005 bd4 ba3.2k sqft14 Golden Maples Ct, Lake Saint Louis, MO 63367Off Market
- $573,5004 bd4 ba2.9k sqft15 Golden Maples Ct, Lake Saint Louis, MO 63367Off Market
- $514,1004 bd2 ba3.2k sqft203 Twin Birch Ct, Lake Saint Louis, MO 63367Off Market
- $514,7004 bd2 ba3.2k sqft219 Twin Birch Ct, Lake Saint Louis, MO 63367Off Market
- $555,1004 bd4 ba3.4k sqft11 Golden Maples Ct, Lake Saint Louis, MO 63367Off Market
- $542,1004 bd4 ba3.2k sqft134 Autumn Fir Ct, Lake Saint Louis, MO 63367Off Market
- $539,5004 bd3 ba3.1k sqft221 Twin Birch Ct, Lake Saint Louis, MO 63367Off Market
- $529,7004 bd2 ba3.1k sqft136 Autumn Fir Ct, Lake Saint Louis, MO 63367Off Market
A local agent can set up tours, give advice and negotiate with sellers.
Similar homes
- $589,9005 bd4 ba4.3k sqft152 Carlton Point Dr, Wentzville, MO 63385For Sale

 MLS ID #26046937, Michelle A Otten, RE/MAX Today. MARIS
 - $679,0004 bd3 ba2.7k sqft115 Hannahs Mill Dr, Lake Saint Louis, MO 63367For Sale
 MLS ID #26047599, Keith Fletcher, Worth Clark Realty. MARIS
 - $590,0005 bd4 ba3.5k sqft255 Mason Glen Dr, Lake Saint Louis, MO 63367For Sale
 MLS ID #26022012, Lauren E Johnson, Lux Properties. MARIS
 - $585,0004 bd4 ba3.6k sqft178 Oakhurst Dr, O'Fallon, MO 63368For Sale
 MLS ID #26047741, Sandy L Seaton, Simply Sell LLC. MARIS
 - $510,0005 bd4 ba3.8k sqft326 Country Trail Dr, Lake Saint Louis, MO 63367For SaleMLS ID #26048027, David L Haley, Berkshire Hathaway HomeServices Select Properties. MARIS
- $550,0003 bd3 ba2.2k sqft451 E Hwy N, Wentzville, MO 63385For SaleMLS ID #26052590, Eric B Merchant, Trophy Properties & Auction. MARIS
- $619,9004 bd4 ba4.1k sqft139 Wilmer Valley Dr, Wentzville, MO 63385For SaleMLS ID #26045103, William E Cooper, Keller Williams Realty St. Louis. MARIS
- $599,9003 bd5 ba3.7k sqft384-386 Shadow Pines Dr, Wentzville, MO 63385For SaleMLS ID #26049948, Cheri A Norton, Coldwell Banker Realty - Gundaker. MARIS
- $625,0004 bd5 ba3.9k sqft31 Pinewood Ct, Dardenne Prairie, MO 63368For SaleMLS ID #26043324, Paige Hellmann, Keller Williams Chesterfield. MARIS
- $489,0004 bd4 ba3.9k sqft1718 Briarmanor Dr, Lake Saint Louis, MO 63367For SaleMLS ID #26046473, Kyle R Hughes, Coldwell Banker Realty - Gundaker. MARIS
- $650,0006 bd5 ba4.9k sqft236 Victoria Park Ave, Wentzville, MO 63385For SaleMLS ID #26047518, Jill C Cano, DRG - Delhougne Realty Group. MARIS
- $725,0005 bd5 ba3.5k sqft401 Hamlet Ct, Lake Saint Louis, MO 63367For SaleBHHS broker feed
- $609,9004 bd3 ba3.3k sqft98 Lincoln Ln, Winfield, MO 63389For SaleMLS ID #26048235, Chris Kelly, Real Broker LLC. MARIS
- $459,9004 bd3 ba3.3k sqft1205 Briarchase Dr, Lake Saint Louis, MO 63367For SaleMLS ID #26042601, Michael G Quigley, Worth Clark Realty. MARIS
- $425,0005 bd3 ba3.2k sqft8085 Glen Arbor Dr, Lake Saint Louis, MO 63367For SaleMLS ID #26042645, Maggie K Hase, Main St. Real Estate. MARIS
- $569,0004 bd4 ba3.4k sqft701 Loretta Dr, O'Fallon, MO 63366For SaleMLS ID #26049740, Ian R Sanders, Luetkenhaus Properties. MARIS
- $557,1494 bd3 ba2.7k sqftSequoia, Lake Saint Louis, MO 63367New ConstructionMARIS
- $799,9004 bd4 ba4.5k sqft20 Creek Pass Ct, Saint Charles, MO 63304For SaleMLS ID #26050205, Terry M Guempel, ReeceNichols Real Estate. MARIS
- $899,0004 bd4 ba3.7k sqft402 Hickory Grove Ln, Wentzville, MO 63385For SaleMLS ID #26049833, Keith Fletcher, Worth Clark Realty. MARIS
- $625,0004 bd3 ba3k sqft44 Wilderness Ln, Defiance, MO 63341For SaleMLS ID #26042478, Mike L Simms, Worth Clark Realty. MARIS
