Private custom designed home with deepwater protected dockage on a lot and a half (150’) — situated directly across from the Boca Grande Club! This exquisite 3-bedroom, 3-bathroom BIG VIEW waterfront Estate Property is a 1996 National award winning architectural design, set within a lush tropical oasis with rich verdant greenery and mature native landscaping. Incredible and expansive views front Gasparilla Sound and the ICW, additionally with multiple decks facing East and West with over 4,000 sq. ft. under roof! The main level features an open-concept layout ideal for effortless entertaining, seamlessly connecting the kitchen, dining, and living areas, boasting soaring ceilings and abundant natural light throughout - all Andersen doors and windows. Enjoy a true indoor-outdoor lifestyle with panoramic coastal vistas and a fluid transition to the very cozy screened-in lanai over the pool – perfect for relaxing or hosting while taking in the serene surroundings. The gourmet kitchen is a chef’s haven featuring granite countertops & center-island with abundant prep space, a DCS professional 6 burner duel-fuel range / double oven, oversized paneled Sub Zero refrigerator and freezer designed to blend seamlessly with custom cabinetry, plus a breakfast nook/coffee bar and pantry… The dedicated Master level provides a serene private retreat showcasing exceptional 240° views with hers and his walk-in closets. Embrace the height of comfort and relaxation with a spacious ensuite bath with spa-like soaking tub and separate shower, and two private decks for taking in year-round breathtaking sunrises, moonrises, and sunsets. On the ground level, step outside to an expansive pool deck with plenty of space for outdoor entertainment with a very large waterfront pool and separate covered spa. Just steps away to your (cool-to-the-feet) shellstone tile deck out to your own private deep-water dockage complete with three boat lifts (13,000, 7,000, and 7,000 lbs) – a dream for avid boaters and fishermen alike. Two car plus golf cart garage with lots of storage, a wine cellar, and excellent Bonus space! This is the very best comfortable Island Living in this nearly 1 acre waterfront estate at the very best pricing! Come see why…?
For sale
$5,995,000
16 GROUPER HOLE DRIVE, BOCA GRANDE, FL 33921
3beds
3,317sqft
Single Family Residence
Built in 1995
1 Acres Lot
$5,241,000 Zestimate®
$1,807/sqft
$-- HOA
What's special
Excellent bonus spaceWine cellarSoaring ceilingsAbundant natural light throughout
- 227 days
- 378
- 15
Zillow last checked:
Listing updated:
Listed by:
Robert Melvin 941-380-8891,
KELLER WILLIAMS TAMPA CENTRAL 813-865-0700
Source: Stellar MLS,MLS#: TB8474700 Originating MLS: Suncoast Tampa
Originating MLS: Suncoast Tampa
Facts & features
Interior
Bedrooms & bathrooms
- Bedrooms: 3
- Bathrooms: 3
- Full bathrooms: 3
Rooms
- Room types: Family Room
Primary bedroom
- Features: Ceiling Fan(s), En Suite Bathroom, Walk-In Closet(s)
- Level: Third
- Area: 285 Square Feet
- Dimensions: 15x19
Primary bathroom
- Features: Dual Sinks, Tub with Separate Shower Stall, Water Closet/Priv Toilet, Window/Skylight in Bath
- Level: Third
Balcony porch lanai
- Level: Third
Balcony porch lanai
- Level: Second
Dining room
- Level: Second
- Area: 180 Square Feet
- Dimensions: 12x15
Kitchen
- Features: Breakfast Bar, Pantry
- Level: Second
- Area: 270 Square Feet
- Dimensions: 18x15
Living room
- Features: Built-In Shelving, Ceiling Fan(s)
- Level: Second
- Area: 520 Square Feet
- Dimensions: 26x20
Heating
- Electric, Zoned
Cooling
- Central Air, Zoned
Appliances
- Included: Oven, Dishwasher, Disposal, Dryer, Freezer, Microwave, Range, Range Hood, Refrigerator, Washer
- Laundry: Laundry Room
Features
- Ceiling Fan(s), Eating Space In Kitchen, High Ceilings, Open Floorplan, PrimaryBedroom Upstairs, Tray Ceiling(s), Walk-In Closet(s)
- Flooring: Carpet, Ceramic Tile, Other
- Doors: Sliding Doors
- Has fireplace: No
Interior area
- Total structure area: 4,748
- Total interior livable area: 3,317 sqft
Video & virtual tour
Property
Parking
- Total spaces: 2
- Parking features: Circular Driveway, Garage Door Opener
- Attached garage spaces: 2
- Has uncovered spaces: Yes
- Details: Garage Dimensions: 23x28
Features
- Levels: Three Or More
- Stories: 3
- Patio & porch: Deck, Patio, Porch, Screened
- Has private pool: Yes
- Pool features: Gunite, In Ground, Lighting
- Has spa: Yes
- Spa features: In Ground
- Has view: Yes
- View description: Trees/Woods, Water, Bay/Harbor - Full
- Has water view: Yes
- Water view: Water,Bay/Harbor - Full
- Waterfront features: Bay/Harbor, Bay/Harbor Access, Bridges - No Fixed Bridges, Lift, Sailboat Water
- Body of water: GASPARILLA SOUND, PEEKINS COVE
Lot
- Size: 1 Acres
- Dimensions: 100 x 292 x 301 x 100
- Features: FloodZone, In County, Landscaped
- Residential vegetation: Mature Landscaping, Trees/Landscaped
Details
- Parcel number: 422035326001
- Zoning: RSF3.5
- Special conditions: None
Construction
Type & style
- Home type: SingleFamily
- Architectural style: Custom,Florida,Key West
- Property subtype: Single Family Residence
Materials
- Block, Wood Frame
- Foundation: Stem Wall
- Roof: Metal
Condition
- New construction: No
- Year built: 1995
Utilities & green energy
- Sewer: Public Sewer
- Water: Public
- Utilities for property: Cable Connected, Electricity Connected, Sewer Connected, Sprinkler Meter, Sprinkler Well, Water Connected
Community & HOA
Community
- Features: Deed Restrictions
- Security: Fire Alarm, Fire Sprinkler System, Security Fencing/Lighting/Alarms, Security System
- Pet fee: $0 monthly
- Subdivision: EAST SHORE ACRES
HOA
- Has HOA: No
Location
- Region: Boca Grande
Financial & listing details
- Price per square foot: $1,807/sqft
- Tax assessed value: $4,510,604
- Annual tax amount: $61,814
- Date on market: 2/10/2026
- Cumulative days on market: 226 days
- Listing terms: Cash,Conventional
- Ownership: Fee Simple
- Total actual rent: 0
- Electric utility on property: Yes
- Road surface type: Paved
Estimated market value
$5,241,000
$4.98M - $5.56M
Not available
Price history
| Date | Event | Price |
|---|---|---|
| 2/10/2026 | Listed for sale | $5,995,000+990%$1,807/sqft |
Source:  Stellar MLS #TB8474700 Report a problem Stellar MLS #TB8474700 Report a problem | ||
| 4/17/2012 | Sold | $550,000-84.1%$166/sqft |
Source: Public Record Report a problem | ||
| 5/7/2008 | Sold | $3,450,000+14.8%$1,040/sqft |
Source: Public Record Report a problem | ||
| 5/1/2000 | Sold | $3,005,000+839.1%$906/sqft |
Source: Public Record Report a problem | ||
| 9/3/1993 | Sold | $320,000$96/sqft |
Source: Public Record Report a problem | ||
Public tax history
| Year | Property taxes | Tax assessment |
|---|---|---|
| 2025 | $64,390 +4% | $3,295,245 +10% |
| 2024 | $61,917 +10.3% | $2,995,677 +19.8% |
| 2023 | $56,112 +11.6% | $2,499,702 +1% |
| 2022 | $50,259 +19.9% | $2,475,766 +10% |
| 2021 | $41,920 +10.2% | $2,250,696 +10% |
| 2020 | $38,055 0% | $2,046,087 +0.7% |
| 2019 | $38,069 -2.3% | $2,032,779 -6.5% |
| 2018 | $38,956 | $2,173,494 +8.9% |
| 2017 | $38,956 +7.3% | $1,996,491 +0.5% |
| 2016 | $36,303 -1.2% | $1,985,882 +3.6% |
| 2015 | $36,734 +2.4% | $1,916,045 +3.4% |
| 2014 | $35,861 +3.5% | $1,852,808 +25.2% |
| 2013 | $34,641 +24.4% | $1,479,853 +43.1% |
| 2012 | $27,855 +47.3% | $1,034,385 |
| 2011 | $18,909 -13.8% | $1,034,385 -12.7% |
| 2010 | $21,927 +5% | $1,185,168 -2.2% |
| 2009 | $20,874 | $1,211,900 |
Find assessor info on the county website
Monthly payment
Est. payment
Payment breakdown
Explore the cost of this home by adjusting the details. Changes won't be saved.Climate risks
Neighborhood: 33921
Nearby schools
Schools provided by the listing agent
- Elementary: The Island School
- Middle: L.A. Ainger Middle
- High: Lemon Bay High
Source: Stellar MLS. This data may not be complete. We recommend contacting the local school district to confirm school assignments for this home.
- $5,328,6004 bd5 ba4.4k sqft17 Grouper Hole Dr, Boca Grande, FL 33921Off Market
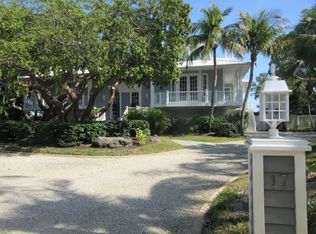
- $6,838,3864 bd5 ba6.2k sqft14 Grouper Hole Dr, Boca Grande, FL 33921Off Market
- $2,178,012-- bd-- ba-- sqft18 Grouper Hole Dr, Boca Grande, FL 33921Off Market
- $4,523,9003 bd4 ba3.5k sqft13 Grouper Hole Dr, Boca Grande, FL 33921Off Market
Similar homes
- $4,195,0003 bd5 ba3.3k sqft319 PILOT POINT LANE, BOCA GRANDE, FL 33921For Sale

 MLS ID #N6145862, Lori Ryan, MICHAEL SAUNDERS & COMPANY. Stellar MLS
 - $5,600,0003 bd4 ba2.7k sqft585 BUTTONWOOD BAY DRIVE, BOCA GRANDE, FL 33921For Sale
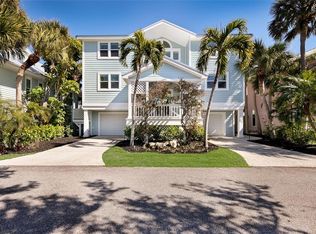 MLS ID #D6148254, Ralph DiLena, Jr., BOCA GRANDE REAL ESTATE, INC.. Stellar MLS
 - $3,975,0004 bd3 ba2.6k sqft5010 GROUPER HOLE COURT, BOCA GRANDE, FL 33921For Sale
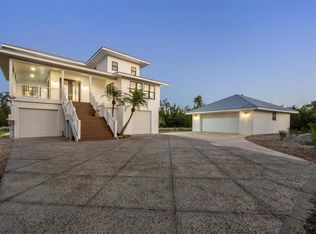 MLS ID #D6145351, Richard Hugger, MICHAEL SAUNDERS & CO. - BOCA. Stellar MLS
 - $4,900,0004 bd5 ba4.5k sqft1660 16TH STREET E, BOCA GRANDE, FL 33921For Sale
 MLS ID #D6145442, Carol Stewart, MICHAEL SAUNDERS & CO. - BOCA. Stellar MLS
 - $4,850,0004 bd5 ba2.9k sqft10009 GASPARILLA PASS BOULEVARD, BOCA GRANDE, FL 33921New ConstructionMLS ID #D6148817, Olivia Jones, PARSLEY BALDWIN REAL ESTATE. Stellar MLS
- $3,900,0003 bd4 ba2.6k sqft17 SEAWATCH DRIVE, BOCA GRANDE, FL 33921For SaleMLS ID #D6144740, Ralph DiLena, Jr., BOCA GRANDE REAL ESTATE, INC.. Stellar MLS
- $3,200,0004 bd5 ba3.8k sqft13310 ANGLERS WAY, PLACIDA, FL 33946For SaleMLS ID #D6145964, Carol Stewart, MICHAEL SAUNDERS & CO. - BOCA. Stellar MLS
- $3,950,0004 bd4 ba2.8k sqft400 S GULF BOULEVARD, PLACIDA, FL 33946For SaleMLS ID #D6146815, Courtney DeFilippis, PARADISE EXCLUSIVE REAL ESTATE. Stellar MLS
- $3,949,9994 bd5 ba3.9k sqft211 Kingfisher DR, CAPTIVA, FL 33924For Sale
 MLS ID #226010619, Jodi Kaplan, PA, Coldwell Banker Realty. SWFLMLS
 - $3,495,0004 bd5 ba3.2k sqft131 S GULF BOULEVARD, PLACIDA, FL 33946For SaleMLS ID #D6146714, Courtney DeFilippis, PARADISE EXCLUSIVE REAL ESTATE. Stellar MLS
- $4,700,0003 bd2 ba1.7k sqft2740 N BEACH ROAD #B, ENGLEWOOD, FL 34223For SaleMLS ID #A4688005, Neil Witts, FINE PROPERTIES. Stellar MLS
- $4,400,0003 bd4 ba3.8k sqft7025 MANASOTA KEY ROAD, ENGLEWOOD, FL 34223For SaleMLS ID #N6144518, Lauralyn Kazimir, FOUR SAILS REAL ESTATE. Stellar MLS
- $4,500,0005 bd5 ba4.3k sqft7885 MANASOTA KEY ROAD, ENGLEWOOD, FL 34223For SaleMLS ID #A4684954, Brandy Loebker, KELLER WILLIAMS ISLAND LIFE REAL ESTATE. Stellar MLS
- $4,300,0003 bd5 ba4k sqft7320 PALM ISLAND DRIVE, PLACIDA, FL 33946For SaleMLS ID #D6146980, Lisa Halpin, PALM ISLAND PROPERTIES INC. Stellar MLS
- $4,290,0005 bd4 ba4k sqft756 N MANASOTA KEY ROAD, ENGLEWOOD, FL 34223For SaleMLS ID #A4689647, Shayla Twit, CORCORAN DWELLINGS REALTY. Stellar MLS
- $4,299,0004 bd4 ba4.1k sqft750 N MANASOTA KEY ROAD, ENGLEWOOD, FL 34223For SaleMLS ID #D6147432, Maryann Casey, MICHAEL SAUNDERS & COMPANY. Stellar MLS
- $3,895,0004 bd5 ba3.3k sqft660 Gulf Ln, Captiva, FL 33924For Sale
 MLS ID #2026007775, Mark Muller, Resort Properties Internationa. Florida Gulf Coast MLS
 - $3,100,0006 bd6 ba4.6k sqft7394 PALM ISLAND DRIVE, PLACIDA, FL 33946For SaleMLS ID #D6148065, Marcia Cullinan, MICHAEL SAUNDERS & COMPANY. Stellar MLS
- $3,150,0004 bd4 ba3.4k sqft721 N MANASOTA KEY ROAD, ENGLEWOOD, FL 34223For SaleMLS ID #D6148228, Amber Craft, PA, PARADISE EXCLUSIVE REAL ESTATE. Stellar MLS
- $3,250,0004 bd3 ba3k sqft1000 Cayo Costa, Captiva, FL 33924For Sale
 MLS ID #2260218, Mike H McMurray, Royal Shell Real Estate, Inc.. Sanibel And Captiva Island AOR
