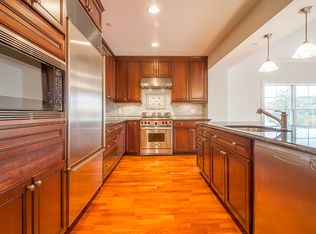
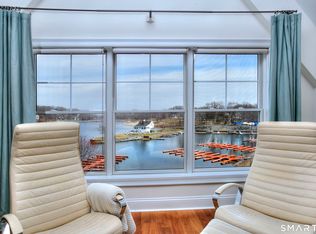
Experience luxury waterfront living in this exceptional two-level penthouse at Poet's Landing on Candlewood Lake. Soaring cathedral ceilings, a dramatic two-story living room with fireplace, and two private balconies showcase beautiful lake views and unforgettable sunsets. The thoughtfully designed floor plan features two spacious primary suites with ensuite baths, including one with a Jacuzzi tub and private balcony, plus a versatile flex room ideal for a home office, den, or guest room. The gourmet kitchen is appointed with a Sub-Zero refrigerator, Wolf range, ASKO dishwasher, granite countertops, and custom cabinetry. A private garage with a full storage loft provides exceptional space for seasonal gear and more. Enjoy resort-style amenities including a private marina, heated pool, hot tub, fitness center, scenic walking trails, a private lakeside park overlooking Candlewood Lake, and a private beach. Whether you're looking for a full-time residence or the perfect weekend retreat, this penthouse offers an exceptional combination of luxury, comfort, and one of Candlewood Lake's most desirable waterfront lifestyles.
For sale
$750,000
16 Hayestown Road #A403, Danbury, CT 06811
2beds
2,077sqft
:
Get pre-qualified$6,210/mo
Condominium
Built in 2006
-- sqft lot
$735,700 Zestimate®
$361/sqft
$1,200/mo HOA
What's special
Heated poolPrivate beachHot tubSoaring cathedral ceilingsPrivate balconyBeautiful lake viewsTwo private balconies
- 3 days |
- 276 |
- 9 |
Zillow last checked:
Listing updated:
Listed by:
Adam Hade (914)804-1754,
Compass Connecticut, LLC 203-343-0141
Source: Smart MLS,MLS#: 24197033
Facts & features
Interior
Bedrooms & bathrooms
- Bedrooms: 2
- Bathrooms: 3
- Full bathrooms: 2
- 1/2 bathrooms: 1
Primary bedroom
- Level: Main
Primary bedroom
- Level: Upper
Dining room
- Level: Main
Living room
- Level: Main
Heating
- Forced Air, Natural Gas
Cooling
- Central Air
Appliances
- Included: Gas Range, Oven/Range, Microwave, Subzero, Dishwasher, Washer, Dryer, Water Heater
- Laundry: Main Level
Features
- Elevator, Open Floorplan
- Basement: None
- Attic: None
- Number of fireplaces: 1
Interior area
- Total structure area: 2,077
- Total interior livable area: 2,077 sqft
- Finished area above ground: 2,077
Property
Parking
- Total spaces: 2
- Parking features: Detached, Parking Lot
- Garage spaces: 1
Features
- Stories: 4
- Exterior features: Balcony
- Has private pool: Yes
- Pool features: In Ground
- Has view: Yes
- View description: Water
- Has water view: Yes
- Water view: Water
- Waterfront features: Waterfront, Harbor, Dock or Mooring, Water Community
Lot
- Features: Level
Details
- Parcel number: 2512774
- Zoning: RR10
Construction
Type & style
- Home type: Condo
- Architectural style: Ranch
- Property subtype: Condominium
Materials
- Wood Siding
Condition
- New construction: No
- Year built: 2006
Utilities & green energy
- Sewer: Public Sewer
- Water: Public
Community & HOA
Community
- Features: Golf, Health Club, Lake, Library, Medical Facilities, Park, Public Rec Facilities, Near Public Transport
- Subdivision: Candlewood Lake
HOA
- Has HOA: Yes
- Amenities included: Clubhouse, Exercise Room/Health Club, Guest Parking, Pool, Lake/Beach Access, Management
- Services included: Maintenance Grounds, Trash, Snow Removal, Sewer, Pest Control, Pool Service
- HOA fee: $1,200 monthly
Location
- Region: Danbury
Financial & listing details
- Price per square foot: $361/sqft
- Tax assessed value: $464,520
- Annual tax amount: $11,720
- Date on market: 8/7/2026
Estimated market value
$735,700
$699,000 - $772,000
$3,055/mo
Price history
| Date | Event | Price |
|---|---|---|
| 8/7/2026 | Listed for sale | $750,000+11.1%$361/sqft |
Source:  Smart MLS #24197033 Report a problem Smart MLS #24197033 Report a problem | ||
| 7/15/2026 | Listing removed | $675,000$325/sqft |
Source: Smart MLS #24073080 Report a problem | ||
| 8/8/2025 | Pending sale | $675,000$325/sqft |
Source: Smart MLS #24073080 Report a problem | ||
| 6/5/2025 | Price change | $675,000-2.9%$325/sqft |
Source: Smart MLS #24073080 Report a problem | ||
| 4/2/2025 | Listed for sale | $695,000$335/sqft |
Source: Smart MLS #24073080 Report a problem | ||
| 3/4/2025 | Listing removed | $695,000$335/sqft |
Source: Smart MLS #24073080 Report a problem | ||
| 2/13/2025 | Listed for sale | $695,000$335/sqft |
Source: Smart MLS #24073080 Report a problem | ||
Public tax history
| Year | Property taxes | Tax assessment |
|---|---|---|
| 2025 | $11,608 +2.2% | $464,520 |
| 2024 | $11,353 +4.8% | $464,520 |
| 2023 | $10,837 +19.2% | $464,520 +44.1% |
| 2022 | $9,095 +2.2% | $322,300 |
| 2021 | $8,895 | $322,300 |
| 2020 | $8,895 | $322,300 |
| 2019 | $8,895 | $322,300 |
| 2018 | $8,895 -17.4% | $322,300 -13.4% |
| 2017 | $10,775 +0.9% | $372,200 |
| 2016 | $10,675 +1.5% | $372,200 |
| 2015 | $10,518 | $372,200 |
Find assessor info on the county website
Monthly payment
Est. payment
Payment breakdown
Explore the cost of this home by adjusting the details. Changes won't be saved.Climate risks
Neighborhood: 06811
Nearby schools
GreatSchools rating
- 5/10Hayestown Avenue SchoolGrades: K-5Distance: 0.5 mi
- 2/10Broadview Middle SchoolGrades: 6-8Distance: 1.3 mi
- 2/10Danbury High SchoolGrades: 9-12Distance: 0.9 mi
Schools provided by the listing agent
- Elementary: Hayestown
- High: Danbury
Source: Smart MLS. This data may not be complete. We recommend contacting the local school district to confirm school assignments for this home.
- $--2 bd3 ba-- sqft16 Hayestown Rd #E226E7AFC, Danbury, CT 06811Off Market
- $--3 bd3 ba-- sqft16 Hayestown Rd #B2201, Danbury, CT 06811Off Market
- $--2 bd2 ba-- sqft16 Hayestown Rd #C3101, Danbury, CT 06811Off Market
- $--2 bd2 ba-- sqft16 Hayestown Rd #C3105, Danbury, CT 06811Off Market
- $--2 bd3 ba-- sqft16 Hayestown Rd #PENTHOUSE 2403, Danbury, CT 06811Off Market
- $--2 bd2 ba1.6k sqft16 Hayestown Rd #75049BAE4, Danbury, CT 06811Off Market
- $--2 bd2 ba1.6k sqft16 Hayestown Rd #A1303, Danbury, CT 06811Off Market
- $---- bd-- ba-- sqft16 Hayestown Rd UNIT 1101, Danbury, CT 06811Off Market
A local agent can set up tours, give advice and negotiate with sellers.
A local lender can help you make sure your offer is ready when you are.
Similar homes
- $949,0002 bd3 ba2k sqftPoet's Landing, Danbury, CT 06811For Sale
 MLS ID #24163192, Tim M. Dent, Coldwell Banker Realty. Smart MLS
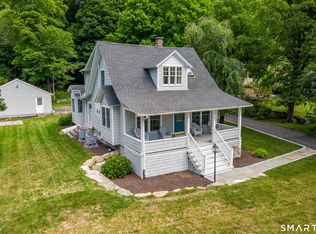
 - $550,0003 bd2 ba1.8k sqft277 Franklin St Extension, Danbury, CT 06811For Sale
 MLS ID #24196752, Patricia A. Kelly, William Pitt Sotheby's Int'l. Smart MLS
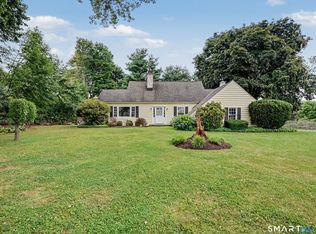
 - $585,0004 bd2 ba1.6k sqft10 Crest Road, Danbury, CT 06811For Sale
 MLS ID #24193857, Cory Neumann, Houlihan Lawrence. Smart MLS
 - $599,0003 bd4 ba2.7k sqftLexington Court, Danbury, CT 06811For Sale
 MLS ID #24187512, Sarah Fair, William Raveis Real Estate. Smart MLS
 - $389,0003 bd3 ba1.3k sqftNorth Ridge, Danbury, CT 06811For SaleMLS ID #24175624, Jay Streaman, RE/MAX Right Choice. Smart MLS
- $519,0002 bd4 ba2.1k sqftSterling Woods, Danbury, CT 06811For SaleMLS ID #24187536, Sandra Schmidt, Coldwell Banker Realty. Smart MLS
- $949,0003 bd3 ba2.2k sqft36 Sunset Trail, New Fairfield, CT 06812For SaleMLS ID #24193688, Angelina Valentini, Coldwell Banker Realty. Smart MLS
- $949,0003 bd3 ba2.2k sqft36 Sunset New Fairfield, CT Trail, New Fairfield, NY 06812For Sale
 MLS ID #1036580, Angelina Valentini, Listing by: Coldwell Banker Realty. OneKey® MLS as distributed by MLS GRID
 - $539,0003 bd2 ba2.4k sqft11 Hall Passway, Danbury, CT 06811For SaleMLS ID #24192778, Christina Pimentel, Realty ONE Group Connect. Smart MLS
- $829,0004 bd3 ba2.4k sqft17 Bradley Lane, Newtown, CT 06482For SaleMLS ID #24190642, Lisa Hintzen, Berkshire Hathaway NE Prop.. Smart MLS
- $429,0002 bd2 ba2.6k sqftWestville Commons Condo, Danbury, CT 06811For SaleMLS ID #24167806, Tammy Edwards, Coldwell Banker Realty. Smart MLS
- $648,0002 bd3 ba2.3k sqftLiberty At Newtown, Newtown, CT 06470For SaleMLS ID #24187255, Danielle Rownin, Keller Williams Realty. Smart MLS
- $999,9904 bd4 ba2.9k sqft15 Maplecrest Drive, Danbury, CT 06811For SaleMLS ID #24175618, Jason Kerwar, William Raveis Real Estate. Smart MLS
- $650,0004 bd3 ba2.2k sqft19 Governors Lane, Bethel, CT 06801For SaleMLS ID #24196676, Mario Sclafani, RE/MAX Classic Realty. Smart MLS
- $499,0002 bd2 ba1.2k sqftRivington - Mews & Ridge, Danbury, CT 06810For SaleMLS ID #24196346, Antonio Zaccardo, Coldwell Banker Realty. Smart MLS
- $549,0003 bd1 ba1.1k sqft3 Mist Hill Drive, Brookfield, CT 06804For SaleMLS ID #24197527, Wilmer Duran, Marinablue Realty. Smart MLS
- $659,9003 bd3 ba1.7k sqftRivington - The Village, Danbury, CT 06810For SaleMLS ID #24191110, Michael Vartolone, William Raveis Real Estate. Smart MLS
- $565,0002 bd3 ba2k sqftKensington Woods, Danbury, CT 06810For SaleMLS ID #24185277, Anthony Shkreli, Keller Williams Realty. Smart MLS
- $600,0002 bd3 ba2k sqftNewtown Woods, Newtown, CT 06470For SaleMLS ID #24191660, Kris Kling, Compass Connecticut, LLC. Smart MLS
- $625,0002 bd3 ba2.7k sqftMeadow Brook Estates, Oxford, CT 06478For SaleMLS ID #24187421, Pat Blanko, William Raveis Real Estate. Smart MLS
