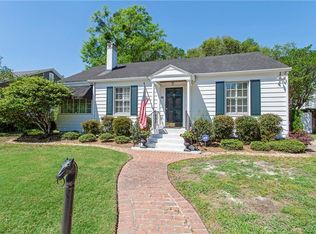
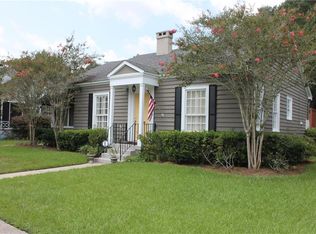
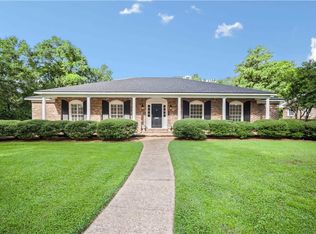
Located on a highly sought-after cul-de-sac in Midtown Mobile, this beautifully updated home offers the perfect blend of timeless character and modern sophistication. Just minutes from downtown, Spring Hill, and many of Mobile's favorite restaurants, shops, and attractions, you'll enjoy the charm and convenience of one of the city's most desirable neighborhoods. Designed for both everyday living and effortless entertaining, the home features formal living and dining rooms, along with a spacious open-concept kitchen and family room. Two inviting outdoor living spaces provide the perfect setting for relaxing or hosting family and friends. Each of the three bedrooms features its own beautifully updated private bathroom, offering exceptional comfort and privacy. The expansive primary suite includes two walk-in closets and a luxurious en-suite bath complete with dual vanities, a soaking tub, separate shower, and private water closet. This home offers three distinct outdoor entertaining spaces with very little yard maintenance. Enjoy a private courtyard, a covered outdoor living room with TV, and a well-manicured front yard. Additional highlights include two fireplaces, a walk-up attic with abundant storage, and countless thoughtful updates throughout.
Pending
Price cut: $1K (8/17)
$589,500
16 Japonica Ave, Mobile, AL 36606
3beds
2,534sqft
Single Family Residence, Residential
Built in 1939
7,522 Square Feet Lot
$-- Zestimate®
$233/sqft
$-- HOA
What's special
Two fireplacesSoaking tubTwo walk-in closetsDual vanitiesHighly sought-after cul-de-sacPrivate water closetLuxurious en-suite bath
- 24 days
- 735
- 26
Zillow last checked:
Listing updated:
Listed by:
Steven Sheridan 251-379-0969,
Sheridan & Company
Source: GCMLS,MLS#: 7822408
Facts & features
Interior
Bedrooms & bathrooms
- Bedrooms: 3
- Bathrooms: 3
- Full bathrooms: 3
Heating
- Central
Cooling
- Central Air
Appliances
- Included: Dishwasher, Disposal, Dryer, Gas Cooktop, Gas Oven, Gas Range, Gas Water Heater, Range Hood, Refrigerator, Self Cleaning Oven, Tankless Water Heater, Washer
- Laundry: Laundry Room, Main Level
Features
- Double Vanity, His and Hers Closets
- Flooring: Hardwood
- Windows: None
- Basement: None
- Has fireplace: Yes
- Fireplace features: Gas Log, Gas Starter
Interior area
- Total structure area: 2,534
- Total interior livable area: 2,534 sqft
Property
Parking
- Total spaces: 1
- Parking features: Carport, Covered, Driveway
- Carport spaces: 1
- Has uncovered spaces: Yes
Accessibility
- Accessibility features: None
Features
- Levels: One
- Patio & porch: Covered, Side Porch
- Exterior features: Awning(s), Courtyard
- Pool features: None
- Spa features: None
- Fencing: None
- Has view: Yes
- View description: City
- Waterfront features: None
Lot
- Size: 7,522 Square Feet
- Features: Cul-De-Sac
Details
- Additional structures: None
- Parcel number: 2907230005166
Construction
Type & style
- Home type: SingleFamily
- Architectural style: Cottage
- Property subtype: Single Family Residence, Residential
Materials
- Foundation: Block
- Roof: Tile
Condition
- Year built: 1939
Utilities & green energy
- Electric: 110 Volts, 220 Volts
- Sewer: Public Sewer
- Water: Public
- Utilities for property: Cable Available, Electricity Available, Natural Gas Available, Phone Available, Sewer Available, Underground Utilities, Water Available
Green energy
- Energy efficient items: None
Community & HOA
Community
- Features: None
- Subdivision: Japonica Avenue
Location
- Region: Mobile
Financial & listing details
- Price per square foot: $233/sqft
- Tax assessed value: $305,000
- Annual tax amount: $1,871
- Date on market: 8/17/2026
- Electric utility on property: Yes
- Road surface type: Asphalt
Estimated market value
Not available
Estimated sales range
Not available
Not available
Price history
| Date | Event | Price |
|---|---|---|
| 8/20/2026 | Pending sale | $589,500$233/sqft |
Source:  GCMLS #7822408 Report a problem GCMLS #7822408 Report a problem | ||
| 8/17/2026 | Price change | $589,500-0.2%$233/sqft |
Source: GCMLS #7822408 Report a problem | ||
| 8/5/2026 | Price change | $590,500-0.8%$233/sqft |
Source: Owner Report a problem | ||
| 7/29/2026 | Listed for sale | $595,500+1.8%$235/sqft |
Source:  GALMLS #21460613 Report a problem GALMLS #21460613 Report a problem | ||
| 11/14/2023 | Sold | $585,000+3.5%$231/sqft |
Source: Public Record Report a problem | ||
| 10/10/2023 | Pending sale | $565,000$223/sqft |
Source: Roberts Brothers #7287185 Report a problem | ||
| 10/9/2023 | Listed for sale | $565,000+151.1%$223/sqft |
Source: GCMLS #7287185 Report a problem | ||
| 1/7/2020 | Sold | $225,000-9.8%$89/sqft |
Source: Public Record Report a problem | ||
| 10/21/2019 | Price change | $249,500-7.4%$98/sqft |
Source: Sam Winter And Company, Inc #632154 Report a problem | ||
| 10/6/2019 | Price change | $269,500-6.9%$106/sqft |
Source: Sam Winter And Company, Inc #632154 Report a problem | ||
| 9/17/2019 | Listed for sale | $289,500$114/sqft |
Source: Sam Winter And Company, Inc #632154 Report a problem | ||
Public tax history
| Year | Property taxes | Tax assessment |
|---|---|---|
| 2025 | $1,871 +40.4% | $30,520 +38.5% |
| 2024 | $1,333 -2.4% | $22,040 -2.3% |
| 2023 | $1,366 | $22,560 |
| 2022 | $1,366 -4.7% | $22,560 |
| 2021 | $1,433 +33.8% | $22,560 +15.7% |
| 2020 | $1,071 -4.5% | $19,500 -4.3% |
| 2019 | $1,121 -0.9% | $20,380 |
| 2018 | $1,131 +0.9% | $20,380 |
| 2017 | $1,121 | $20,380 |
| 2016 | $1,121 +15.8% | $20,380 +17.8% |
| 2013 | $968 -25% | $17,300 -25.9% |
| 2010 | $1,291 +60% | $23,360 +69.8% |
| 2003 | $807 | $13,760 |
| 2002 | $807 +28% | $13,760 +25.3% |
| 2001 | $630 +26.4% | $10,980 |
| 2000 | $498 | $10,980 |
Find assessor info on the county website
Monthly payment
Est. payment
Payment breakdown
Explore the cost of this home by adjusting the details. Changes won't be saved.Climate risks
Neighborhood: Carlen
Similar homes
- $629,0004 bd4 ba2.8k sqft1900 Old Government St, Mobile, AL 36606For Sale
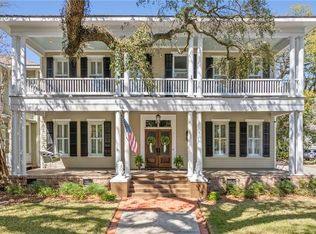 MLS ID #7729336, Becca Shaw, Keller Williams Mobile. GCMLS
 - $425,0004 bd4 ba3.1k sqft300 Bromley Pl, Mobile, AL 36606For Sale
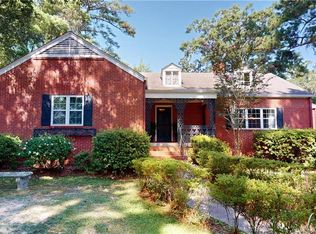 MLS ID #7817335, Margaret Sue Browning, L L B & B, Inc.. GCMLS
 - $489,9004 bd3 ba2.9k sqft301 E Indian Creek Dr, Mobile, AL 36607For Sale
 MLS ID #7819630, Frankie Wink, Legendary Realty,LLC. GCMLS
 - $519,9004 bd3 ba2.8k sqft272 Park Ter, Mobile, AL 36604For Sale
 MLS ID #7803983, Jill Bedsole, Wellhouse Real Estate LLC - Mobile. GCMLS
