Welcome to this remarkable spacious Raised Ranch where generous living spaces, timeless craftsmanship, and endless potential come together to create an opportunity that is becoming increasingly rare in today’s market. Set on a sizeable lot in a desirable neighborhood setting, this home offers over 2,000 sq ft, 3 bdrms, 1-full and 2 half baths of versatile living space, timeless character, and the rare opportunity to create a home uniquely your own. From the moment you step inside, you’ll be struck by the scale of the home. The expansive living room is anchored by a classic wood-burning fplc and accented by original hardwood floors. Formal dining rm perfect setting for hosting special occasions, while offering one of the home’s most unique features a wraparound balcony that extends your living space outdoors. Spacious eat-in kitchen offers abundant room with generous cabinet space, built-in appliances and endless potential. The main level continues with three spacious bedrooms, including a primary suite featuring double closets and its own half bath. Throughout the home, you’ll find impressive storage, natural woodwork, hardwood flrs and a level of craftsmanship. The lower-level features additional living space, including an oversized family rm, office or potential 4th bdrm, half bath, laundry area, storage and access to garage. Off the back a seasonal sunroom with access to back patio with mature landscaping and lush green space, this home offers the peace of a retreat without sacrificing access to local conveniences and recreation. Recent updates: paint, HWT, sump pump, sec system, electrical, and more! Open House Sunday, 6/28, 12-2 PM; Offers, if any, due Wed 7/1, at 3:00PM.
Pending
$339,900
16 Meadow Ln, Buffalo, NY 14223
3beds
2,057sqft
Single Family Residence
Built in 1964
0.26 Acres Lot
$-- Zestimate®
$165/sqft
$-- HOA
What's special
Three spacious bedroomsTimeless craftsmanshipLaundry areaImpressive storageBuilt-in appliancesNatural woodworkHardwood floors
- 32 days |
- 892 |
- 52 |
Zillow last checked:
Listing updated:
Listed by:
HUNT Real Estate Corporation 716-633-5350,
Michelle C Winer 716-830-8266
Source: NYSAMLSs,MLS#: B1694028 Originating MLS: Buffalo
Originating MLS: BuffaloFacts & features
Interior
Bedrooms & bathrooms
- Bedrooms: 3
- Bathrooms: 2
- Full bathrooms: 1
- 1/2 bathrooms: 1
- Main level bathrooms: 2
- Main level bedrooms: 3
Bedroom 1
- Level: First
- Dimensions: 15.00 x 12.00
Bedroom 2
- Level: First
- Dimensions: 13.00 x 11.00
Bedroom 3
- Level: First
- Dimensions: 10.00 x 10.00
Dining room
- Level: First
- Dimensions: 12.00 x 11.00
Foyer
- Level: First
- Dimensions: 7.00 x 5.00
Kitchen
- Level: First
- Dimensions: 20.00 x 11.00
Living room
- Level: First
- Dimensions: 21.00 x 15.00
Other
- Level: Lower
- Dimensions: 55.00 x 25.00
Other
- Level: Lower
- Dimensions: 11.00 x 11.00
Heating
- Gas, Baseboard, Hot Water
Appliances
- Included: Built-In Range, Built-In Oven, Dryer, Electric Cooktop, Exhaust Fan, Electric Oven, Electric Range, Disposal, Gas Water Heater, Range Hood, Washer
- Laundry: In Basement
Features
- Breakfast Bar, Ceiling Fan(s), Separate/Formal Dining Room, Entrance Foyer, Eat-in Kitchen, Separate/Formal Living Room, Pull Down Attic Stairs, Natural Woodwork, Bedroom on Main Level, Main Level Primary, Primary Suite
- Flooring: Hardwood, Tile, Varies
- Basement: Full,Partially Finished
- Attic: Pull Down Stairs
- Number of fireplaces: 1
Interior area
- Total structure area: 2,057
- Total interior livable area: 2,057 sqft
- Finished area below ground: 500
Property
Parking
- Total spaces: 2
- Parking features: Attached, Garage, Garage Door Opener
- Attached garage spaces: 2
Features
- Levels: One
- Stories: 1
- Patio & porch: Balcony, Open, Patio, Porch
- Exterior features: Balcony, Concrete Driveway, Fence, Patio
- Fencing: Partial
Lot
- Size: 0.26 Acres
- Dimensions: 60 x 190
- Features: Near Public Transit, Rectangular, Rectangular Lot, Residential Lot
Details
- Additional structures: Shed(s), Storage
- Parcel number: 1464890664700003011000
- Special conditions: Standard
Construction
Type & style
- Home type: SingleFamily
- Architectural style: Raised Ranch
- Property subtype: Single Family Residence
Materials
- Brick, Other, Stone, Wood Siding
- Foundation: Block
- Roof: Asphalt
Condition
- Resale
- Year built: 1964
Utilities & green energy
- Electric: Circuit Breakers
- Sewer: Connected
- Water: Connected, Public
- Utilities for property: Electricity Connected, Sewer Connected, Water Connected
Community & HOA
Community
- Security: Security System Owned
Location
- Region: Buffalo
Financial & listing details
- Price per square foot: $165/sqft
- Tax assessed value: $70,000
- Annual tax amount: $7,513
- Date on market: 6/25/2026
- Cumulative days on market: 8 days
- Listing terms: Cash,Conventional
Estimated market value
Not available
Estimated sales range
Not available
$2,550/mo
Price history
| Date | Event | Price |
|---|---|---|
| 7/2/2026 | Pending sale | $339,900$165/sqft |
Source:  NYSAMLSs #B1694028 Report a problem NYSAMLSs #B1694028 Report a problem | ||
| 6/25/2026 | Listed for sale | $339,900+41%$165/sqft |
Source: NYSAMLSs #B1694028 Report a problem | ||
| 1/2/2024 | Sold | $241,000+30.3%$117/sqft |
Source: NYSAMLSs #B1505291 Report a problem | ||
| 10/26/2023 | Pending sale | $184,900$90/sqft |
Source: NYSAMLSs #B1505291 Report a problem | ||
| 10/19/2023 | Listed for sale | $184,900$90/sqft |
Source: NYSAMLSs #B1505291 Report a problem | ||
Public tax history
| Year | Property taxes | Tax assessment |
|---|---|---|
| 2025 | -- | $70,000 |
| 2024 | -- | $70,000 |
| 2023 | -- | $70,000 |
| 2022 | -- | $70,000 |
| 2021 | -- | $70,000 |
| 2020 | -- | $70,000 |
| 2019 | -- | $70,000 |
| 2018 | -- | $70,000 |
| 2017 | $5,002 +128.8% | $70,000 |
| 2016 | $2,186 | $70,000 |
| 2015 | -- | $70,000 |
| 2014 | -- | $70,000 |
| 2013 | -- | $70,000 |
| 2012 | -- | $70,000 |
| 2011 | -- | $70,000 |
| 2010 | -- | $70,000 |
| 2009 | -- | $70,000 |
| 2008 | -- | $70,000 |
| 2007 | -- | $70,000 |
| 2006 | -- | $70,000 |
| 2005 | -- | $70,000 |
| 2004 | -- | $70,000 |
| 2003 | -- | $70,000 |
| 2002 | -- | $70,000 |
| 2001 | -- | $70,000 |
| 2000 | -- | $70,000 |
Find assessor info on the county website
Monthly payment
Climate risks
Neighborhood: 14223
Nearby schools
GreatSchools rating
- 4/10Herbert Hoover Elementary SchoolGrades: K-5Distance: 0.4 mi
- 4/10Kenmore West Senior High SchoolGrades: 8-12Distance: 0.2 mi
- 8/10Herbert Hoover Middle SchoolGrades: 5-7Distance: 0.4 mi
Schools provided by the listing agent
- Elementary: Herbert Hoover Elementary
- Middle: Herbert Hoover Middle
- High: Kenmore West Senior High
- District: Kenmore-Tonawanda Union Free District
Source: NYSAMLSs. This data may not be complete. We recommend contacting the local school district to confirm school assignments for this home.
- $410,5003 bd3 ba1.8k sqft22 Meadow Ln, Buffalo, NY 14223Off Market
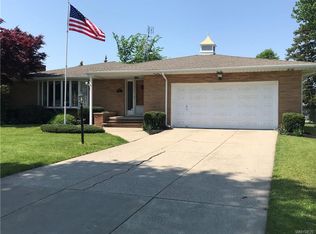
- $348,0003 bd1 ba2k sqft8 Meadow Ln, Buffalo, NY 14223Off Market
- $263,7003 bd1 ba1.3k sqft535 Delaware Rd, Buffalo, NY 14223Off Market
- $135,8002 bd2 ba1.3k sqft539 Delaware Rd, Buffalo, NY 14223Off Market
- $250,0002 bd2 ba1.3k sqft539 Delaware Rd, Buffalo, NY 14223Sold
- $250,0002 bd2 ba1.3k sqft539 Delaware Rd, Buffalo, NY 14223Sold
- $313,4004 bd2 ba1.7k sqft26 Meadow Ln, Buffalo, NY 14223Off Market
- $254,0002 bd1 ba1.3k sqft543 Delaware Rd, Buffalo, NY 14223Off Market
A local agent can set up tours, give advice and negotiate with sellers.
Similar homes
- $329,9004 bd3 ba2.1k sqft954 N French Rd, Amherst, NY 14228For Sale

 MLS ID #B1701531, Lisa Tagliarino, Listing by: HUNT Real Estate Corporation. NYSAMLSs
 - $299,9003 bd2 ba1.3k sqft224 Paramount Pkwy, Buffalo, NY 14223For Sale
 MLS ID #B1696579, Dana Hofert, Listing by: 716 Realty Group WNY LLC. NYSAMLSs
 - $289,9003 bd2 ba1.4k sqft409 Northwood Dr, Buffalo, NY 14223For Sale
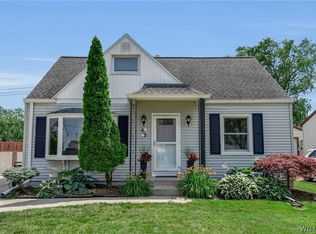 MLS ID #B1694603, Katherine Wolcott, Listing by: Howard Hanna WNY Inc.. NYSAMLSs
 - $309,9004 bd3 ba1.5k sqft183 Rosedale Blvd, Amherst, NY 14226For Sale
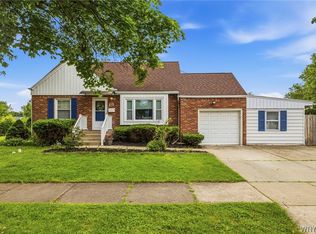 MLS ID #B1690205, Md Nazmul Hussain, Listing by: HUNT Real Estate Corporation. NYSAMLSs
 - $329,0004 bd2 ba2.5k sqft133 Gold St, Buffalo, NY 14206For SaleMLS ID #B1701099, Dianne Michlinski, Listing by: HUNT Real Estate Corporation. NYSAMLSs
- $239,9003 bd1 ba1.3k sqft25 Louvaine Dr, Buffalo, NY 14223For SaleMLS ID #B1698793, Alyssa R Massey, Listing by: HUNT Real Estate Corporation. NYSAMLSs
- $340,0004 bd3 ba1.9k sqft211 Brookside Ter, Tonawanda, NY 14150For SaleMLS ID #B1687285, Joel D HusVar, Listing by: eXp Realty. NYSAMLSs
- $349,9003 bd2 ba1.8k sqft1794 Sweeney St, North Tonawanda, NY 14120For SaleMLS ID #B1695758, Damian O'Meally, Listing by: Keller Williams Realty WNY. NYSAMLSs
- $375,0004 bd3 ba2k sqft128 Old Farm Cir, Williamsville, NY 14221For SaleMLS ID #B1700062, Michelle Giambra, Listing by: Giambra Realty Corp. NYSAMLSs
- $349,9003 bd2 ba1.6k sqft289 Patrice Ter, Williamsville, NY 14221For SaleMLS ID #B1700084, Vanessa Marino, Listing by: Keller Williams Realty WNY. NYSAMLSs
- $339,9004 bd3 ba2k sqft4091 Millersport Hwy, Amherst, NY 14228For SaleMLS ID #B1696190, Colette E Sikorski, Listing by: Howard Hanna WNY Inc.. NYSAMLSs
- $299,9004 bd2 ba1.7k sqft31 Saint James Rd, Cheektowaga, NY 14225For SaleMLS ID #B1701944, Md Moshahid Ali, Listing by: HUNT Real Estate Corporation. NYSAMLSs
- $274,9004 bd2 ba1.2k sqft240 Edgewood Ave, Buffalo, NY 14223For SaleMLS ID #B1690555, Susan L Mecca, Listing by: WNY Metro Roberts Realty. NYSAMLSs
- $219,9003 bd2 ba1.3k sqft200 Deumant Ter, Buffalo, NY 14223For SaleMLS ID #B1688690, James Mack, Listing by: Gurney Becker & Bourne. NYSAMLSs
- $214,9003 bd2 ba1.5k sqft29 School St, Kenmore, NY 14217For SaleMLS ID #B1675713, Laura J Nightingale, Listing by: MJ Peterson Real Estate Inc.. NYSAMLSs
- $399,9004 bd2 ba2.1k sqft129 Ponderosa Dr, Buffalo, NY 14221For SaleMLS ID #B1700483, Deacon Tasker, Listing by: HUNT Real Estate Corporation. NYSAMLSs
- $399,9003 bd2 ba1.6k sqft1307 Fairfax Ave, North Tonawanda, NY 14120For SaleMLS ID #B1700895, Beth A Sherman, Listing by: Serota Real Estate LLC. NYSAMLSs
- $349,9003 bd2 ba2.4k sqft256 Pleasant Ave, Hamburg, NY 14075For SaleMLS ID #B1699156, Carol Lee Rubeck, Listing by: HUNT Real Estate Corporation. NYSAMLSs
- $269,9003 bd2 ba1.4k sqft1834 Parker Blvd, Tonawanda, NY 14150For SaleMLS ID #B1695521, Samantha E Muscato, Listing by: Iconic Real Estate. NYSAMLSs
- $349,9004 bd2 ba1.7k sqft402 Cayuga Rd, Buffalo, NY 14225For SaleMLS ID #B1686179, Calvin Caruso III, Listing by: Keller Williams Realty WNY. NYSAMLSs
