COMPLETELY REBUILT INSIDE AND OUT!
Welcome to your new dream home, ideally located one street from Massapequa Cove, only 5 minutes to the beautiful GREEN HARBOR BEACH CLUB on the Great South Bay!
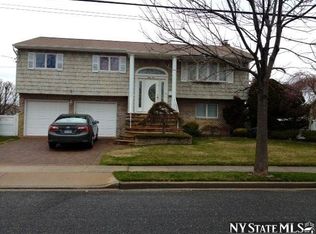
This stunning split-level residence has been thoughtfully renovated from top to bottom, offering beautiful modern finishes, exceptional living space, and incredible versatility.
From the moment you arrive, you will appreciate the brand-new exterior, featuring new Hardy Board-style siding, and fieldstone steps, new exterior lighting, repaved driveway, 2 car garage, and a beautiful new entrance door. Step inside to discover all-new wood flooring, windows, lighting, and finishes throughout, complemented by extra-tall ceilings, a cathedral kichen ceiling and an abundance of natural light.
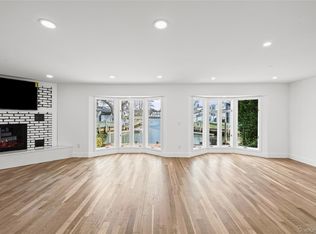
The spacious living room is truly a showstopper, featuring a beautiful fieldstone fireplace with custom built-in shelving on both sides and an impressive wall of windows. The oversized dining room is perfect for entertaining and is conveniently located next to the stunning eat-in kitchen. Sliding glass doors lead directly to the upper deck, with stairs continuing down to the beautifully landscaped backyard.
The gorgeous kitchen features quartz countertops, a center island, stainless steel appliances, under-cabinet lighting, and a ceramic backsplash, creating a stylish and functional gathering space for everyday living and entertaining.
The upper level offers four bedrooms, including a spacious primary bedroom with a private ensuite bathroom, along with an additional full bathroom.
The lower level adds an exceptional amount of living space and versatility. The inviting den features another beautiful brick fireplace and a wet bar, creating the perfect space for relaxing or entertaining. There is also an additional bedroom/office with a closet, a full bathroom with shower, a private laundry room, and a spacious bonus room that can easily be transformed into a playroom, home gym, yoga studio, art studio, movie theater, or whatever suits your lifestyle. An outside entrance provides convenient direct access from the lower level.
The beautifully renovated exterior continues in the backyard, where you'll find a new patio, new lawn, full underground sprinkler system, and staircase leading to the upper deck off the dining room. The outdoor space is ready for entertaining, relaxing, and enjoying everything this special very quiet location has to offer.
Every detail has been renovated and thoughtfully designed — from the exterior siding and driveway to the interior finishes and expansive living spaces.This is more than a renovation; this is a completely rebuilt home designed for today's lifestyle.
Come see your new dream home.
****ALL ROOMS ARE PROFESSIONALLY STAGED AND NOT INCLUDED IN THE SALE OF THE HOME*****
Pending
$1,279,000
16 Merritt Avenue, Massapequa, NY 11758
5beds
2,736sqft
Single Family Residence, Residential
Built in 1961
8,000 Square Feet Lot
$-- Zestimate®
$467/sqft
$-- HOA
What's special
- 32 days
- 2,410
- 117
Likely to sell faster than
Zillow last checked:
Listing updated:
Listed by:
ERealty Advisors Inc 516-888-9715,
Nancy Rosen 516-413-6300
Source: OneKey® MLS as distributed by MLS GRID,MLS#: 1048980
Facts & features
Interior
Bedrooms & bathrooms
- Bedrooms: 5
- Bathrooms: 3
- Full bathrooms: 3
Primary bedroom
- Level: First
Bedroom 2
- Level: First
Bedroom 3
- Level: First
Bedroom 4
- Level: First
Bedroom 5
- Description: BEDROOM/OFFICE
Bathroom 1
- Description: PRIMARY BEDROOM BATHROOM
- Level: First
Bathroom 2
- Description: FULL BATHROOM
- Level: First
Bathroom 3
- Description: FULL BATHROOM
- Level: Lower
Bonus room
- Description: OPEN SPACE FOR A PLAYROOM,GYM,MOVIE THEATRE ETC
- Level: Lower
Den
- Description: DEN WITH WETBAR
- Level: Lower
Dining room
- Level: First
Kitchen
- Description: EAT IN KITCHEN
- Level: First
Living room
- Level: First
Heating
- Forced Air
Cooling
- Central Air
Appliances
- Included: Cooktop, Dishwasher, ENERGY STAR Qualified Appliances, Freezer, Microwave, Stainless Steel Appliance(s)
Features
- First Floor Bedroom
- Basement: Finished,Full,See Remarks,Walk-Out Access
- Attic: Full
Interior area
- Total structure area: 2,736
- Total interior livable area: 2,736 sqft
Property
Parking
- Total spaces: 4
- Parking features: Attached
- Garage spaces: 2
- Carport spaces: 2
Lot
- Size: 8,000 Square Feet
Details
- Parcel number: 2489652340000150
- Special conditions: None
Construction
Type & style
- Home type: SingleFamily
- Architectural style: Raised Ranch
- Property subtype: Single Family Residence, Residential
Materials
- HardiPlank Type
Condition
- Year built: 1961
Utilities & green energy
- Sewer: Cesspool
- Water: Public
- Utilities for property: Electricity Connected
Community & HOA
HOA
- Has HOA: No
Location
- Region: Massapequa
Financial & listing details
- Price per square foot: $467/sqft
- Tax assessed value: $644,000
- Annual tax amount: $18,442
- Date on market: 9/13/2026
- Cumulative days on market: 26 days
- Listing agreement: Exclusive Right To Sell
- Electric utility on property: Yes
Estimated market value
Not available
Estimated sales range
Not available
Not available
Price history
| Date | Event | Price |
|---|---|---|
| 9/25/2026 | Pending sale | $1,279,000$467/sqft |
Source:  OneKey® MLS as distributed by MLS GRID #1048980 Report a problem OneKey® MLS as distributed by MLS GRID #1048980 Report a problem | ||
| 9/13/2026 | Listed for sale | $1,279,000+96.8%$467/sqft |
Source: OneKey® MLS as distributed by MLS GRID #1048980 Report a problem | ||
| 6/11/2026 | Sold | $650,000-7.1%$238/sqft |
Source: Public Record Report a problem | ||
| 2/21/2026 | Listing removed | $700,000$256/sqft |
Source: OneKey® MLS as distributed by MLS GRID #963066 Report a problem | ||
| 2/19/2026 | Listed for sale | $700,000$256/sqft |
Source: OneKey® MLS as distributed by MLS GRID #963066 Report a problem | ||
Public tax history
| Year | Property taxes | Tax assessment |
|---|---|---|
| 2024 | -- | $644 |
| 2023 | -- | $644 |
| 2022 | -- | $644 |
| 2021 | $21,356 -3.9% | -- |
| 2020 | $22,219 +14.8% | $1,250 |
| 2019 | $19,352 | $1,250 |
| 2018 | $19,352 +6.3% | $1,250 |
| 2017 | $18,210 +4.2% | $1,250 |
| 2016 | $17,474 +215.7% | $1,250 |
| 2015 | $5,535 +9.8% | $1,250 |
| 2013 | $5,039 +7.4% | $1,250 |
| 2012 | $4,693 -47.5% | $1,250 |
| 2011 | $8,937 +7.9% | $1,250 +2.1% |
| 2010 | $8,281 | $1,224 -24.5% |
| 2009 | -- | $1,621 -0.3% |
| 2008 | -- | $1,626 +0.2% |
| 2006 | -- | $1,622 -40.2% |
| 2005 | -- | $2,711 -45.4% |
| 2004 | -- | $4,967 |
| 2003 | -- | $4,967 -47.2% |
| 2002 | -- | $9,400 |
| 2001 | -- | $9,400 |
| 2000 | -- | $9,400 |
Find assessor info on the county website
Monthly payment
Climate risks
Neighborhood: 11758
Nearby schools
Schools provided by the listing agent
- Elementary: Mckenna Elementary School
- Middle: Berner Middle School
- High: Massapequa High School
Source: OneKey® MLS as distributed by MLS GRID. This data may not be complete. We recommend contacting the local school district to confirm school assignments for this home.
Similar homes
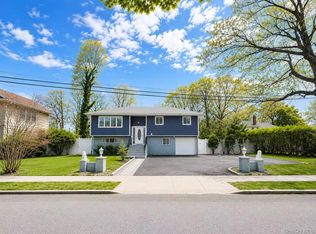
- $1,099,0005 bd3 ba2.5k sqft119 Alhambra Road, Massapequa, NY 11758For Sale
 MLS ID #1001978, Salvatore Dicristo, Listing by: Signature Premier Properties. OneKey® MLS as distributed by MLS GRID
 - $1,288,0005 bd4 ba2.1k sqft18 Park Drive E, Syosset, NY 11791For Sale
 MLS ID #1060591, Qun D. Lin, Listing by: Sweet Key Realty Group Inc. OneKey® MLS as distributed by MLS GRID
 - $1,349,0005 bd4 ba3.5k sqft238 N Oak Street, Massapequa, NY 11758For Sale
 MLS ID #1051822, Matthew J. Lenner, Listing by: Real Broker NY LLC. OneKey® MLS as distributed by MLS GRID
 - $1,100,0004 bd3 ba2.5k sqft2928 Charlotte Drive, Merrick, NY 11566For Sale
 MLS ID #1059076, Shari M. DeLouya CBR, Listing by: BH&G R E Realty Connect. OneKey® MLS as distributed by MLS GRID
 - $1,199,0004 bd3 ba2.6k sqft336 Grand Central Avenue, Amityville, NY 11701For SaleMLS ID #1028381, Rosemarie Bozza RENE, Listing by: Above Board Real Estate Inc. OneKey® MLS as distributed by MLS GRID
- $1,299,0005 bd4 ba3.2k sqft244 Water Lane S, Wantagh, NY 11793For SaleMLS ID #997642, Evelyn Villalona, Listing by: Douglas Elliman Real Estate. OneKey® MLS as distributed by MLS GRID
- $849,0004 bd3 ba2k sqft95 Colonial Drive, Massapequa, NY 11758For SaleMLS ID #1039621, Geris Hernandez, Listing by: Signature Premier Properties. OneKey® MLS as distributed by MLS GRID
- $1,199,0004 bd3 ba2.8k sqft905 S 6th Street, Lindenhurst, NY 11757For SaleMLS ID #1033421, Stacy L. McFadden SRS, Listing by: Signature Premier Properties. OneKey® MLS as distributed by MLS GRID
- $1,150,0005 bd3 ba2.5k sqft2812 Covered Bridge Road, Merrick, NY 11566For SaleMLS ID #1031758, Cathy Stone CBR, Listing by: Douglas Elliman Real Estate. OneKey® MLS as distributed by MLS GRID
- $1,299,0004 bd3 ba2.9k sqft35 adams Avenue, Bayville, NY 11709For SaleMLS ID #1061133, Stephen J. Prevete, Listing by: Madison Homes Realty Inc. OneKey® MLS as distributed by MLS GRID
- $1,399,0004 bd3 ba2.8k sqft1 W Gate Drive, Huntington, NY 11743For SaleMLS ID #1057045, Anne S. Fishbein, Listing by: Douglas Elliman Real Estate. OneKey® MLS as distributed by MLS GRID
- $1,388,0005 bd3 ba2.3k sqft31 Colony Lane, Syosset, NY 11791For SaleMLS ID #1052202, Miao Li, Listing by: Chase Global Realty Corp. OneKey® MLS as distributed by MLS GRID
- $1,249,0004 bd3 ba3k sqft18 Briarcliff Place, Huntington, NY 11743For SaleMLS ID #1043707, Robin Azougi SRS SRES, Listing by: Douglas Elliman Real Estate. OneKey® MLS as distributed by MLS GRID
- $960,0004 bd3 ba1.9k sqft2919 Bond Drive, Merrick, NY 11566For SaleMLS ID #1053980, Cathy Stone CBR, Listing by: Douglas Elliman Real Estate. OneKey® MLS as distributed by MLS GRID
- $1,295,0004 bd3 ba2.4k sqft5 Aspatuck Court, Commack, NY 11725For SaleMLS ID #1057059, Lisa N. Boncich ABR SRES SRS, Listing by: Signature Premier Properties. OneKey® MLS as distributed by MLS GRID
- $999,0004 bd3 ba2.7k sqft1115 Jackson Place, Baldwin, NY 11510For SaleMLS ID #1054260, Cheryl Rosenthal, Listing by: Realty Trends Corp. OneKey® MLS as distributed by MLS GRID
- $1,099,9983 bd3 ba1.9k sqft52 Voorhis Drive, Old Bethpage, NY 11804For SaleMLS ID #1048008, Holly Gottlieb ABR SRES, Listing by: Goldilocks Real Estate. OneKey® MLS as distributed by MLS GRID
- $899,9994 bd3 ba2.2k sqft1939 Leonard Lane, Merrick, NY 11566For SaleMLS ID #1032163, Sarah R. Dasilva, Listing by: Douglas Elliman Real Estate. OneKey® MLS as distributed by MLS GRID
- $1,498,8885 bd3 ba2.8k sqft2020 Valentines Road, Westbury, NY 11590For SaleMLS ID #1046968, Rahul Jaggi, Listing by: JAGGI Real Estate. OneKey® MLS as distributed by MLS GRID
- $999,0004 bd3 ba2.2k sqft61 Cheshire Road, Bethpage, NY 11714For SaleMLS ID #1058668, Rahul Jaggi, Listing by: JAGGI Real Estate. OneKey® MLS as distributed by MLS GRID
