RARELY AVAILABLE WATER VIEW executive townhome tucked inside an intimate gated enclave of just 8 residences. Designed for sophisticated, low-maintenance living, this beautifully upgraded home blends privacy, elegance, and effortless functionality in one of Toronto's most connected locations. Enjoy over 2,750 sq. ft. of refined living space featuring soaring ceilings, rich hardwood floors, designer lighting, and expansive windows that frame tranquil water views and flood the home with natural light. The open-concept main level is ideal for entertaining, with seamless flow between the chef-inspired kitchen, dining area, and stunning living room anchored by a gas fireplace. The upper level offers a luxurious primary retreat complete with water views, a spa-inspired ensuite, and generous walk-in closets. Multiple outdoor spaces including a private balcony and patio create the perfect setting for morning coffee or evening wine overlooking the water. Thoughtfully updated throughout with premium finishes and smart conveniences including a Murphy bed, built-ins, upgraded insulation, modern HVAC systems, and ample storage. Direct access garage parking and executive-gated security add comfort and peace of mind A rare opportunity to enjoy turnkey luxury living close to Toronto's best dining, shopping, waterfront trails, and vibrant city amenities. Upgrades include; Roof and Insulation(2020),Furnace(2020),AC(2020),HWT(2021),Hardwood Floors and stairs, Vinyl(lower)(2020),Electrical, Pot Lights(2020),Bathroom(2021), Paint, Wallpaper(2021),Closet Organizers(2021), Main Floor Door Systems and Front Door (2023/24). Its time to make this your home!
For sale
C$1,998,000
16 Nautical Ln, Toronto, ON M8V 4E7
4beds
4baths
Townhouse
Built in ----
-- sqft lot
$-- Zestimate®
C$--/sqft
C$600/mo HOA
What's special
Water viewSoaring ceilingsRich hardwood floorsDesigner lightingNatural lightOpen-concept main levelGas fireplace
- 54 days |
- 40 |
- 1 |
Zillow last checked:
Listing updated:
Listed by:
SUTTON GROUP ELITE REALTY INC.
Source: TRREB,MLS®#: W13151690 Originating MLS®#: Toronto Regional Real Estate Board
Originating MLS®#: Toronto Regional Real Estate BoardFacts & features
Interior
Bedrooms & bathrooms
- Bedrooms: 4
- Bathrooms: 4
Primary bedroom
- Level: Second
- Dimensions: 6.12 x 4.06
Bedroom 2
- Level: Second
- Dimensions: 3.76 x 3.53
Bedroom 3
- Level: Second
- Dimensions: 3.71 x 3.66
Bedroom 4
- Level: Ground
- Dimensions: 3.53 x 2.69
Den
- Level: Main
- Dimensions: 4.6 x 3.71
Dining room
- Level: Main
- Dimensions: 4.75 x 3.48
Family room
- Level: Ground
- Dimensions: 5.87 x 4.6
Kitchen
- Level: Main
- Dimensions: 5.13 x 2.69
Laundry
- Level: Ground
- Dimensions: 1.8 x 0.79
Living room
- Level: Main
- Dimensions: 5.64 x 4.45
Heating
- Forced Air, Gas
Cooling
- Central Air
Appliances
- Included: Bar Fridge, Water Heater Owned
- Laundry: In-Suite Laundry
Features
- Upgraded Insulation
- Flooring: Carpet Free
- Basement: None
- Has fireplace: Yes
- Fireplace features: Natural Gas
Interior area
- Living area range: 2750-2999 null
Video & virtual tour
Property
Parking
- Total spaces: 4
- Parking features: Garage
- Has garage: Yes
Features
- Stories: 3
- Patio & porch: Deck
- Exterior features: Open Balcony
- Water view: Partially Obstructive,Unobstructive
- On waterfront: Yes
- Waterfront features: Indirect, Lake
- Body of water: Lake Ontario
Lot
- Topography: Wooded/Treed
Details
- Parcel number: 076120151
Construction
Type & style
- Home type: Townhouse
- Property subtype: Townhouse
Materials
- Brick
- Roof: Asphalt Shingle
Community & HOA
Community
- Security: Security Gate
HOA
- Services included: Building Insurance Included, Parking Included, Common Elements Included
- HOA fee: C$600 monthly
- HOA name: TCEC
Location
- Region: Toronto
Financial & listing details
- Annual tax amount: C$7,797
- Date on market: 5/20/2026
SUTTON GROUP ELITE REALTY INC.
SUTTON GROUP ELITE REALTY INC.
By pressing Contact Agent, you agree that the real estate professional identified above may call/text you about your search, which may involve use of automated means and pre-recorded/artificial voices. You don't need to consent as a condition of buying any property, goods, or services. Message/data rates may apply. You also agree to our Terms of Use. Zillow does not endorse any real estate professionals. We may share information about your recent and future site activity with your agent to help them understand what you're looking for in a home.
Price history
Price history is unavailable.
Public tax history
Tax history is unavailable.
Climate risks
Neighborhood: New Toronto
Nearby schools
GreatSchools rating
No schools nearby
We couldn't find any schools near this home.
- C$--2 bd1 ba700 sqft12 Sand Beach Rd #1, Toronto, ON M8V2W3Off Market
- C$1,689,0004 bd2 ba-- sqft11A Lake Shore Dr, Toronto, ON M8V1Y9For Sale

- C$2,350,0002 bd2 ba-- sqft2703 Lake Shore Blvd W, Toronto, ON M8V1G6For Sale

- C$1,249,0003 bd2 ba-- sqft23 2nd St, Toronto, ON M8V2X1For Sale

- C$2,9503 bd1 ba-- sqft36 2nd St #2, Toronto, ON M8V2X2For Rent
- C$--1 bd1 ba-- sqft2696 Lake Shore Blvd W SUITE 1, Toronto, ON M8V1G8Off Market
- C$--2 bd1 ba-- sqft2696 Lake Shore Blvd W SUITE 26, Toronto, ON M8V1G8Off Market
- C$--2 bd1 ba-- sqft2696 Lake Shore Blvd W SUITE 4, Toronto, ON M8V1G8Off Market
Similar homes
- C$1,899,9994 bd4 ba-- sqft87 Lake Cres, Toronto, ON M8V 1W2For Sale
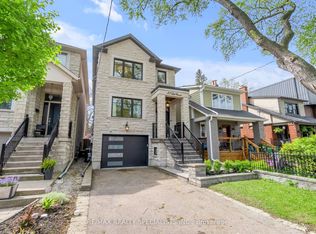 MLS ID #W13081898, RE/MAX REALTY SPECIALISTS INC.. TRREB
 - C$1,999,9004 bd4 ba-- sqft58 Manitoba St, Toronto, ON M8Y 1C9For Sale
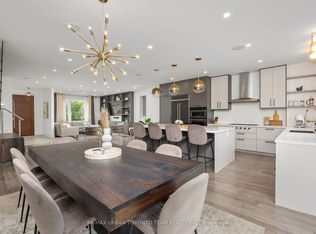 MLS ID #W13416134, RE/MAX URBAN TORONTO TEAM REALTY INC.. TRREB
 - C$1,529,0004 bd4 ba-- sqft47 3rd St, Toronto, ON M8V 2X7For SaleMLS ID #W13494334, ROYAL LEPAGE REAL ESTATE SERVICES LTD.. TRREB
- C$1,848,0004 bd5 ba-- sqft1113B Islington Ave, Toronto, ON M8Z 4S3For Sale
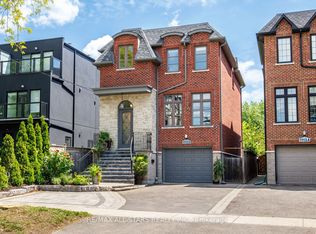 MLS ID #W13462592, RE/MAX ALL-STARS REALTY INC.. TRREB
 - C$1,225,0004 bd3 ba-- sqft71 Cormier Hts, Toronto, ON M8Z 0B6For SaleMLS ID #W13498032, RE/MAX GOLD REALTY INC.. TRREB
- C$1,949,0005 bd4 ba-- sqft182 Gracefield Ave, Toronto, ON M6L 1L8For SaleMLS ID #W13144724, RE/MAX PROFESSIONALS INC.. TRREB
- C$2,495,9005 bd5 ba-- sqft130 Edgecroft Rd, Toronto, ON M8Z 2C3For SaleMLS ID #W13523162, ROYAL LEPAGE TERREQUITY REALTY. TRREB
- C$2,178,0004 bd3 ba-- sqft47 York Mills Rd #212, Toronto, ON M2P 1B6For SaleMLS ID #C13462574, REMAX YOUR COMMUNITY REALTY. TRREB
- C$1,665,0004 bd4 ba-- sqft12 Saint Lawrence Dr E, Mississauga, ON L5G 4V1For SaleMLS ID #W13438676, RE/MAX REAL ESTATE CENTRE INC.. TRREB
- C$2,300,0004 bd4 ba-- sqft184 Dorval Dr, Oakville, ON L6K 0H3For SaleMLS ID #W13548706, RIGHT AT HOME REALTY INC.. TRREB
- C$2,425,0006 bd5 ba-- sqft2233 Oneida Cres, Mississauga, ON L5C 1V7For SaleMLS ID #W13548444, SUTTON GROUP QUANTUM REALTY INC.. TRREB
- C$2,324,9005 bd5 ba-- sqft1632 Barbertown Rd, Mississauga, ON L5M 6J2For SaleMLS ID #W13546002, CENTURY 21 LEADING EDGE REALTY INC.. TRREB
- C$2,475,0004 bd5 ba-- sqft32 Jopling Ave N, Toronto, ON M9B 4E7For SaleMLS ID #W13481948, Royal LePage Real Estate Associates. TRREB
- C$1,899,8505 bd4 ba-- sqft1441 Petrie Way, Mississauga, ON L5J 3Z7For SaleMLS ID #W13527156, RE/MAX REALTY ENTERPRISES INC.. TRREB
- C$1,999,0006 bd4 ba-- sqft6 Colton Cres S, Vaughan, ON L4L 3L7For SaleMLS ID #N13517484, SUTTON GROUP-ADMIRAL REALTY INC.. TRREB
- C$1,570,0004 bd4 ba-- sqft35 Shadwick Dr, Toronto, ON M9R 2V6For SaleMLS ID #W13476056, SOTHEBY'S INTERNATIONAL REALTY CANADA. TRREB
- C$1,659,9003 bd4 ba-- sqft3002 Bayview Ave, Toronto, ON M2N 5K9For SaleMLS ID #C13512596, ROYAL LEPAGE SIGNATURE REALTY. TRREB
- C$2,949,0005 bd5 ba-- sqft5 Kirk Bradden Rd W, Toronto, ON M8Y 2G1For SaleMLS ID #W13527346, ROYAL LEPAGE REAL ESTATE SERVICES LTD.. TRREB
- C$1,795,0007 bd6 ba-- sqft5937 Rayshaw Cres, Mississauga, ON L5M 2P1For SaleMLS ID #W13542206, RE/MAX REAL ESTATE CENTRE INC.. TRREB
- C$1,099,9003 bd2 ba-- sqft265 Van Dusen Blvd #1, Toronto, ON M8Z 3J2For SaleMLS ID #W13438646, HOMELIFE/MIRACLE REALTY LTD. TRREB
