The Nevins, Londonderry’s Premier 55+ Community Welcomes you to 16 Nevins Drive, where luxury meets low-maintenance living in one of southern New Hampshire’s most sought-after communities. Since purchasing, the current owners have made sweeping improvements throughout — fully renovating the bathrooms, expanding the kitchen, extending the rear deck to run the full length of the home, and converting the three-season porch into a stunning enclosed four-season dining area. The expanded kitchen is a chef’s dream, appointed with a Wolf gas range, Wolf double wall ovens, Sub-Zero refrigerator, and Asko dishwasher. Rich hardwood floors flow throughout, and the finished basement with full bathroom adds valuable flexible living space and guest room. A whole-house instant-on generator and whole-house humidifier round out a home that’s been meticulously maintained and thoughtfully upgraded. The basement includes a very secure area/room for the ultimate security of items for the discerning collectors of all vintages. The full-length rear deck is an entertainer’s dream — ideal for gatherings from spring through fall with a fabulous wired sound system— while the four-season dining room ensures year-round enjoyment of the home’s beautiful surroundings. The Nevins clubhouse elevates everyday living with an indoor pool, state-of-the-art fitness center, and a grand entertainment room with a full catering kitchen perfect for enjoying the Nevins functions. Residents also enjoy a poker room, library, dedicated meeting spaces, and a private movie theater seating over 20 guests. Minutes to Route 93, shopping, and dining. This is turnkey luxury living at its finest.
Active under contract
Listed by: Keller Williams Realty-Metropolitan • Drew Hill
$849,000
16 Nevins Drive, Londonderry, NH 03053
2beds
3,682sqft
:
Get pre-qualified$5,712/mo
Condominium
Built in 2009
-- sqft lot
$840,500 Zestimate®
$231/sqft
$-- HOA
What's special
- 77 days |
- 191 |
- 1 |
Zillow last checked:
Listing updated:
Listed by:
Drew Hill,
Keller Williams Realty-Metropolitan 603-232-8282
Source: PrimeMLS,MLS#: 5087809
Facts & features
Interior
Bedrooms & bathrooms
- Bedrooms: 2
- Bathrooms: 3
- Full bathrooms: 2
- 3/4 bathrooms: 1
Heating
- Forced Air
Cooling
- Central Air
Appliances
- Included: Gas Cooktop, ENERGY STAR Qualified Dishwasher, ENERGY STAR Qualified Dryer, Double Oven, ENERGY STAR Qualified Refrigerator, ENERGY STAR Qualified Washer
- Laundry: 1st Floor Laundry
Features
- Central Vacuum, Cathedral Ceiling(s), Ceiling Fan(s), Dining Area, Home Theater Wiring, Kitchen Island, Kitchen/Dining, Natural Light, Indoor Storage, Wired for Sound, Vaulted Ceiling(s), Walk-In Closet(s), Smart Thermostat
- Flooring: Carpet, Tile, Wood
- Doors: Security Door(s)
- Basement: Climate Controlled,Finished,Full,Interior Stairs,Locked Storage,Storage Space,Walkout,Interior Access,Basement Stairs,Walk-Up Access
- Number of fireplaces: 1
- Fireplace features: 1 Fireplace
Interior area
- Total structure area: 5,646
- Total interior livable area: 3,682 sqft
- Finished area above ground: 1,882
- Finished area below ground: 1,800
Property
Parking
- Total spaces: 2
- Parking features: Paved, Finished, Driveway, Garage, Off Street, On Street, Parking Spaces 2
- Garage spaces: 2
- Has uncovered spaces: Yes
Features
- Levels: One
- Stories: 1
- Exterior features: Deck, Garden
Lot
- Features: Condo Development, Curbing, Landscaped, Trail/Near Trail, Near Country Club, Near Golf Course, Near Shopping, Near Skiing, Near Snowmobile Trails
Details
- Parcel number: LONDM007L122C9
- Zoning description: R-III
Construction
Type & style
- Home type: Condo
- Architectural style: Cape
- Property subtype: Condominium
Materials
- Wood Frame, Aluminum Siding, Vinyl Siding
- Foundation: Concrete
- Roof: Shingle
Condition
- New construction: No
- Year built: 2009
Utilities & green energy
- Electric: 200+ Amp Service
- Sewer: Public Sewer
- Utilities for property: Phone, Cable Available, Gas On-Site, Fiber Optic Internt Avail
Community & HOA
Community
- Security: Security, Carbon Monoxide Detector(s), Hardwired Smoke Detector
- Subdivision: The Nevins
HOA
- Has HOA: Yes
- Amenities included: Fitness Center, Landscaping, Other, Sauna
- Services included: Maintenance Grounds, Plowing, Trash, HOA Fee
- Additional fee info: Fee: $361
Location
- Region: Londonderry
Financial & listing details
- Price per square foot: $231/sqft
- Tax assessed value: $600,800
- Annual tax amount: $9,697
- Date on market: 5/8/2026
- Road surface type: Paved
Estimated market value
$840,500
$798,000 - $883,000
$4,546/mo
Price history
| Date | Event | Price |
|---|---|---|
| 5/17/2026 | Listed for sale | $849,000+78.7%$231/sqft |
Source:  PrimeMLS #5087809 Report a problem PrimeMLS #5087809 Report a problem | ||
| 3/22/2019 | Sold | $475,000$129/sqft |
Source: PrimeMLS #4738472 Report a problem | ||
| 3/11/2019 | Pending sale | $475,000$129/sqft |
Source: BHHS Verani Londonderry #4738472 Report a problem | ||
| 3/1/2019 | Listed for sale | $475,000-1%$129/sqft |
Source: BHHS Verani Londonderry #4738472 Report a problem | ||
| 1/27/2019 | Listing removed | $479,900$130/sqft |
Source: BHHS Verani Londonderry #4726089 Report a problem | ||
| 12/4/2018 | Price change | $479,900-1%$130/sqft |
Source: BHHS Verani Londonderry #4726089 Report a problem | ||
| 10/31/2018 | Listed for sale | $484,900+28.1%$132/sqft |
Source: BHHS Verani Londonderry #4726089 Report a problem | ||
| 8/31/2010 | Sold | $378,600$103/sqft |
Source: Public Record Report a problem | ||
Public tax history
| Year | Property taxes | Tax assessment |
|---|---|---|
| 2024 | $9,697 +3.1% | $600,800 |
| 2023 | $9,403 -5.6% | $600,800 +11.5% |
| 2022 | $9,961 +15.7% | $539,000 +25.9% |
| 2020 | $8,609 +3.7% | $428,100 |
| 2019 | $8,301 -3.9% | $428,100 +8.1% |
| 2018 | $8,637 +0.9% | $396,200 |
| 2017 | $8,562 +0.5% | $396,200 |
| 2016 | $8,518 +4.7% | $396,200 +2.3% |
| 2015 | $8,139 -0.3% | $387,200 |
| 2014 | $8,166 | $387,200 |
Find assessor info on the county website
Monthly payment
Est. payment
Payment breakdown
Explore the cost of this home by adjusting the details. Changes won't be saved.Climate risks
Neighborhood: 03053
Nearby schools
GreatSchools rating
- 8/10South Londonderry Elementary SchoolGrades: 1-5Distance: 1.3 mi
- 5/10Londonderry Middle SchoolGrades: 6-8Distance: 2 mi
- 8/10Londonderry Senior High SchoolGrades: 9-12Distance: 1.7 mi
Schools provided by the listing agent
- Elementary: South Londonderry Elem
- Middle: Londonderry Middle School
- High: Londonderry Senior HS
- District: Londonderry School District
Source: PrimeMLS. This data may not be complete. We recommend contacting the local school district to confirm school assignments for this home.
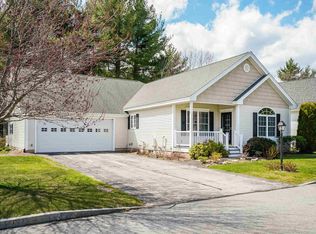
- $662,5002 bd3 ba2.4k sqft18 Nevins Dr, Londonderry, NH 03053Sold
- $742,3002 bd2 ba1.7k sqft1 Eayers Range Rd, Londonderry, NH 03053Off Market
- $688,9002 bd3 ba1.8k sqft1 Mabel Dr, Londonderry, NH 03053Off Market

- $745,7002 bd2 ba2k sqft20 Nevins Dr, Londonderry, NH 03053Off Market

- $719,8002 bd2 ba1.7k sqft11 Nevins Dr, Londonderry, NH 03053Off Market
- $705,000-- bd2 ba1.6k sqft15 Nevins Dr, Londonderry, NH 03053Off Market
- $823,1002 bd2 ba2k sqft3 Mabel Dr, Londonderry, NH 03053Off Market
- $789,3002 bd2 ba2.1k sqft22 Nevins Dr, Londonderry, NH 03053Off Market
A local agent can set up tours, give advice and negotiate with sellers.
A local lender can help you make sure your offer is ready when you are.
Similar homes
- $735,0004 bd3 ba3.1k sqft8 King Henry Drive, Londonderry, NH 03053Active
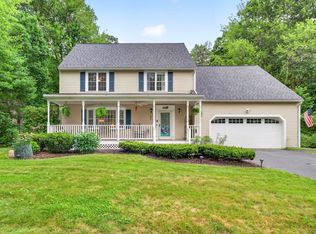 MLS ID #5101131, Terri Byerly. PrimeMLS
 - $710,0003 bd3 ba2.9k sqft109 Pillsbury Road, Londonderry, NH 03053Active
 MLS ID #5101016, Mary Donnelly. PrimeMLS
 - $824,9003 bd2 ba3.7k sqft20 Partridge Lane, Londonderry, NH 03053Active
 MLS ID #5098502, Roberta Fulford. PrimeMLS
 - $850,0004 bd3 ba3.7k sqft32 Hobart Hill Road, Brookline, NH 03033Active
 MLS ID #5101184, Lynn Powers. PrimeMLS
 - $739,0003 bd3 ba2.2k sqft770 Mammoth Road, Pelham, NH 03076ActiveMLS ID #5101070, Travis Anderson. PrimeMLS
- $971,0003 bd3 ba4.8k sqft9 Shoreline Drive, Hudson, NH 03051ActiveMLS ID #5101027, Lisa Berry. PrimeMLS
- $850,0004 bd3 ba3.7k sqft7 Oak Ridge Drive, Atkinson, NH 03811ActiveMLS ID #5053014, Marie White. PrimeMLS
- $639,9994 bd3 ba2k sqft289B Webster Street, Hudson, NH 03051ActiveMLS ID #5101218, Kelli J Gilbride. PrimeMLS
- $825,0003 bd3 ba2.6k sqft76 Marblehead Road, Windham, NH 03087ActiveMLS ID #5094260, Vanessa Rodriguez. PrimeMLS
- $829,9993 bd4 ba3.1k sqft399 N Main St, Salem, NH 03079For SaleMLS ID #73532271, Moujib Hamza, eXp Realty LLC. MLS PIN
- $844,9003 bd3 ba2.8k sqft190 Wyndridge Cir, Pelham, NH 03076For SaleMLS ID #73521924, Susan Tisbert, Susan J. Tisbert Realty. MLS PIN
- $875,0003 bd3 ba2.5k sqft15 Town Farm Road, Chester, NH 03036ActiveMLS ID #5095331, Leslie Riemitis. PrimeMLS
- $874,9004 bd3 ba2.8k sqft33 Park Ter, Dracut, MA 01826For SaleMLS ID #73541686, Sharon Narbonne, LAER Realty Partners. MLS PIN
- $850,0003 bd4 ba4.4k sqft957 Back Mountain Road, Goffstown, NH 03045ActiveMLS ID #5093092, Beth Decato. PrimeMLS
- $1,025,0004 bd3 ba3k sqft84 Searles Road, Windham, NH 03087ActiveMLS ID #5095291, Jeremy Duhamel. PrimeMLS
- $730,0004 bd3 ba2.7k sqft22 Beechwood Road, Hudson, NH 03051ActiveMLS ID #5098355, Lisa K Crowley. PrimeMLS
- $849,9003 bd3 ba2k sqft44A Bear Hill Road, Newton, NH 03858ActiveMLS ID #5098675, Karen D Lumnah. PrimeMLS
- $749,9004 bd4 ba3k sqft4 Faith Drive, Derry, NH 03038ActiveMLS ID #5096527, Christina Grover. PrimeMLS
- $1,100,0005 bd4 ba4.2k sqft7 Longview Circle, Pelham, NH 03076ActiveMLS ID #5101562, Monique Maynard. PrimeMLS
- $849,9004 bd3 ba2.3k sqft11 Lorden Road, New Boston, NH 03070ActiveMLS ID #5098417, Andrew W White. PrimeMLS
