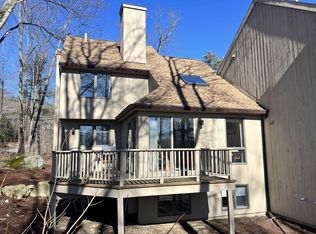
Eastman Condo with Golf Course Views! This 2-bedroom, 2-bath condominium overlooks the 15th fairway of Eastman Golf Links. Open dining and living area featuring cathedral ceilings and skylights. Convenient first-floor primary bedroom with bath. Another bedroom and bath are situated on the upper level. Loft area provides space for another sitting area, home office, or additional sleeping. Laundry located on the lower level, which has potential for finishing. Make this your year-round residence or use it as a vacation condo to enjoy during any of New Hampshire’s changing seasons. Enjoy exceptional amenities in the Eastman Community. Lake activities, golf, tennis, pickleball, XC skiing, snow shoeing, an indoor pool, fitness center and more! All in the heart of the Dartmouth - Lake Sunapee Region with easy access to I-89. Only 2 hours from Boston.
Pending
Listed by: C.G. Shepherd Realty, LLC • Carol Shepherd
$445,016
16 Niblick Lane #16, Grantham, NH 03753
2beds
1,481sqft
:
Get pre-qualified$3,314/mo
Condominium
Built in 1987
-- sqft lot
$434,500 Zestimate®
$300/sqft
$-- HOA
What's special
Cathedral ceilingsGolf course views
- 66 days |
- 42 |
- 0 |
Zillow last checked:
Listing updated:
Listed by:
Carol Shepherd,
C.G. Shepherd Realty, LLC 603-863-3278
Source: PrimeMLS,MLS#: 5090370
Facts & features
Interior
Bedrooms & bathrooms
- Bedrooms: 2
- Bathrooms: 2
- Full bathrooms: 1
- 3/4 bathrooms: 1
Heating
- Propane, Hot Air
Cooling
- Central Air
Appliances
- Included: Dishwasher, Electric Range, Refrigerator, Washer, Propane Water Heater
- Laundry: Laundry Hook-ups
Features
- Cathedral Ceiling(s), Ceiling Fan(s), Dining Area, Living/Dining, Primary BR w/ BA, Walk-In Closet(s)
- Flooring: Carpet, Hardwood, Tile
- Windows: Skylight(s), Window Treatments, Screens, Double Pane Windows
- Basement: Concrete,Interior Stairs,Unfinished,Interior Entry
Interior area
- Total structure area: 2,380
- Total interior livable area: 1,481 sqft
- Finished area above ground: 1,481
- Finished area below ground: 0
Property
Parking
- Total spaces: 2
- Parking features: Paved, Parking Spaces 2, Unassigned
Accessibility
- Accessibility features: 1st Floor 3/4 Bathroom, 1st Floor Bedroom, 1st Floor Hrd Surfce Flr, Hard Surface Flooring, Paved Parking
Features
- Levels: Two
- Stories: 2
- Exterior features: Deck
- Body of water: Eastman Pond
Lot
- Features: Country Setting, Abuts Golf Course
Details
- Zoning description: RR1
Construction
Type & style
- Home type: Condo
- Architectural style: Contemporary
- Property subtype: Condominium
Materials
- Wood Exterior
- Foundation: Concrete
- Roof: Asphalt Shingle
Condition
- New construction: No
- Year built: 1987
Utilities & green energy
- Electric: 200+ Amp Service, Circuit Breakers
- Sewer: Community, Public Sewer
- Utilities for property: Underground Utilities
Community & HOA
Community
- Security: Smoke Detector(s)
HOA
- Amenities included: Fitness Center, Playground, Recreation Room, Landscaping, Basketball Court, Beach Access, Beach Rights, Common Acreage, Golf Course, Security, Tennis Court(s), Trash Removal
- Services included: Maintenance Grounds, Plowing, Trash, Condo Association Fee
- Additional fee info: Fee: $570
Location
- Region: Grantham
Financial & listing details
- Price per square foot: $300/sqft
- Tax assessed value: $360,800
- Annual tax amount: $7,984
- Date on market: 5/22/2026
- Road surface type: Paved
Estimated market value
$434,500
$413,000 - $456,000
$2,064/mo
Price history
| Date | Event | Price |
|---|---|---|
| 6/10/2026 | Pending sale | $445,016$300/sqft |
Source:  PrimeMLS #5090370 Report a problem PrimeMLS #5090370 Report a problem | ||
| 5/22/2026 | Listed for sale | $445,016+164.9%$300/sqft |
Source: PrimeMLS #5090370 Report a problem | ||
| 10/18/2015 | Listing removed | $168,000$113/sqft |
Source: C.G. Shepherd Realty, LLC #4420610 Report a problem | ||
| 9/17/2015 | Pending sale | $168,000$113/sqft |
Source: C.G. Shepherd Realty, LLC #4420610 Report a problem | ||
| 6/12/2015 | Price change | $168,000-2.9%$113/sqft |
Source: C.G. Shepherd Realty, LLC #4420610 Report a problem | ||
| 5/12/2015 | Listed for sale | $173,000+4.8%$117/sqft |
Source: C.G. Shepherd Realty, LLC #4420610 Report a problem | ||
| 3/12/2014 | Listing removed | $165,000$111/sqft |
Source: Lang McLaughry Real Estate #4318526 Report a problem | ||
| 2/24/2014 | Listed for sale | $165,000$111/sqft |
Source: Lang McLaughry Real Estate #4318526 Report a problem | ||
Public tax history
Tax history is unavailable.
Monthly payment
Est. payment
Payment breakdown
Explore the cost of this home by adjusting the details. Changes won't be saved.Climate risks
Neighborhood: 03753
Getting around
1 / 100
Car-DependentNearby schools
GreatSchools rating
- 10/10Grantham Village SchoolGrades: PK-6Distance: 1.6 mi
- 8/10Plainfield Elementary SchoolGrades: K-8Distance: 7.9 mi
- 10/10Sunapee Sr. High SchoolGrades: 9-12Distance: 8.5 mi
Schools provided by the listing agent
- Elementary: Grantham Village School
- Middle: Lebanon Middle School
- High: Lebanon High School
- District: Grantham Sch District SAU # 75
Source: PrimeMLS. This data may not be complete. We recommend contacting the local school district to confirm school assignments for this home.
- $420,0003 bd3 ba2.1k sqft15 Niblick Ln, Grantham, NH 03753Sold
- $480,0003 bd3 ba2.3k sqft25 Niblick Ln, Grantham, NH 03753Sold

- $413,9002 bd2 ba1.4k sqft16 Niblick Ln, Grantham, NH 03753Off Market
- $380,0003 bd3 ba1.7k sqft17 Niblick Ln, Grantham, NH 03753Sold

- $574,2004 bd3 ba2.3k sqft1 Alpine Vis, Grantham, NH 03753Off Market
- $452,8003 bd3 ba1.5k sqft37 Niblick Ln, Grantham, NH 03753Off Market
- $439,2003 bd3 ba1.4k sqft36 Niblick Ln, Grantham, NH 03753Off Market
- $504,2003 bd3 ba1.5k sqft35 Niblick Ln, Grantham, NH 03753Off Market
A local agent can set up tours, give advice and negotiate with sellers.
A local lender can help you make sure your offer is ready when you are.
Similar homes
- $454,9002 bd2 ba1.1k sqft76 Pleasant Drive #76, Grantham, NH 03753Active
 MLS ID #5097708, Carol Shepherd. PrimeMLS
 - $449,0002 bd2 ba1.8k sqft5 Pleasant Drive, Grantham, NH 03753Active
 MLS ID #5087497, Shelbie Shepherd. PrimeMLS
 - $435,0003 bd2 ba1.2k sqftEast Lake, Grantham, NH 03753Active
 MLS ID #5091919, Jeff S Adie. PrimeMLS
 - $429,0003 bd2 ba1.2k sqft14 Bay Tree Lane, Grantham, NH 03753Active
 MLS ID #5088666, Carol Shepherd. PrimeMLS
 - $498,0002 bd2 ba1.3k sqft78 Greensward Drive, Grantham, NH 03753ActiveMLS ID #5093975, Jeff S Adie. PrimeMLS
- $519,0003 bd3 ba2.2k sqftSouth Shore III, Grantham, NH 03753ActiveMLS ID #5099485, Jenna Sievers. PrimeMLS
- $449,0003 bd3 ba2.1k sqftGray Ledges Condominium, Grantham, NH 03753ActiveMLS ID #5081605, O'Halloran Group. PrimeMLS
- $450,0003 bd4 ba2k sqftWest Cpve C, Grantham, NH 03753ActiveMLS ID #5091140, Dawn C Troutman. PrimeMLS
- $429,0003 bd1 ba1.6k sqft80 Docs Drive, Grantham, NH 03753ActiveMLS ID #5084082, Carter Auch. PrimeMLS
- $545,0002 bd2 ba1.4k sqft309 Stocker Pond Road, Grantham, NH 03753ActiveMLS ID #5094201, Spenser Molloy. PrimeMLS
- $575,0023 bd2 ba1.4k sqft2 Draper Mill Road, Grantham, NH 03753ActiveMLS ID #5097698, Carol Shepherd. PrimeMLS
- $499,9993 bd2 ba1.5k sqft8 Sunset Walk, Enfield, NH 03748ActiveMLS ID #5093206, Carol Shepherd. PrimeMLS
- $349,9993 bd2 ba1.5k sqft18 Algonquin Road, Enfield, NH 03748ActiveMLS ID #5101065, Kerrie E Roy. PrimeMLS
- $290,0003 bd3 ba1.7k sqft637 Marmot Lane, Grantham, NH 03753ActiveMLS ID #5094579, Mary L Chamberlin. PrimeMLS
- $445,0002 bd3 ba1.4k sqftReed Court Condominium, Lebanon, NH 03766ActiveMLS ID #5092431, Kate Cassidy. PrimeMLS
- $479,0003 bd2 ba1.4k sqft21 Foliage View Road, Lebanon, NH 03766ActiveMLS ID #5096492, Kevin Harvey. PrimeMLS
- $399,0002 bd3 ba1.7k sqftHilltop Place, New London, NH 03257ActiveMLS ID #5094279, Marilyn Kidder. PrimeMLS
- $539,9004 bd2 ba1.9k sqft929 Rt 11, Sunapee, NH 03782ActiveMLS ID #5098838, Tyler Richardson. PrimeMLS
- $475,0002 bd2 ba945 sqft1066 Route 103, Newbury, NH 03255ActiveMLS ID #5095298, Karen Ward. PrimeMLS
- $405,0003 bd1 ba1.4k sqft150 Whitewater Brook Road, Claremont, NH 03743ActiveMLS ID #5098170, Vin Morris. PrimeMLS
