Tucked into the well-established Oak Brook community, this second-floor condo offers a rare combination of privacy and a genuine water view. Step out onto your private balcony to enjoy your morning coffee or unwind at the end of the day. Inside, you will find 2 bedrooms, comfortably sized with good closet storage, and the full bathroom has been refreshed with a clean white vanity and updated flooring. Set among mature trees on the golf course side of the complex, this unit includes a deeded carport parking space. Oak Brook has 192 units convenient to Manchester's shopping, dining, and highway access; an easy commute with a park-like setting to come home to. A wonderful opportunity for a first-time buyer, downsizer, or investor looking for an affordable, low-maintenance condo in a desirable South Manchester location.
Active under contract
Listed by: EXP Realty • Ann Bennett
$255,000
16 Northbrook Drive #1608, Manchester, NH 03102
2beds
812sqft
:
Get pre-qualified$1,856/mo
Condominium
Built in 1981
-- sqft lot
$259,800 Zestimate®
$314/sqft
$-- HOA
What's special
Deeded carport parking spaceSecond-floor condoPark-like settingPrivate balcony
- 15 days |
- 394 |
- 16 |
Zillow last checked:
Listing updated:
Listed by:
Ann Bennett,
EXP Realty Cell:603-682-7744
Source: PrimeMLS,MLS#: 5101530
Facts & features
Interior
Bedrooms & bathrooms
- Bedrooms: 2
- Bathrooms: 1
- Full bathrooms: 1
Heating
- Hot Water
Cooling
- Wall Unit(s)
Appliances
- Included: Dishwasher, Range Hood, Electric Range, Refrigerator
Features
- Flooring: Carpet, Vinyl, Vinyl Plank
- Has basement: No
Interior area
- Total structure area: 812
- Total interior livable area: 812 sqft
- Finished area above ground: 812
- Finished area below ground: 0
Property
Parking
- Total spaces: 1
- Parking features: Shared Driveway, Carport
- Garage spaces: 1
- Has carport: Yes
Features
- Levels: One
- Stories: 1
- Exterior features: Balcony
Lot
- Features: Condo Development
Details
- Parcel number: MNCHM0767AB000L0188
- Zoning description: RM
Construction
Type & style
- Home type: Condo
- Architectural style: Garden
- Property subtype: Condominium
Materials
- Brick Exterior, Vinyl Exterior
- Foundation: Concrete
- Roof: Asphalt Shingle
Condition
- New construction: No
- Year built: 1981
Utilities & green energy
- Electric: Circuit Breakers
- Sewer: Public Sewer
- Utilities for property: Gas On-Site
Community & HOA
HOA
- Amenities included: Coin Laundry
- Services included: Maintenance Grounds, Plowing, Recreation, Sewer, Trash, Water, Condo Association Fee
- Additional fee info: Fee: $444.82
Location
- Region: Manchester
Financial & listing details
- Price per square foot: $314/sqft
- Tax assessed value: $154,800
- Annual tax amount: $3,031
- Date on market: 7/24/2026
Estimated market value
$259,800
$247,000 - $273,000
$1,757/mo
Price history
| Date | Event | Price |
|---|---|---|
| 7/27/2026 | Contingent | $255,000$314/sqft |
Source: eXp Realty #5101530 Report a problem | ||
| 7/24/2026 | Listed for sale | $255,000+235.5%$314/sqft |
Source:  PrimeMLS #5101530 Report a problem PrimeMLS #5101530 Report a problem | ||
| 4/16/2001 | Sold | $76,000$94/sqft |
Source: Agent Provided Report a problem | ||
Public tax history
| Year | Property taxes | Tax assessment |
|---|---|---|
| 2024 | $3,031 +3.8% | $154,800 |
| 2023 | $2,920 +3.4% | $154,800 |
| 2022 | $2,824 +3.2% | $154,800 |
| 2021 | $2,737 -0.1% | $154,800 +39.3% |
| 2020 | $2,740 +1.4% | $111,100 |
| 2019 | $2,702 +2.7% | $111,100 |
| 2018 | $2,631 +1.5% | $111,100 |
| 2017 | $2,591 +0.8% | $111,100 |
| 2016 | $2,571 +0.5% | $111,100 +1.8% |
| 2015 | $2,557 -0.3% | $109,100 |
| 2014 | $2,564 +6% | $109,100 |
| 2012 | $2,420 | $109,100 |
Find assessor info on the county website
Monthly payment
Est. payment
Payment breakdown
Explore the cost of this home by adjusting the details. Changes won't be saved.Climate risks
Neighborhood: Northwest Manchester
Nearby schools
GreatSchools rating
- 7/10Northwest Elementary SchoolGrades: K-4Distance: 2.4 mi
- 2/10Middle School At ParksideGrades: 5-8Distance: 3.1 mi
- 1/10Manchester West High SchoolGrades: 9-12Distance: 3.3 mi
Schools provided by the listing agent
- Elementary: Northwest Elementary School
- Middle: Parkside Middle School
- High: Manchester West High School
- District: Manchester Sch Dst SAU #37
Source: PrimeMLS. This data may not be complete. We recommend contacting the local school district to confirm school assignments for this home.
- $272,0002 bd1 ba812 sqft16 Northbrook Dr UNIT 1612, Manchester, NH 03102Sold

- $221,4001 bd1 ba512 sqft16 Northbrook Dr UNIT 1602, Manchester, NH 03102Off Market
- $237,4001 bd1 ba725 sqft16 Northbrook Dr UNIT 1603, Manchester, NH 03102Off Market
- $275,1002 bd1 ba812 sqft16 Northbrook Dr UNIT 1604, Manchester, NH 03102Off Market

- $239,9001 bd1 ba725 sqft16 Northbrook Dr UNIT 1605, Manchester, NH 03102Sold
- $272,5002 bd1 ba812 sqft16 Northbrook Dr UNIT 1606, Manchester, NH 03102Off Market
- $240,9001 bd1 ba725 sqft16 Northbrook Dr UNIT 1607, Manchester, NH 03102Off Market
- $232,5001 bd1 ba725 sqft16 Northbrook Dr UNIT 1609, Manchester, NH 03102Off Market
A local agent can set up tours, give advice and negotiate with sellers.
A local lender can help you make sure your offer is ready when you are.
Similar homes
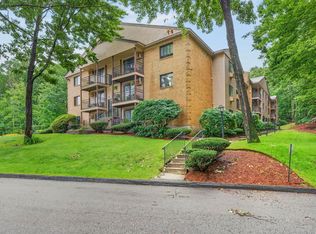
- $260,0002 bd1 ba898 sqftWashington Park Estates, Manchester, NH 03102Active
 MLS ID #5102930, Shannon Stone. PrimeMLS
 - $250,0002 bd1 ba761 sqft31 Andrew Street #29, Manchester, NH 03104Active
 MLS ID #5103577, Michael Canty. PrimeMLS
 - $282,5002 bd1 ba812 sqftOak Brook Condominiums, Manchester, NH 03102Active
 MLS ID #5097991, Kim Spanos. PrimeMLS
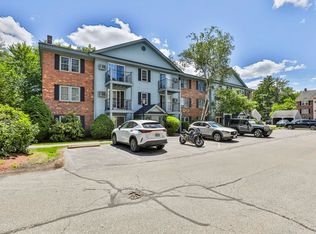
 - $257,0001 bd1 ba725 sqftOak Brook Condominium, Manchester, NH 03102Active
 MLS ID #5096098, Priscilla Webler. PrimeMLS
 - $250,0002 bd2 ba1.1k sqft331 Blucher Street, Manchester, NH 03102ActiveMLS ID #5103271, Dan Kunath. PrimeMLS
- $240,0002 bd1 ba833 sqftDeerhaven Preserve, Manchester, NH 03104ActiveMLS ID #5103794, Chelsea Donahue. PrimeMLS
- $269,0002 bd1 ba610 sqft335 Cypress Street #1A, Manchester, NH 03103ActiveMLS ID #5103341, Richard Valentin Gutierrez. PrimeMLS
- $320,0002 bd1 ba864 sqft3 Harold Street, Manchester, NH 03104ActiveMLS ID #5103584, Virginia Kazlouskas Gregory. PrimeMLS
- $259,0002 bd1 ba834 sqftDeerhaven, Manchester, NH 03104ActiveMLS ID #5101442, Sandy Jean. PrimeMLS
- $239,9002 bd1 ba830 sqftEdgewood Heights, Concord, NH 03301ActiveMLS ID #5102329, Hollie Strandson. PrimeMLS
- $205,0001 bd1 ba641 sqftNorth End Estates, Manchester, NH 03104ActiveMLS ID #5103799, Lori Bellemore. PrimeMLS
- $275,0001 bd1 ba900 sqft286 Coolidge Avenue #C/3, Manchester, NH 03102ActiveMLS ID #5102556, Christopher Lavallee. PrimeMLS
- $299,0002 bd1 ba912 sqft160 Harriman Street, Manchester, NH 03104ActiveMLS ID #5103690, Joseph McCarthy. PrimeMLS
- $210,0002 bd1 ba728 sqftBass Island Estates, Manchester, NH 03102ActiveMLS ID #5100619, Graciela Beaudry. PrimeMLS
- $235,0001 bd1 ba641 sqft313 Bridge Street #3, Manchester, NH 03104ActiveMLS ID #5103816, David Christensen. PrimeMLS
- $300,0002 bd2 ba1k sqft49 Harvell Street #9, Manchester, NH 03102ActiveMLS ID #5102518, Fine Homes Group International. PrimeMLS
- $245,0002 bd2 ba844 sqft15 Mount Saint Marys Way #1, Hooksett, NH 03106ActiveMLS ID #5102713, Andrew Phinney. PrimeMLS
- $209,9001 bd1 ba689 sqft56 Robert Court #C, Manchester, NH 03103ActiveMLS ID #5102955, Jeffrey Scott. PrimeMLS
- $235,0001 bd1 ba652 sqftTimberwood Condominium, Goffstown, NH 03045ActiveMLS ID #5103818, Kristyn Nelson. PrimeMLS
- $200,0002 bd1 ba728 sqftBass Island Estates, Manchester, NH 03102For SaleMLS ID #73507472, Chrystal Dec, G. J. Brown Realty. MLS PIN
