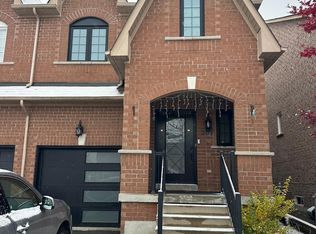
**40.66 ft x 99.20 ft x 32.84 ft x 123.18 ft. Welcome to this beautifully maintained detached home in the highly sought-after South Unionville community. Nestled on a quiet, family-friendly street, this spacious residence offers a functional layout designed for comfortable everyday living. Featuring 4 generously sized bedrooms, bright principal rooms, and an unfinished basement ready for your personal touch, this home presents an excellent opportunity for growing families. Freshly painted throughout, it is move-in ready while offering the flexibility to update at your own pace. Enjoy a private backyard, double garage, and a welcoming neighborhood known for its parks, mature trees, and strong sense of community. Ideally located within top-ranking school zones including Unionville Meadows Public School and Markville Secondary School, and just minutes to Markville Mall, Langham Square, T&T Supermarket, Unionville GO Station, parks, public transit and Highway 7, 407 and 404. A rare opportunity to own a well-cared-for detached home in one of Markham's most desirable neighborhoods.
For sale
C$1,399,000
16 Raymond Bartlett Ave, Markham, ON L3R 5H7
4beds
3baths
Single Family Residence
Built in ----
4,045 Square Feet Lot
$-- Zestimate®
C$--/sqft
C$-- HOA
What's special
Bright principal roomsFreshly painted throughoutPrivate backyardDouble garage
- 1 day |
- 5 |
- 0 |
Zillow last checked:
Listing updated:
Listed by:
HOMELIFE BROADWAY REALTY INC.
Source: TRREB,MLS®#: N13629532 Originating MLS®#: Toronto Regional Real Estate Board
Originating MLS®#: Toronto Regional Real Estate BoardFacts & features
Interior
Bedrooms & bathrooms
- Bedrooms: 4
- Bathrooms: 3
Primary bedroom
- Level: Second
- Dimensions: 4.88 x 3.81
Bedroom
- Level: Second
- Dimensions: 4.27 x 4.88
Bedroom
- Level: Second
- Dimensions: 3.35 x 3.25
Bedroom
- Level: Second
- Dimensions: 4.88 x 4.88
Dining room
- Level: Main
- Dimensions: 6.12 x 3.81
Family room
- Level: Main
- Dimensions: 4.88 x 3.66
Great room
- Level: Main
- Dimensions: 4.27 x 3.1
Living room
- Level: Main
- Dimensions: 6.12 x 3.81
Heating
- Forced Air, Gas
Cooling
- Central Air
Appliances
- Included: Water Softener
Features
- Central Vacuum
- Basement: Unfinished
- Has fireplace: Yes
Interior area
- Living area range: 2000-2500 null
Property
Parking
- Total spaces: 4
- Parking features: Private, Garage Door Opener
- Has garage: Yes
Features
- Stories: 2
- Pool features: None
Lot
- Size: 4,045 Square Feet
- Features: Fenced Yard, Hospital, Library, Park, Public Transit, Rec./Commun.Centre, Irregular Lot
Details
- Parcel number: 029631412
Construction
Type & style
- Home type: SingleFamily
- Property subtype: Single Family Residence
Materials
- Brick, Aluminum Siding
- Foundation: Concrete
- Roof: Shingle
Utilities & green energy
- Sewer: Sewer
Community & HOA
Location
- Region: Markham
Financial & listing details
- Annual tax amount: C$6,225
- Date on market: 8/1/2026
HOMELIFE BROADWAY REALTY INC.
HOMELIFE BROADWAY REALTY INC.
By pressing Contact Agent, you agree that the real estate professional identified above may call/text you about your search, which may involve use of automated means and pre-recorded/artificial voices. You don't need to consent as a condition of buying any property, goods, or services. Message/data rates may apply. You also agree to our Terms of Use. Zillow does not endorse any real estate professionals. We may share information about your recent and future site activity with your agent to help them understand what you're looking for in a home.
Price history
Price history is unavailable.
Public tax history
Tax history is unavailable.
Climate risks
Neighborhood: Unionville
Nearby schools
GreatSchools rating
No schools nearby
We couldn't find any schools near this home.
- C$1,1001 bd2 ba185 sqft1 Spiker St, Markham, ON L3R5S1For Rent
- C$1,299,9995 bd3 ba-- sqft587 Caboto Trl, Markham, ON L3R5S1For Sale
- C$1,068,8883 bd3 ba-- sqft34 John Gary Dr, Markham, ON L3R5E7For Sale

- C$899,9993 bd3 ba-- sqft36 John Gary Dr, Markham, ON L3R5E7For Sale
- C$998,0003 bd3 ba-- sqft511 Caboto Trl, Markham, ON L3R5S2For Sale
- C$1,088,0004 bd4 ba-- sqft23 Piera Gdns, Markham, ON L3R5G8For Sale
- C$1,099,0004 bd4 ba-- sqft503 Caboto Trl, Markham, ON L3R5S2For Sale
- C$1,7902 bd2 ba-- sqft489 Caboto Trl, Markham, ON L3R2R8For Rent
Similar homes
- C$1,080,0004 bd4 ba-- sqft737 Caboto Trl, Markham, ON L3R 5W4For Sale
 MLS ID #N13625480, RIGHT AT HOME REALTY INC.. TRREB
 - C$1,598,0005 bd4 ba-- sqft379 Manhattan Dr, Markham, ON L3P 7J2For Sale
 MLS ID #N13623250, CENTURY 21 LEADING EDGE REALTY INC.. TRREB
 - C$1,068,8883 bd3 ba-- sqft34 John Gary Dr, Markham, ON L3R 5E7For SaleMLS ID #N13629956, ENCORE REALTY INC.. TRREB
- C$1,299,9995 bd3 ba-- sqft587 Caboto Trl, Markham, ON L3R 5S1For SaleMLS ID #N12741694, HOMELIFE/MIRACLE REALTY LTD. TRREB
- C$1,350,0004 bd2 ba-- sqft19 Abercorn Rd, Markham, ON L3P 1V5For SaleMLS ID #N13567292, RE/MAX REALTRON LUCKY PENNY HOMES REALTY. TRREB
- C$1,499,0005 bd4 ba-- sqft262 Helen Ave, Markham, ON L3R 1K1For SaleMLS ID #N13490614, HOMELIFE/FUTURE REALTY INC.. TRREB
- C$1,079,0004 bd2 ba-- sqft20 Willowgate Dr, Markham, ON L3P 1G3For SaleMLS ID #N13616518, HARVEY KALLES REAL ESTATE LTD.. TRREB
- C$1,499,9004 bd3 ba-- sqft3 Emmeloord Cres, Markham, ON L3R 1P7For SaleMLS ID #N13570110, REAL ESTATE HOMEWARD. TRREB
- C$1,598,0004 bd5 ba-- sqft168 Valentina Dr, Markham, ON L3R 4R8For SaleMLS ID #N13439330, CENTURY 21 LEADING EDGE REALTY INC.. TRREB
- C$1,268,8004 bd2 ba-- sqft120 Drakefield Rd, Markham, ON L3P 1H1For SaleMLS ID #N13543252, RE/MAX EXCEL REALTY LTD.. TRREB
- C$1,348,8885 bd4 ba-- sqft31 Stargell Cres, Markham, ON L3P 4J7For SaleMLS ID #N13577240, RIGHT AT HOME REALTY INC.. TRREB
- C$988,0004 bd4 ba-- sqft86 Amarillo Ave, Markham, ON L3R 0V3For SaleMLS ID #N13619516, HOMELIFE NEW WORLD REALTY INC.. TRREB
- C$1,099,9006 bd4 ba-- sqft63 Chloe Cres, Markham, ON L3S 2H8For SaleMLS ID #N13627606, HOMELIFE/FUTURE REALTY INC.. TRREB
- C$1,299,0004 bd4 ba-- sqft53 Southdale Dr, Markham, ON L3P 1J6For SaleMLS ID #N13420234, JDL REALTY INC.. TRREB
- C$1,050,0003 bd4 ba-- sqft15 Apollo Rd, Markham, ON L3S 4G8For SaleMLS ID #N13627680, SUTTON GROUP-ADMIRAL REALTY INC.. TRREB
- C$1,568,0004 bd3 ba-- sqft46 Eden Ave, Markham, ON L3R 8R6For SaleMLS ID #N13548554, EXP REALTY. TRREB
- C$998,0003 bd3 ba-- sqft125 S Unionville Ave, Markham, ON L3R 6B8For SaleMLS ID #N13623372, KW Living Realty. TRREB
- C$1,429,0003 bd3 ba-- sqft60 Sciberras Rd, Markham, ON L3R 2J4For SaleMLS ID #N13438242, ROYAL LEPAGE SIGNATURE REALTY. TRREB
- C$1,099,0004 bd4 ba-- sqft503 Caboto Trl, Markham, ON L3R 5S2For SaleMLS ID #N13019744, ANJIA REALTY. TRREB
- C$998,0003 bd3 ba-- sqft511 Caboto Trl, Markham, ON L3R 5S2For SaleMLS ID #N13562394, VALERY REAL ESTATE INC.. TRREB
