What a beauty! Classic all brick home in a private, lovely and lusciously landscaped setting. Well maintained with many custom home upgrades. Gorgeous hardwood floors, formal dining with wainscotting, inviting kitchen with granite, stainless appliances, double oven, recessed lighting, bright breakfast room, and bar leading into a spacious living room with gas fireplace. A perfect flow floor plan for hospitality. Main level master bedroom suite with attractive tray ceiling featuring recessed lighting. French doors lead to a fabulous private sitting room or study which opens to beautiful screened porch. Fourth bedroom is finished bonus room. Plantation shutters throughout. Nice laundry room with window and washer & dryer included. Beautiful privacy fenced yard with space to garden and play, irrigation system, and workshop with power. Double gates to back yard and side entry garage. So much to love. Community clubhouse, pool and playground right around the corner. Disclaimer: CMLS has not reviewed and, therefore, does not endorse vendors who may appear in listings.
Pending
$405,000
16 Sagefire Ct, Irmo, SC 29063
4beds
2,623sqft
Single Family Residence
Built in 1997
0.35 Acres Lot
$400,400 Zestimate®
$154/sqft
$59/mo HOA
What's special
Gas fireplaceClassic all brick homeInviting kitchen with granitePlantation shutters throughoutDouble ovenStainless appliancesIrrigation system
- 32 days
- 607
- 45
Likely to sell faster than
Zillow last checked:
Listing updated:
Listed by:
Lisa V Campbell ListingsAreGold@gmail.com,
Merrilyn Hall Realty Inc
Source: Consolidated MLS,MLS#: 643849
Facts & features
Interior
Bedrooms & bathrooms
- Bedrooms: 4
- Bathrooms: 3
- Full bathrooms: 2
- 1/2 bathrooms: 1
- Partial bathrooms: 1
- Main level bathrooms: 2
Primary bedroom
- Features: Double Vanity, French Doors, Tub-Garden, Bath-Private, Separate Shower, Sitting Room, Walk-In Closet(s), Tray Ceiling(s), Recessed Lighting
- Level: Main
Bedroom 2
- Features: Walk-In Closet(s)
- Level: Second
Bedroom 3
- Level: Second
Bedroom 4
- Level: Second
Dining room
- Features: Floors-Hardwood
- Level: Main
Great room
- Level: Main
Kitchen
- Features: Eat-in Kitchen, Floors-Hardwood, Pantry, Granite Counters, Cabinets-Stained, Backsplash-Granite, Recessed Lighting
- Level: Main
Heating
- Central, Gas Pac, Heat Pump 2nd Lvl, Multiple Units
Cooling
- Central Air, Gas Pac, Heat Pump 2nd Lvl, Multi Units
Appliances
- Included: Double Oven, Free-Standing Range, Smooth Surface, Dishwasher, Disposal, Dryer, Refrigerator, Washer, Microwave Above Stove
- Laundry: Heated Space, Main Level
Features
- Ceiling Fan(s)
- Flooring: Hardwood
- Basement: Crawl Space
- Attic: Storage,Attic Access
- Number of fireplaces: 1
- Fireplace features: Masonry, Gas Log-Natural
Interior area
- Total structure area: 2,623
- Total interior livable area: 2,623 sqft
Property
Parking
- Total spaces: 8
- Parking features: Garage Door Opener
- Attached garage spaces: 2
Features
- Stories: 2
- Patio & porch: Deck
- Exterior features: Gutters - Full
- Fencing: Privacy
Lot
- Size: 0.35 Acres
- Dimensions: 44 x 143 x 171 x 137
- Features: Cul-De-Sac
Details
- Additional structures: Workshop
- Parcel number: 032060120
Construction
Type & style
- Home type: SingleFamily
- Architectural style: Traditional
- Property subtype: Single Family Residence
Materials
- Brick-All Sides-AbvFound
Condition
- New construction: No
- Year built: 1997
Utilities & green energy
- Sewer: Public Sewer
- Water: Public
- Utilities for property: Electricity Connected
Community & HOA
Community
- Features: Recreation Facility, Pool
- Security: Smoke Detector(s)
- Subdivision: WATERFORD
HOA
- Has HOA: Yes
- Services included: Common Area Maintenance, Playground, Street Light Maintenance, Green Areas
- HOA fee: $355 semi-annually
Location
- Region: Irmo
Financial & listing details
- Price per square foot: $154/sqft
- Tax assessed value: $216,100
- Annual tax amount: $1,479
- Date on market: 9/26/2026
- Listing agreement: Exclusive Right To Sell
- Road surface type: Paved
Estimated market value
$400,400
$380,000 - $420,000
$2,392/mo
Price history
| Date | Event | Price |
|---|---|---|
| 10/17/2026 | Pending sale | $405,000$154/sqft |
Source:  Consolidated MLS #643849 Report a problem | ||
| 10/2/2026 | Contingent | $405,000$154/sqft |
Source: Consolidated MLS #643849 Report a problem | ||
| 9/27/2026 | Listed for sale | $405,000+94.2%$154/sqft |
Source: Consolidated MLS #643849 Report a problem | ||
| 2/15/2013 | Sold | $208,500-4.8%$79/sqft |
Source: Public Record Report a problem | ||
| 1/17/2013 | Pending sale | $219,000$83/sqft |
Source: Town & Country Realty Services #323774 Report a problem | ||
| 1/4/2013 | Listed for sale | $219,000+45%$83/sqft |
Source: Town & Country Realty Services #323774 Report a problem | ||
| 3/23/2012 | Sold | $151,000-32.9%$58/sqft |
Source: Public Record Report a problem | ||
| 10/19/2011 | Listing removed | $1,200 |
Source: vFlyer Rentals Report a problem | ||
| 10/18/2011 | Listed for rent | $1,200 |
Source: vFlyer Rentals Report a problem | ||
| 10/6/2011 | Listing removed | $225,000$86/sqft |
Source: Russell & Jeffcoat Realtors #289813 Report a problem | ||
| 8/27/2011 | Price change | $225,000-4.3%$86/sqft |
Source: Russell & Jeffcoat Realtors #289813 Report a problem | ||
| 6/3/2011 | Price change | $235,000-4%$90/sqft |
Source: Russell & Jeffcoat Realtors #289813 Report a problem | ||
| 5/5/2011 | Listed for sale | $244,900+23.7%$93/sqft |
Source: Russell & Jeffcoat Realtors #289813 Report a problem | ||
| 2/28/2003 | Sold | $198,000$75/sqft |
Source: Public Record Report a problem | ||
Public tax history
| Year | Property taxes | Tax assessment |
|---|---|---|
| 2022 | $1,479 -0.4% | $8,640 |
| 2021 | $1,485 -22.6% | $8,640 |
| 2020 | $1,918 +0.9% | $8,640 |
| 2019 | $1,901 +16.2% | $8,640 +3.6% |
| 2018 | $1,636 | $8,340 |
| 2017 | $1,636 +2.6% | $8,340 |
| 2016 | $1,594 +0.5% | $8,340 |
| 2015 | $1,586 -0.5% | $8,340 -96% |
| 2014 | $1,594 +0.2% | $208,500 +2400% |
| 2013 | $1,591 | $8,340 -42.2% |
| 2012 | -- | $14,420 |
| 2011 | -- | $14,420 |
| 2010 | -- | $14,420 |
| 2009 | -- | $14,420 +59.5% |
| 2008 | -- | $9,040 |
| 2007 | -- | $9,040 |
| 2006 | -- | $9,040 |
| 2005 | -- | $9,040 +12.6% |
| 2004 | -- | $8,030 -33.4% |
| 2003 | -- | $12,050 |
| 2002 | -- | $12,050 |
| 2000 | -- | $12,050 |
Find assessor info on the county website
Monthly payment
Est. payment
Payment breakdown
Explore the cost of this home by adjusting the details. Changes won't be saved.Climate risks
Neighborhood: 29063
Nearby schools
Schools provided by the listing agent
- Elementary: H. E. Corley
- Middle: Crossroads
- High: Dutch Fork
- District: Lexington/Richland Five
Source: Consolidated MLS. This data may not be complete. We recommend contacting the local school district to confirm school assignments for this home.


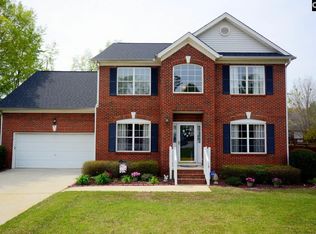
Similar homes
- $435,0004 bd3 ba2.8k sqft213 Headwater Cir, Irmo, SC 29063For Sale
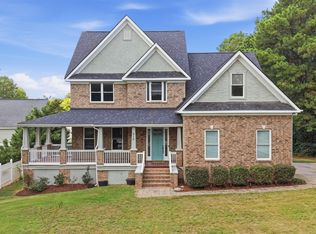 MLS ID #643763, J Parker Smith. Consolidated MLS
- $379,9004 bd3 ba2.6k sqft25 Antique Rose Ct, Irmo, SC 29063For Sale
 MLS ID #644723, Taquoia Beals. Consolidated MLS
- $395,0003 bd2 ba2.2k sqft3 Tattlers Ct, Irmo, SC 29063For Sale
 MLS ID #635777, Blaire Kobliski. Consolidated MLS
- $434,9004 bd3 ba3k sqft109 Caedmons Creek Dr, Irmo, SC 29063For Sale
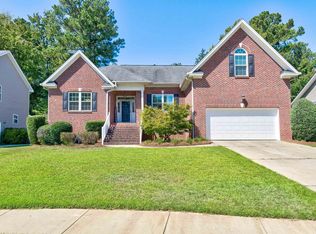 MLS ID #644631, Renard Perry. Consolidated MLS
