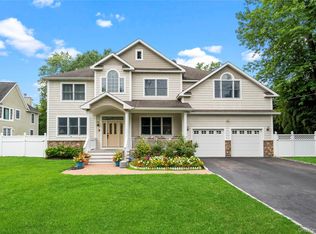
Welcome to 16 Sailfish Place located in famed Northport Village! The dramatic two-story foyer welcomes you into sun-drenched interiors featuring soaring ceilings, exquisite custom moldings, cherry inlay hardwood flooring, formal living room, dining room and an impressive great room with fireplace, approximately 18-foot ceilings custom built-ins and custom bar. The open-concept chef’s kitchen, Wolf Gas Stove, Stainless appliances, Quartz counters, Center Island, White wood cabinets and office nook flows seamlessly into the main entertaining spaces, creating the ideal layout for everyday living and hosting on a grand scale. In addition, a full updated bath plus powder room, mud room, laundry room are on the main level.
Upstairs primary suite offers a private balcony retreat overlooking the backyard paradise. Luxuriate in your spa-inspired bath, exceptional closet space plus 3 additional bedrooms and a full bath, attic.
The tremendous lower-level features approximately 10-foot ceilings, powder room and offers additional recreational and entertaining space.
Step outside to your own private backyard oasis designed for unforgettable gatherings and year-round enjoyment. The spectacular resort-style property features a 50-foot heated saltwater pool with waterfall, grotto and spa, expansive stone patios, built-in outdoor kitchen and bar, outdoor stone fireplace, bocce court, outdoor shower, and lush professionally landscaped grounds with specimen trees and plantings that create complete privacy and serenity on this 1/2 acre exceptional property!
Additional amenities include CAC, IGS, CVAC, separate hot water heater, and an oversized two-car garage with storage.
Located just minutes from the vibrant historic Village of Northport with its waterfront park, dock, summer concerts at the gazebo, boutique shopping, acclaimed restaurants, the famed Copenhagen Bakery, Farmer's Market, The Northport Hotel & restaurants, Engeman Theatre, Del Vino Winery(minutes away) — this stunning residence truly offers the ultimate Northport lifestyle.
Pending
$1,699,000
16 Sailfish Place, Northport, NY 11768
4beds
2,700sqft
Single Family Residence, Residential
Built in 2008
0.5 Acres Lot
$-- Zestimate®
$629/sqft
$-- HOA
What's special
- 58 days |
- 234 |
- 5 |
Likely to sell faster than
Zillow last checked:
Listing updated:
Listed by:
Signature Premier Properties 631-673-3700,
Jamie Marcantonio
Source: OneKey® MLS as distributed by MLS GRID,MLS#: 974405
Facts & features
Interior
Bedrooms & bathrooms
- Bedrooms: 4
- Bathrooms: 5
- Full bathrooms: 3
- 1/2 bathrooms: 2
Other
- Description: Spacious Entry Foyer, Coat closets, Formal Living room/Rec Room, Chef's EIK with Wolf gas stove, SS appliances, Quartz Counter and Quartz Island-open to Dining room, Great room with fireplace, custom bar, bath, powder room, laundry room,Butler's Pantry room, mud room,OSE, 2 car garage with plenty of storage.
- Level: First
Other
- Description: Primary ensuite, his&her WIC's, stunning bath with double sink vanity, custom molding, air jet tub, spacious shower, tile floor with marble inlay, plantation shutters, tall ceiling.,sliding glass doors to balcony overlooking backyard paradise!, 3 additional bedrooms, bath, attic
- Level: Second
Other
- Description: Mulit-purpose full basement with bath and storage throughout-approximately 1,300 sq ft
- Level: Basement
Heating
- Natural Gas
Cooling
- Central Air
Appliances
- Included: Dishwasher, Dryer, Gas Range, Microwave, Range, Refrigerator, Stainless Steel Appliance(s), Washer, Gas Water Heater, Wine Refrigerator
- Laundry: Gas Dryer Hookup, Washer Hookup
Features
- First Floor Full Bath, Built-in Features, Cathedral Ceiling(s), Central Vacuum, Chandelier, Chefs Kitchen, Crown Molding, Double Vanity, Eat-in Kitchen, Entertainment Cabinets, Entrance Foyer, Formal Dining, High Ceilings, His and Hers Closets, Open Floorplan, Open Kitchen, Pantry, Primary Bathroom, Quartz/Quartzite Counters, Recessed Lighting
- Flooring: Hardwood
- Basement: Unfinished
- Attic: Full
- Number of fireplaces: 2
- Fireplace features: Gas, Living Room, Masonry, Wood Burning
Interior area
- Total structure area: 4,400
- Total interior livable area: 2,700 sqft
Property
Parking
- Total spaces: 2
- Parking features: Attached, Driveway, Garage, Garage Door Opener, On Street
- Garage spaces: 2
- Has uncovered spaces: Yes
Features
- Levels: Tri-Level
- Patio & porch: Deck, Patio, Porch
- Exterior features: Balcony, Fire Pit, Garden, Gas Grill, Lighting, Mailbox
- Has private pool: Yes
- Pool features: Diving Board, Fenced, In Ground, Other, Outdoor Pool, Pool Cover, Pool/Spa Combo, Salt Water
- Has spa: Yes
- Fencing: Back Yard
- Has view: Yes
- View description: Open
Lot
- Size: 0.5 Acres
- Dimensions: 21780
- Features: Back Yard, Front Yard, Landscaped, Level, Near School, Near Shops, Private, Sprinklers In Front, Sprinklers In Rear
Details
- Additional structures: Outdoor Kitchen, Shed(s)
- Parcel number: 0404005000200014000
- Special conditions: None
Construction
Type & style
- Home type: SingleFamily
- Architectural style: Colonial
- Property subtype: Single Family Residence, Residential
Materials
- Cedar, Shingle Siding
Condition
- Year built: 2008
Utilities & green energy
- Sewer: Cesspool
- Water: Public
- Utilities for property: Cable Available, Electricity Connected, Natural Gas Connected, Trash Collection Public, Underground Utilities, Water Connected
Community & HOA
HOA
- Has HOA: No
Location
- Region: Northport
Financial & listing details
- Price per square foot: $629/sqft
- Tax assessed value: $6,900
- Annual tax amount: $28,258
- Date on market: 5/29/2026
- Cumulative days on market: 63 days
- Listing agreement: Exclusive Right To Sell
- Electric utility on property: Yes
Estimated market value
Not available
Estimated sales range
Not available
Not available
Price history
| Date | Event | Price |
|---|---|---|
| 6/10/2026 | Pending sale | $1,699,000$629/sqft |
Source:  OneKey® MLS as distributed by MLS GRID #974405 Report a problem OneKey® MLS as distributed by MLS GRID #974405 Report a problem | ||
| 6/2/2026 | Listing removed | $1,699,000$629/sqft |
Source: OneKey® MLS as distributed by MLS GRID #974405 Report a problem | ||
| 5/29/2026 | Listed for sale | $1,699,000+41.6%$629/sqft |
Source: OneKey® MLS as distributed by MLS GRID #974405 Report a problem | ||
| 4/5/2019 | Sold | $1,200,000-12.7%$444/sqft |
Source: OneKey® MLS as distributed by MLS GRID #L3060843 Report a problem | ||
| 4/1/2019 | Listed for sale | $1,375,000$509/sqft |
Source: Signature Premier Properties #3060843 Report a problem | ||
| 1/14/2019 | Pending sale | $1,375,000$509/sqft |
Source: Signature Premier Properties #3060843 Report a problem | ||
| 10/31/2018 | Price change | $1,375,000-3.5%$509/sqft |
Source: Signature Premier Properties #3060843 Report a problem | ||
| 10/11/2018 | Price change | $1,425,000-3.4%$528/sqft |
Source: Signature Premier Properties #3060843 Report a problem | ||
| 8/29/2018 | Listed for sale | $1,475,000+576.6%$546/sqft |
Source: Signature Premier Properties #3060843 Report a problem | ||
| 7/14/1994 | Sold | $218,000$81/sqft |
Source: Public Record Report a problem | ||
Public tax history
| Year | Property taxes | Tax assessment |
|---|---|---|
| 2025 | -- | $6,900 |
| 2024 | -- | $6,900 |
| 2023 | -- | $6,900 |
| 2022 | -- | $6,900 |
| 2021 | -- | $6,900 |
| 2020 | -- | $6,900 |
| 2019 | -- | $6,900 |
| 2018 | -- | $6,900 |
| 2017 | $14,922 | $6,900 |
| 2016 | -- | $6,900 |
| 2015 | -- | $6,900 |
| 2014 | -- | $6,900 |
| 2013 | -- | $6,900 |
| 2012 | -- | $6,900 |
| 2011 | -- | $6,900 |
| 2010 | -- | $6,900 +29.6% |
| 2009 | -- | $5,325 |
| 2008 | -- | $5,325 |
| 2007 | $8,341 +26.1% | $5,325 |
| 2005 | $6,616 +10.7% | $5,325 |
| 2004 | $5,974 +9.6% | $5,325 |
| 2003 | $5,450 +9.5% | $5,325 |
| 2002 | $4,975 +3.8% | $5,325 |
| 2001 | $4,791 -0.5% | $5,325 |
| 2000 | $4,817 | $5,325 |
Find assessor info on the county website
Monthly payment
Climate risks
Neighborhood: 11768
Nearby schools
GreatSchools rating
- 9/10Ocean Avenue SchoolGrades: K-4Distance: 0.3 mi
- 7/10Northport Middle SchoolGrades: K-8Distance: 1.3 mi
- 9/10Northport Senior High SchoolGrades: 9-12Distance: 2.1 mi
Schools provided by the listing agent
- Elementary: Ocean Avenue School
- Middle: Northport Middle School
- High: Northport Senior High School
Source: OneKey® MLS as distributed by MLS GRID. This data may not be complete. We recommend contacting the local school district to confirm school assignments for this home.
- $1,190,800-- bd-- ba-- sqft20 Sailfish Pl, Northport, NY 11768Off Market
- $1,132,5004 bd2 ba-- sqft77 Sea Cove Rd, Northport, NY 11768Off Market
- $934,500-- bd-- ba-- sqft83 Sea Cove Rd, Northport, NY 11768Off Market
- $1,092,700-- bd-- ba-- sqft24 Sailfish Pl, Northport, NY 11768Off Market
- $1,084,4003 bd3 ba2.2k sqft1 Sailfish Pl, Northport, NY 11768Off Market
- $1,476,5004 bd3 ba3k sqft89 Sea Cove Rd, Northport, NY 11768Off Market
- $1,094,2003 bd3 ba2.7k sqft54 Dolphin Ln, Northport, NY 11768Off Market
- $1,100,0004 bd2 ba-- sqft9 Sailfish Pl, Northport, NY 11768Off Market
A local agent can set up tours, give advice and negotiate with sellers.
Similar homes
- $1,599,9995 bd4 ba3.1k sqft2 Sandpiper Lane, Northport, NY 11768For Sale

 MLS ID #1017135, Lisa Pincus, Listing by: Douglas Elliman Real Estate. OneKey® MLS as distributed by MLS GRID
 - $1,449,0004 bd4 ba3.4k sqft90 Meadow Glen Road, Northport, NY 11768For Sale
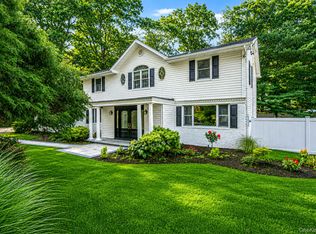
 MLS ID #1021060, Nicole N. Kurt, Listing by: 365 Realty Group Inc. OneKey® MLS as distributed by MLS GRID
 - $1,649,9995 bd3 ba3.1k sqft20 Arbor Lane, Dix Hills, NY 11746For Sale
 MLS ID #1035415, Damian Andraka SFR, Listing by: Serhant East End LLC. OneKey® MLS as distributed by MLS GRID
 - $1,899,0004 bd3 ba2.6k sqft114 Eatons Neck Road, Northport, NY 11768For Sale
 MLS ID #1032526, Juan G. Roa CBR, Listing by: The Agency Northshore NY. OneKey® MLS as distributed by MLS GRID
 - $1,799,0004 bd3 ba3.7k sqft20 Longacre Drive, Huntington, NY 11743For SaleMLS ID #1033030, Maria H. Lanzisero, Listing by: Compass Greater NY LLC. OneKey® MLS as distributed by MLS GRID
- $1,100,0004 bd2 ba2k sqft6 Crown Hill Road, Northport, NY 11768For SaleMLS ID #1030913, Gordon Lewis, Listing by: RE/MAX Integrity Leaders. OneKey® MLS as distributed by MLS GRID
- $929,9994 bd2 ba1.7k sqft25 Brewster Avenue, Northport, NY 11768For SaleMLS ID #1017028, Anthony J. Vitta, Listing by: Real Broker NY LLC. OneKey® MLS as distributed by MLS GRID
- $984,9003 bd3 ba1.9k sqft627 Main Street, Northport, NY 11768For SaleMLS ID #1034170, Oksana K. Foster CBR, Listing by: Signature Premier Properties. OneKey® MLS as distributed by MLS GRID
- $1,700,0004 bd4 ba3.8k sqft39 Upper Drive, Huntington Bay, NY 11743For SaleMLS ID #1019906, Maria H. Lanzisero, Listing by: Compass Greater NY LLC. OneKey® MLS as distributed by MLS GRID
- $1,550,0004 bd4 ba2.9k sqft34 Ketchum Court, East Northport, NY 11731For SaleMLS ID #1001805, Janet C. Pushee, Listing by: Coldwell Banker American Homes. OneKey® MLS as distributed by MLS GRID
- $1,699,9005 bd4 ba4k sqft4 Durham Drive, Dix Hills, NY 11746For SaleMLS ID #1024270, Janice Chavkin, Listing by: Signature Premier Properties. OneKey® MLS as distributed by MLS GRID
- $1,699,5434 bd3 ba3k sqft704 Short Beach Road, Nissequogue, NY 11780For SaleMLS ID #919240, Leonard Saburro CRS E-PRO RENE SFR, Listing by: Elite Residential Brokerage. OneKey® MLS as distributed by MLS GRID
- $1,626,0005 bd3 ba3.8k sqft589 Landing Avenue, Smithtown, NY 11787For SaleMLS ID #1010107, Jin Tao, Listing by: Realty Connect USA L I Inc. OneKey® MLS as distributed by MLS GRID
- $1,399,0005 bd4 ba3.7k sqft8 Clayton Drive, Dix Hills, NY 11746For SaleMLS ID #1035693, Craig Marlow, Listing by: Howard Hanna Coach. OneKey® MLS as distributed by MLS GRID
- $1,729,0004 bd4 ba2.7k sqft154 Shoreham Road, Massapequa, NY 11758For SaleMLS ID #1034054, Paul F. Generosa, Listing by: Newman Realty Inc. OneKey® MLS as distributed by MLS GRID
- $1,349,0004 bd3 ba2.5k sqft227 Nassau Road, Huntington, NY 11743For SaleMLS ID #1033969, Maria H. Lanzisero, Listing by: Compass Greater NY LLC. OneKey® MLS as distributed by MLS GRID
- $1,525,0003 bd3 ba2.4k sqft12 Valley Drive, Huntington Bay, NY 11743For SaleMLS ID #1030906, Maria H. Lanzisero, Listing by: Compass Greater NY LLC. OneKey® MLS as distributed by MLS GRID
- $1,699,0004 bd4 ba3k sqft130 Fairview Road, Massapequa, NY 11758For SaleMLS ID #1034948, Maria Rebuth-Vermeulen CBR SFR, Listing by: Signature Premier Properties. OneKey® MLS as distributed by MLS GRID
- $1,600,0005 bd4 ba4k sqft193 Pidgeon Hill Road, South Huntington, NY 11746For SaleMLS ID #1017489, Michael Giordano, Listing by: Hedgestone Homes LLC. OneKey® MLS as distributed by MLS GRID
- $1,699,0003 bd3 ba2.5k sqft73 Revere Road, East Hills, NY 11577For SaleMLS ID #1032326, Joyce Styne CBR, Listing by: BERKSHIRE HATHAWAY. OneKey® MLS as distributed by MLS GRID
