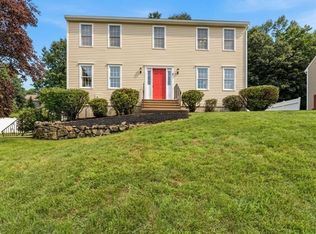
Nestled in the highly desirable Oakmont Farms neighborhood, this exceptional 4-bedroom, 2.5-bath Colonial is set on a beautiful level lot. Gleaming hardwood floors, welcome you into the formal living and dining rooms featuring elegant moldings and a bay window. The dramatic two-story great room features soaring ceilings and a gas fireplace. The updated kitchen impresses with new quartz countertops, a waterfall center island, stainless steel appliances, & new flooring, opening to a deck overlooking the backyard. The main level also offers a private home office and attached two-car garage. Upstairs, hardwood floors continue throughout all four bedrooms. The spacious primary suite boasts a vaulted ceiling, walk-in closet, & luxurious bath with a corner soaking tub, double vanity, and separate shower. Three additional bedrooms share an updated full bath with new quartz counters, and a convenient second-floor laundry room with a utility sink . The unfinished lower level offers excellent potential for future expansion. Recent updates include a new roof & HVAC system. This home combines timeless style, modern updates, and exceptional living space!
Pending
$879,900
16 Seaver Farm Ln, South Grafton, MA 01560
4beds
2,550sqft
:
Get pre-qualified$5,760/mo
Single Family Residence
Built in 2000
0.4 Acres Lot
$898,200 Zestimate®
$345/sqft
$-- HOA
What's special
Gas fireplaceSeparate showerVaulted ceilingDeck overlooking the backyardAttached two-car garageUpdated kitchenGleaming hardwood floors
- 12 days |
- 798 |
- 32 |
Likely to sell faster than
Zillow last checked:
Listing updated:
Listed by:
Tara Cassery 508-887-6356,
ERA Key Realty Services - Westborough 508-366-1818
Source: MLS PIN,MLS#: 73554249
Facts & features
Interior
Bedrooms & bathrooms
- Bedrooms: 4
- Bathrooms: 3
- Full bathrooms: 2
- 1/2 bathrooms: 1
Primary bedroom
- Features: Vaulted Ceiling(s), Flooring - Hardwood
- Level: Second
- Area: 240
- Dimensions: 16 x 15
Bedroom 2
- Features: Ceiling Fan(s), Flooring - Hardwood
- Level: Second
- Area: 121
- Dimensions: 11 x 11
Bedroom 3
- Features: Walk-In Closet(s), Flooring - Hardwood
- Level: Second
- Area: 130
- Dimensions: 10 x 13
Bedroom 4
- Features: Closet, Flooring - Hardwood
- Level: Second
- Area: 121
- Dimensions: 11 x 11
Primary bathroom
- Features: Yes
Bathroom 1
- Features: Bathroom - Half, Flooring - Stone/Ceramic Tile, Pedestal Sink
- Level: First
Bathroom 2
- Features: Bathroom - Full, Bathroom - With Tub & Shower, Flooring - Stone/Ceramic Tile, Countertops - Stone/Granite/Solid, Countertops - Upgraded
- Level: Second
Bathroom 3
- Features: Bathroom - Full, Bathroom - With Shower Stall, Closet - Linen, Countertops - Stone/Granite/Solid, Jacuzzi / Whirlpool Soaking Tub, Double Vanity, Recessed Lighting
- Level: Second
Dining room
- Features: Flooring - Hardwood, Wainscoting, Crown Molding
- Level: First
- Area: 130
- Dimensions: 13 x 10
Kitchen
- Features: Flooring - Laminate, Pantry, Countertops - Stone/Granite/Solid, Countertops - Upgraded, Kitchen Island, Recessed Lighting, Slider, Stainless Steel Appliances
- Level: First
- Area: 260
- Dimensions: 26 x 10
Living room
- Features: Flooring - Hardwood, Window(s) - Bay/Bow/Box, Crown Molding
- Level: First
- Area: 160
- Dimensions: 16 x 10
Office
- Features: Flooring - Hardwood
- Level: First
- Area: 130
- Dimensions: 13 x 10
Heating
- Forced Air, Natural Gas, Fireplace(s)
Cooling
- Central Air
Appliances
- Included: Gas Water Heater, Oven, Dishwasher, Disposal, Microwave, Refrigerator, Freezer, Washer, Dryer, Plumbed For Ice Maker
- Laundry: Flooring - Stone/Ceramic Tile, Electric Dryer Hookup, Gas Dryer Hookup, Washer Hookup, Sink, Second Floor
Features
- Ceiling Fan(s), Recessed Lighting, Great Room, Home Office, Central Vacuum
- Flooring: Tile, Hardwood, Flooring - Hardwood
- Basement: Full,Interior Entry,Unfinished
- Number of fireplaces: 1
Interior area
- Total structure area: 2,550
- Total interior livable area: 2,550 sqft
- Finished area above ground: 2,550
- Finished area below ground: 0
Video & virtual tour
Property
Parking
- Total spaces: 6
- Parking features: Attached, Garage Door Opener, Paved Drive, Off Street, Paved
- Attached garage spaces: 2
- Uncovered spaces: 4
Features
- Patio & porch: Deck - Wood
- Exterior features: Deck - Wood, Professional Landscaping, Sprinkler System
Lot
- Size: 0.4 Acres
- Features: Wooded, Level
Details
- Parcel number: 1529006
- Zoning: R4
Construction
Type & style
- Home type: SingleFamily
- Architectural style: Colonial
- Property subtype: Single Family Residence
Materials
- Frame
- Foundation: Concrete Perimeter
- Roof: Shingle
Condition
- Year built: 2000
Utilities & green energy
- Electric: 200+ Amp Service
- Sewer: Public Sewer
- Water: Public
- Utilities for property: for Gas Range, Washer Hookup, Icemaker Connection
Green energy
- Energy generation: Solar
Community & HOA
Community
- Features: Golf, Highway Access, House of Worship, Public School, T-Station
- Subdivision: Oakmont Farms
HOA
- Has HOA: No
Location
- Region: South Grafton
Financial & listing details
- Price per square foot: $345/sqft
- Tax assessed value: $720,500
- Annual tax amount: $9,863
- Date on market: 7/24/2026
- Road surface type: Paved
Estimated market value
$898,200
$853,000 - $943,000
$3,815/mo
Price history
| Date | Event | Price |
|---|---|---|
| 7/29/2026 | Pending sale | $879,900$345/sqft |
Source: MLS PIN #73554249 Report a problem | ||
| 7/23/2026 | Listed for sale | $879,900+167%$345/sqft |
Source: MLS PIN #73554249 Report a problem | ||
| 2/9/2001 | Sold | $329,503$129/sqft |
Source: Public Record Report a problem | ||
Public tax history
| Year | Property taxes | Tax assessment |
|---|---|---|
| 2025 | $9,741 +1.9% | $698,800 +4.7% |
| 2024 | $9,555 +9.5% | $667,700 +20.2% |
| 2023 | $8,724 +7.6% | $555,300 +15.6% |
| 2022 | $8,106 +1.1% | $480,200 +2.8% |
| 2021 | $8,021 +7.9% | $466,900 +3.7% |
| 2020 | $7,432 +10.6% | $450,400 +11.7% |
| 2019 | $6,719 +0.6% | $403,300 +0.2% |
| 2018 | $6,679 +2.6% | $402,600 +1.4% |
| 2017 | $6,509 +1.5% | $396,900 +3.7% |
| 2016 | $6,412 +3.3% | $382,800 +1.8% |
| 2015 | $6,207 +5.5% | $376,200 -2.5% |
| 2014 | $5,886 -1.4% | $385,700 +0.5% |
| 2013 | $5,970 -1.4% | $383,900 -10.4% |
| 2012 | $6,056 +0.4% | $428,600 -3.1% |
| 2011 | $6,030 +26.2% | $442,400 +15.1% |
| 2010 | $4,779 -3.6% | $384,500 -16% |
| 2009 | $4,956 +5.4% | $457,600 -2.2% |
| 2008 | $4,704 +5.3% | $468,100 |
| 2007 | $4,466 +5.3% | $468,100 +11.2% |
| 2006 | $4,242 +11.4% | $420,800 +14.8% |
| 2005 | $3,807 -3.9% | $366,400 |
| 2004 | $3,961 -18.5% | $366,400 +13.1% |
| 2003 | $4,862 +467.3% | $324,100 +424.4% |
| 2001 | $857 | $61,800 |
Find assessor info on the county website
Monthly payment
Est. payment
Payment breakdown
Explore the cost of this home by adjusting the details. Changes won't be saved.Climate risks
Neighborhood: 01560
Nearby schools
GreatSchools rating
- NASouth Grafton Elementary SchoolGrades: PK-1Distance: 2.4 mi
- 8/10Grafton Middle SchoolGrades: 7-8Distance: 3.8 mi
- 7/10Grafton High SchoolGrades: 9-12Distance: 3.7 mi
Schools provided by the listing agent
- Elementary: South Grafton Elementary
- Middle: Grafton Middle
- High: Grafton Memorial High
Source: MLS PIN. This data may not be complete. We recommend contacting the local school district to confirm school assignments for this home.
- $863,7004 bd3 ba3k sqft2 Blackstone Ln, South Grafton, MA 01560Off Market
- $850,4004 bd2 ba2.7k sqft4 Blackstone Ln, South Grafton, MA 01560Off Market
- $875,0004 bd3 ba3.4k sqft15 Seaver Farm Ln, South Grafton, MA 01560Sold
- $853,8004 bd3 ba2.5k sqft6 Blackstone Ln, South Grafton, MA 01560Off Market
- $836,0004 bd4 ba3.5k sqft1 Blackstone Ln, South Grafton, MA 01560Off Market
- $856,0004 bd3 ba3.2k sqft13 Seaver Farm Ln, South Grafton, MA 01560Off Market
- $896,1004 bd3 ba2.7k sqft11 Seaver Farm Ln, South Grafton, MA 01560Off Market
- $942,5004 bd3 ba4k sqft14 Seaver Farm Ln, South Grafton, MA 01560Off Market
A local agent can set up tours, give advice and negotiate with sellers.
A local lender can help you make sure your offer is ready when you are.
Similar homes
- $609,9002 bd3 ba1.8k sqftHilltop Farms, South Grafton, MA 01560For Sale
 MLS ID #73557552, Claire Rainville, REMAX Executive Realty. MLS PIN
 - $899,9004 bd3 ba2.4k sqft38 Trowbridge Ln, Shrewsbury, MA 01545For Sale
 MLS ID #73559573, Maribeth McCauley Lynch, Lamacchia Realty, Inc.. MLS PIN
 - $1,159,0004 bd3 ba3.3k sqft33 Dairy Dr, Upton, MA 01568For Sale
 MLS ID #73553629, Erika Steele, REMAX Executive Realty. MLS PIN
 - $765,0003 bd3 ba2.5k sqft21 Wildflower Dr, Sutton, MA 01590For Sale
 MLS ID #73556986, John J. Mansfield, Berkshire Hathaway HomeServices Commonwealth Real Estate. MLS PIN
 - $874,0005 bd5 ba3.8k sqft8 Alstead Path, Millbury, MA 01527For SaleMLS ID #73555790, Karen Russo, Coldwell Banker Realty - Worcester. MLS PIN
- $600,0003 bd3 ba1.7k sqftHilltop Farms, South Grafton, MA 01560For SaleMLS ID #73556617, Colleen Crowley, Lamacchia Realty, Inc.. MLS PIN
- $899,9004 bd3 ba3.7k sqft203 Maple St, Douglas, MA 01516For SaleMLS ID #73543628, John Grande, Media Realty Group Elite. MLS PIN
- $739,9003 bd4 ba2.7k sqft75 Connor Pass, Uxbridge, MA 01569For SaleMLS ID #73556072, Greer Holland, Century 21 Custom Home Realty. MLS PIN
- $850,0004 bd3 ba3.2k sqft48 Fitchburg St, Marlborough, MA 01752For SaleMLS ID #73555759, Winter Properties Realty Group, Century 21 Custom Home Realty. MLS PIN
- $1,039,0004 bd3 ba3.6k sqft10 Strawberry Knoll Dr, Sutton, MA 01590For SaleMLS ID #73539936, Ferrari Property Group, Keller Williams Pinnacle Central. MLS PIN
- $765,0003 bd3 ba2.5k sqft69 Highland View Dr, Sutton, MA 01590For SaleMLS ID #73526035, Colleen Crowley, Lamacchia Realty, Inc.. MLS PIN
- $1,190,0004 bd3 ba3.5k sqft24 Longwood Dr, Hopkinton, MA 01748For SaleMLS ID #73559582, Laura Wauters, Century 21 Custom Home Realty. MLS PIN
- $875,0004 bd4 ba2.6k sqft112 Pineland Ave, Worcester, MA 01604For SaleMLS ID #73540773, Jason Pincomb, Lamacchia Realty, Inc.. MLS PIN
- $975,0004 bd3 ba3k sqft162 Main St, Southborough, MA 01772For SaleMLS ID #73552290, The Real Estate Ladies Team, REMAX Executive Realty. MLS PIN
- $899,0003 bd5 ba2.9k sqftVillas At Pleasant Valley, Sutton, MA 01590For SaleMLS ID #73558739, We Close Deals Team, Lamacchia Realty, Inc.. MLS PIN
- $649,9004 bd3 ba2.3k sqft83 Saint Louis St, Worcester, MA 01607For SaleMLS ID #73557161, Alison Zorovich, RE/MAX Vision. MLS PIN
- $576,8003 bd3 ba1.7k sqft46 Tulip Cir Unit 46, South Grafton, MA 01560For SaleMLS ID #73547164, Dalia Izvolsky, Century 21 North East. MLS PIN
- $975,0004 bd4 ba3.2k sqft15 Little Tree Rd, Medway, MA 02053For SaleMLS ID #73553907, Kathryn M. Gruttadauria, ERA Key Realty Services-Bay State Group. MLS PIN
- $729,0003 bd3 ba2.5k sqftProvidence Road Commons, Grafton, MA 01519For SaleMLS ID #73538136, Matt Palmer, Summit Residential. MLS PIN
- $1,100,0004 bd3 ba3.1k sqft17 Stoneybrook Rd, North Grafton, MA 01536For SaleMLS ID #73496670, Lynn Loiseau, Berkshire Hathaway HomeServices Commonwealth Real Estate. MLS PIN
