Luxury Custom Home with Breathtaking Lake Views on a Rare Pie-Shaped Lot Over 5,000 sq ft of impeccably finished living space, designed for those who expect nothing less than exceptional.This remarkable residence features a full custom renovation (2022–2023) and delivers a true private resort–style backyard oasis — complete with a freestanding outdoor kitchen, covered sitting area with gas fireplace, in-ground pool and hot tub, Napoleon BBQ, smoker, and pizza oven. Professionally landscaped from front to back, this property defines luxury outdoor living. Inside, statement features set the tone: a private elevator, soaring ceilings, massive windows, and a dramatic family room fireplace. The chef-inspired kitchen stuns with a large island, exquisite custom cabinetry, Wolf, Sub-Zero, and Miele appliances, a butler’s pantry plus an additional pantry, office with custom floor to ceiling glass doors overlooking the backyard .The fully finished lower level is designed for lifestyle, offering a full kitchen, private gym, and spa-inspired sauna — ideal for wellness, hosting, or extended living. Comfort and convenience continue throughout with heated floors and towel racks in all bathrooms, custom power blinds throughout, three fireplaces, two laundry rooms, 10’ main floor ceilings, and custom walk-in closets in every bedroom. Peace of mind is built in with a fully monitored security system, interior access to all exterior cameras, gated power entry with keypad, and a Generac generator for uninterrupted living.The three-car garage features custom glass doors, automatic openers, inside access, and is rough-in ready for an electric vehicle charger. Additional highlights include quartz countertops, an integrated speaker system, sprinkler system — and the list goes on. This is not just a home.It’s a lifestyle statement. perfectly suited for entertaining at scale - This home is being sold "as is" and is still under probate.
Pending
C$2,500,000
16 Shoreline Cres, Grimsby, ON L3M 5B2
3beds
4,195sqft
Single Family Residence, Residential
Built in ----
0.28 Acres Lot
$-- Zestimate®
C$596/sqft
C$-- HOA
What's special
Breathtaking lake viewsRare pie-shaped lotFreestanding outdoor kitchenPrivate elevatorSoaring ceilingsMassive windowsDramatic family room fireplace
- 154 days |
- 18 |
- 0 |
Zillow last checked:
Listing updated:
Listed by:
Grant Gilmour, Salesperson,
RE/MAX Realty Specialists Inc.
Source: ITSO,MLS®#: 40806999Originating MLS®#: Cornerstone Association of REALTORS®
Facts & features
Interior
Bedrooms & bathrooms
- Bedrooms: 3
- Bathrooms: 5
- Full bathrooms: 4
- 1/2 bathrooms: 1
- Main level bathrooms: 1
Other
- Level: Second
Bedroom
- Level: Second
Bedroom
- Level: Second
Bathroom
- Features: 2-Piece
- Level: Main
Bathroom
- Features: 3-Piece
- Level: Basement
Bathroom
- Features: 5+ Piece
- Level: Second
Bathroom
- Features: 4-Piece
- Level: Second
Bathroom
- Features: 4-Piece
- Level: Second
Dining room
- Level: Main
Kitchen
- Level: Main
Kitchen
- Level: Basement
Laundry
- Level: Main
Living room
- Level: Main
Office
- Level: Main
Recreation room
- Level: Basement
Heating
- Forced Air, Natural Gas
Cooling
- Central Air
Appliances
- Included: Dishwasher, Dryer, Microwave, Refrigerator, Stove, Washer
- Laundry: Multiple Locations
Features
- Central Vacuum, Elevator, Sauna
- Basement: Walk-Out Access,Full,Finished
- Number of fireplaces: 3
Interior area
- Total structure area: 4,195
- Total interior livable area: 4,195 sqft
- Finished area above ground: 4,195
Property
Parking
- Total spaces: 9
- Parking features: Attached Garage, Private Drive Triple+ Wide
- Attached garage spaces: 3
- Uncovered spaces: 6
Features
- Stories: 2
- Has view: Yes
- View description: Lake
- Has water view: Yes
- Water view: Lake
- Frontage type: West
- Frontage length: 52.48
Lot
- Size: 0.28 Acres
- Dimensions: 52.48 x 232.93
- Features: Urban, Major Highway
Details
- Parcel number: 460120070
- Zoning: R1
Construction
Type & style
- Home type: SingleFamily
- Property subtype: Single Family Residence, Residential
Materials
- Brick, Stone
- Foundation: Concrete Perimeter
- Roof: Asphalt Shing
Condition
- 0-5 Years
- New construction: No
Utilities & green energy
- Sewer: Sewer (Municipal)
- Water: Municipal
Community & HOA
Location
- Region: Grimsby
Financial & listing details
- Price per square foot: C$596/sqft
- Annual tax amount: C$20,000
- Date on market: 2/23/2026
- Inclusions: Central Vac, Dishwasher, Dryer, Microwave, Refrigerator, Stove, Washer, Fridges, Stoves, Microwaves - Both Washer And Dryers, All Tvs And Wall Mounts, All Outdoor Appliances, Central Vac And All Accessories, Security System, All Smoke/Carbon Monoxide Detectors Are Hooked Up To The Alarm System, Generator, Gym Equipment, Pool Accessories, Hot Tub.
Grant Gilmour, Salesperson
Grant Gilmour, Salesperson
By pressing Contact Agent, you agree that the real estate professional identified above may call/text you about your search, which may involve use of automated means and pre-recorded/artificial voices. You don't need to consent as a condition of buying any property, goods, or services. Message/data rates may apply. You also agree to our Terms of Use. Zillow does not endorse any real estate professionals. We may share information about your recent and future site activity with your agent to help them understand what you're looking for in a home.
Price history
| Date | Event | Price |
|---|---|---|
| 6/26/2026 | Pending sale | C$2,500,000C$596/sqft |
Source: ITSO #40806999 Report a problem | ||
| 6/23/2026 | Contingent | C$2,500,000C$596/sqft |
Source: ITSO #40806999 Report a problem | ||
| 6/11/2026 | Price change | C$2,500,000-9.1%C$596/sqft |
Source: ITSO #40806999 Report a problem | ||
| 4/17/2026 | Price change | C$2,750,000-8.3%C$656/sqft |
Source: ITSO #40806999 Report a problem | ||
| 3/20/2026 | Price change | C$3,000,000-14.3%C$715/sqft |
Source: ITSO #40806999 Report a problem | ||
| 2/23/2026 | Listed for sale | C$3,500,000C$834/sqft |
Source: ITSO #40806999 Report a problem | ||
Public tax history
Tax history is unavailable.
Climate risks
Neighborhood: L3M
Nearby schools
GreatSchools rating
No schools nearby
We couldn't find any schools near this home.
- C$---- bd-- ba-- sqft134 Olive St, Grimsby, ON L3M5C8Off Market
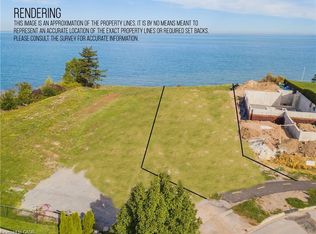
- C$999,0000.331 Acres136 A Olive St, Grimsby, ON L3M5C8Lot/Land
- C$---- bd-- ba-- sqft23 Princess Blvd, Grimsby, ON L3M5A8Off Market
- C$--2 bd1 ba1.3k sqft23 Princess Blvd #2, Grimsby, ON L3M5A8Off Market
- C$1,7502 bd1 ba-- sqft23 Princess Blvd #BASEMENT, Grimsby, ON L3M5A8For Rent
- C$---- bd-- ba-- sqft117 Olive St, Grimsby, ON L3M5B1Off Market
- C$949,9003 bd3 ba2.4k sqft381 Kerman Ave, Grimsby, ON L3M5C4For Sale
- C$---- bd-- ba-- sqft391 Kerman Ave, Grimsby, ON L3M5C4Off Market
Similar homes
- C$2,250,0004 bd4 ba3.2k sqft295 Allen Rd, Grimsby, ON L3M 4E7New Construction
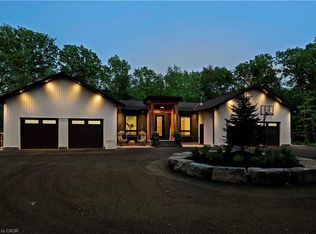 MLS ID #40849590, Lisa Lanoue, Broker, RE/MAX Aboutowne Realty Corp.. ITSO
 - C$2,199,0006 bd6 ba3.9k sqft22 Lake St, Grimsby, ON L3M 4M1For Sale
 MLS ID #40843313, Vanessa Moore, Salesperson, Royal LePage NRC Realty Inc.. ITSO
 - C$1,499,9004 bd6 ba3.6k sqft237B Main St W, Grimsby, ON L3M 1S1For Sale
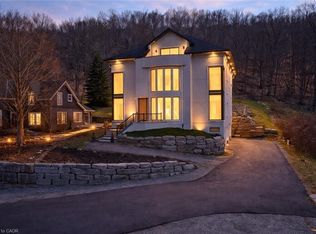 MLS ID #40836114, Steve Augustine, Broker of Record, Your Home Sold Guaranteed Realty Elite. ITSO
 - C$2,499,9004 bd3 ba2.2k sqft330 Camelot Ct, Burlington, ON L7L 2G3For Sale
 MLS ID #40846447, Rachel Morgan, Broker, RE/MAX Escarpment Realty Inc.. ITSO
 - C$2,288,8883 bd3 ba3.3k sqft274 Mountain Brow Blvd, Hamilton, ON L8T 1A6For SaleMLS ID #40844756, Sarit Zalter, Salesperson, RE/MAX Escarpment Realty Inc.. ITSO
- C$1,299,9004 bd3 ba2.7k sqft94 Dorchester Dr, Grimsby, ON L3M 1A8For SaleMLS ID #40837583, Robert James, Salesperson, Royal LePage NRC Realty Inc.. ITSO
- C$2,890,0006 bd7 ba4.9k sqft803 Ridge Rd, Hamilton, ON L8J 2Y3For SaleMLS ID #40842425, Susan Pauls-Valerio, Broker, RE/MAX Escarpment Realty Inc.. ITSO
- C$2,499,0006 bd3 ba2.3k sqft270 Poplar Dr, Burlington, ON L7L 2N4For SaleMLS ID #40845064, Drew Woolcott, Broker, RE/MAX Escarpment Realty Inc.. ITSO
- C$2,699,0005 bd6 ba3.2k sqft175 Burloak Dr W, Oakville, ON L6L 6S7For SaleMLS ID #40850447, Rina Di Risio, Salesperson, Royal LePage Real Estate Services Ltd.. ITSO
- C$2,799,0004 bd5 ba4.3k sqft2600 Maple St, Pelham, ON L0S 1C0For SaleMLS ID #40838507, Michael K. Johnson, Salesperson, Real Broker Ontario Ltd.. ITSO
- C$2,750,0005 bd4 ba4.8k sqft404 Mountain Brow Blvd E, Hamilton, ON L8T 1A7For SaleMLS ID #40832110, Emily Zablocki, Salesperson, RE/MAX Escarpment Golfi Realty Inc.. ITSO
- C$2,699,9994 bd3 ba3.3k sqft148 Moores Rd, Haldimand County, ON N0A 1R0For SaleMLS ID #40842725, Chris Cipriani, Salesperson, RE/MAX Escarpment Realty Inc.. ITSO
- C$2,399,0005 bd4 ba4.6k sqft5 Kramer Ct, Seneca, ON N0A 1R0For SaleMLS ID #40827349, Michael St. Jean, Salesperson, Michael St. Jean Realty Inc.. ITSO
- C$2,449,9993 bd5 ba3.4k sqft207 Beach Blvd, Hamilton, ON L8H 6V8For SaleMLS ID #40820962, Rob Golfi, Salesperson, RE/MAX Escarpment Golfi Realty Inc.. ITSO
- C$2,399,9004 bd4 ba3.4k sqft921 Scenic Dr, Hamilton, ON L9C 1H7For SaleMLS ID #40836052, Patricia Kwasnik, Salesperson, RE/MAX Escarpment Realty Inc.. ITSO
- C$1,799,9993 bd3 ba2.9k sqft221 Glover Rd, Hamilton, ON L8E 5H6For SaleMLS ID #40824822, Randy Andrejciw, Salesperson, Bradbury Estate Realty Inc.. ITSO
- C$2,499,9005 bd4 ba2.7k sqft2129 Highview Dr, Burlington, ON L7P 0P2For SaleMLS ID #40809758, Elena Cipriano, Salesperson, RE/MAX Escarpment Realty Inc.. ITSO
- C$2,399,0004 bd4 ba3.8k sqft81 Flanders Dr, Hamilton, ON L8B 0G6For SaleMLS ID #40846843, Ashley Mccaskie, Salesperson, RE/MAX Escarpment Realty Inc.. ITSO
- C$2,650,0004 bd4 ba3.3k sqft373 Torrance St, Burlington, ON L7R 2R7For SaleMLS ID #40824043, Stephen Marsden, Salesperson, Right at Home Realty. ITSO
- C$3,599,9004 bd4 ba4k sqft7 Campview Rd, Hamilton, ON L8E 5E2For SaleMLS ID #40826126, Rick Jensen, Broker, Royal LePage Burloak Real Estate Services. ITSO
