"SUNSET CHARM" - There's a certain kind of home that feels less like a purchase and more like a passing of the torch—where decades of memories linger in the walls and the next chapter is waiting to be written. Welcome to 16 Sunset View Drive, a picture-perfect Cape Cod tucked gracefully onto a lush and private .66-acre parcel in the heart of West Nyack. Set along a quiet, tree-lined street within the award-winning Clarkstown School District, this is a home defined by warmth, character and an unmistakable sense of place, all just 35 minutes from NYC. From the moment you arrive, the curb appeal is undeniable. A storybook facade framed by mature trees, flowering specimen plantings and manicured lawn creates an inviting first impression—one that only deepens as you step onto the property. The grounds unfold like a private garden retreat, with layered landscaping, open green space and endless potential for expansion, outdoor entertaining, or the creation of your own backyard oasis. Whether it's summer evenings under the trees, a future pool installation, or simply enjoying the quiet beauty of nature, the setting here is nothing short of peaceful. Inside, nearly 1,800 square feet of living space offers a canvas rich with charm and authenticity. Original millwork, warm wood tones, and sun-filled rooms evoke a timeless aesthetic, while thoughtful spaces like the sunroom provide the perfect backdrop for slow mornings and intimate dinners bathed in natural light. With three bedrooms and two full baths, the layout is both functional and flexible—ideal for today's lifestyle while offering countless opportunities for reimagination. The lower level presents additional potential for expansion, whether as a recreation space, home gym, or creative studio. Beyond the main home, a detached two-car garage with loft space introduces an entirely new dimension of possibility. Envision a private home office, artist's studio, fitness retreat, or guest hideaway—this is the kind of bonus space that evolves with your lifestyle. What makes this offering truly special is not just what it is today, but what it can become. Whether you're drawn to restoring and enhancing its classic Cape Cod charm or envisioning a more comprehensive renovation or expansion, the possibilities here are as expansive as the property itself. All of this, just minutes from the vibrant energy of Nyack and the beloved Rockland River Towns —where boutique shopping, acclaimed restaurants, waterfront parks, marinas and hiking trails create a lifestyle that feels both elevated and effortless. With convenient access to the Mario Cuomo Bridge and major parkways, NYC is just 35 minutes away, making this an ideal retreat for those seeking tranquility without sacrificing connectivity. 16 Sunset View Drive is more than a home—it's an opportunity to create something truly special, in a setting that already feels like it's been waiting for you...
Pending
$599,000
16 Sunset View Drive, West Nyack, NY 10994
3beds
1,706sqft
Single Family Residence, Residential
Built in 1938
0.66 Acres Lot
$-- Zestimate®
$351/sqft
$-- HOA
What's special
Warm wood tonesQuiet tree-lined streetManicured lawnCurb appealOutdoor entertainingOriginal millworkPicture-perfect cape cod
- 80 days |
- 68 |
- 2 |
Likely to sell faster than
Zillow last checked:
Listing updated:
Listed by:
Corcoran Baer & McIntosh 845-358-9440,
Adam J Blankfort 845-641-3255,
Ryan Paige 845-825-4778,
Corcoran Baer & McIntosh
Source: OneKey® MLS as distributed by MLS GRID,MLS#: 989227
Facts & features
Interior
Bedrooms & bathrooms
- Bedrooms: 3
- Bathrooms: 2
- Full bathrooms: 2
Bedroom 1
- Level: Second
Bedroom 2
- Level: Second
Bedroom 3
- Level: Second
Bathroom 1
- Level: First
Bathroom 2
- Level: Second
Other
- Level: Basement
Bonus room
- Level: First
Bonus room
- Description: Finished loft above garage with wood burning stove
- Level: Other
Den
- Level: First
Dining room
- Level: First
Kitchen
- Level: First
Living room
- Level: First
Heating
- Hot Water
Cooling
- None
Appliances
- Included: Dryer, Washer
- Laundry: Washer/Dryer Hookup
Features
- Built-in Features, Formal Dining, Natural Woodwork, Original Details, Storage, Walk Through Kitchen
- Flooring: Carpet, Hardwood
- Basement: Full,Partially Finished
- Attic: Pull Stairs
- Number of fireplaces: 1
- Fireplace features: Living Room, Wood Burning
Interior area
- Total structure area: 1,706
- Total interior livable area: 1,706 sqft
Property
Parking
- Total spaces: 2
- Parking features: Detached, Driveway, Garage
- Garage spaces: 2
- Has uncovered spaces: Yes
Features
- Patio & porch: Patio, Porch
Lot
- Size: 0.66 Acres
- Features: Back Yard, Cleared, Corner Lot, Cul-De-Sac, Front Yard, Landscaped, Near Shops, Private, See Remarks
Details
- Additional structures: Garage(s), Shed(s)
- Parcel number: 39208906500700010530000000
- Special conditions: None
Construction
Type & style
- Home type: SingleFamily
- Architectural style: Cape Cod
- Property subtype: Single Family Residence, Residential
Materials
- Frame
Condition
- Actual
- Year built: 1938
Utilities & green energy
- Sewer: Public Sewer
- Water: Public
- Utilities for property: Cable Available, Electricity Connected, Natural Gas Available, Phone Available, See Remarks, Sewer Connected, Trash Collection Public, Water Connected
Community & HOA
HOA
- Has HOA: No
Location
- Region: West Nyack
Financial & listing details
- Price per square foot: $351/sqft
- Tax assessed value: $100,100
- Annual tax amount: $12,489
- Date on market: 5/4/2026
- Cumulative days on market: 69 days
- Listing agreement: Exclusive Right To Sell
- Electric utility on property: Yes
Estimated market value
Not available
Estimated sales range
Not available
Not available
Price history
| Date | Event | Price |
|---|---|---|
| 5/18/2026 | Pending sale | $599,000$351/sqft |
Source:  OneKey® MLS as distributed by MLS GRID #989227 Report a problem OneKey® MLS as distributed by MLS GRID #989227 Report a problem | ||
| 5/4/2026 | Listed for sale | $599,000$351/sqft |
Source: OneKey® MLS as distributed by MLS GRID #989227 Report a problem | ||
Public tax history
| Year | Property taxes | Tax assessment |
|---|---|---|
| 2025 | -- | $100,100 |
| 2024 | -- | $100,100 |
| 2023 | -- | $100,100 |
| 2022 | -- | $100,100 |
| 2021 | -- | $100,100 |
| 2020 | -- | $100,100 |
| 2019 | -- | $100,100 |
| 2018 | -- | $100,100 |
| 2017 | $7,841 | $100,100 |
| 2016 | -- | $100,100 |
| 2015 | -- | $100,100 |
| 2014 | -- | $100,100 |
| 2013 | -- | $100,100 |
| 2012 | -- | $100,100 |
| 2011 | -- | $100,100 |
| 2010 | -- | $100,100 |
| 2009 | -- | $100,100 |
| 2007 | -- | $100,100 |
| 2006 | -- | $100,100 |
| 2005 | -- | $100,100 |
| 2004 | -- | $100,100 |
| 2003 | -- | $100,100 |
| 2002 | -- | $100,100 |
| 2001 | -- | $100,100 |
| 2000 | -- | $100,100 |
Find assessor info on the county website
Monthly payment
Climate risks
Neighborhood: 10994
Nearby schools
GreatSchools rating
- 5/10West Nyack Elementary SchoolGrades: K-5Distance: 1.5 mi
- 5/10Felix Festa Character Middle SchoolGrades: 6-8Distance: 2.7 mi
- 8/10Clarkstown South Senior High SchoolGrades: 9-12Distance: 1.8 mi
Schools provided by the listing agent
- Elementary: West Nyack Elementary School
- Middle: Felix Festa Character Middle School
- High: Clarkstown South Senior High School
Source: OneKey® MLS as distributed by MLS GRID. This data may not be complete. We recommend contacting the local school district to confirm school assignments for this home.
- $517,400-- bd1 ba1.2k sqft20 Sunset View Dr, West Nyack, NY 10994Off Market
- $684,200-- bd2 ba2.2k sqft11 Allegany Ave, Nyack, NY 10960Off Market
- $868,8003 bd2 ba2.5k sqft30 Sunset View Dr, West Nyack, NY 10994Off Market

- $814,5005 bd3 ba2.5k sqft13 Allegany Ave, Nyack, NY 10960Off Market
- $866,1004 bd3 ba2.4k sqft17 Sunset View Dr, West Nyack, NY 10994Off Market
- $715,0004 bd3 ba1.8k sqft15 Broome Blvd, Nyack, NY 10960Sold
- $702,5004 bd3 ba1.8k sqft9 Allegany Ave, Nyack, NY 10960Off Market
- $654,300-- bd2 ba1.9k sqft17 Broome Blvd, Nyack, NY 10960Off Market
A local agent can set up tours, give advice and negotiate with sellers.
Similar homes
- $699,0004 bd2 ba2.5k sqft11 Wheeler Place E, West Nyack, NY 10994For Sale
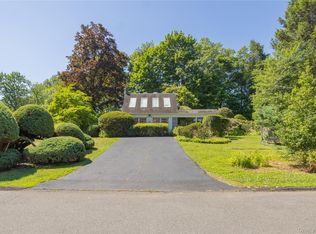
 MLS ID #1002160, Susan E Trugman, Listing by: Keller Williams Hudson Valley. OneKey® MLS as distributed by MLS GRID
 - $650,0003 bd2 ba1.7k sqft108 Summit Avenue, Tappan, NY 10983For Sale
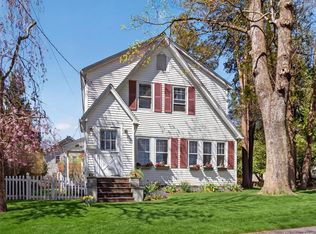 MLS ID #1028094, Anthony F. Lando, Listing by: Julia B Fee Sothebys Int. Rlty. OneKey® MLS as distributed by MLS GRID
 - $599,0003 bd2 ba1.1k sqft16 Spring Street, Nyack, NY 10960For Sale
 MLS ID #1012047, Donna Cox, Listing by: Howard Hanna Rand Realty. OneKey® MLS as distributed by MLS GRID
 - $750,0004 bd3 ba2.5k sqft5 Catawba Drive, West Nyack, NY 10994For Sale
 MLS ID #978021, Melanie Perraglia, Listing by: Century 21 Full Service Realty. OneKey® MLS as distributed by MLS GRID
 - $675,0003 bd2 ba1.6k sqft71 Stephens Road, Tappan, NY 10983For SaleMLS ID #1017472, Sherry Wiggs, Listing by: Houlihan Lawrence Inc.. OneKey® MLS as distributed by MLS GRID
- $575,0003 bd2 ba1.2k sqft17 Requa Street, Briarcliff Manor, NY 10510For SaleMLS ID #1023731, Heidi Henshaw, Listing by: Corcoran Legends Realty. OneKey® MLS as distributed by MLS GRID
- $645,0003 bd2 ba1.6k sqft223 Newport Avenue, Tappan, NY 10983For SaleMLS ID #1013143, Nicholas Stefanidis, Listing by: Real Broker NY LLC. OneKey® MLS as distributed by MLS GRID
- $710,0004 bd3 ba2k sqft150 Schweizer Lane, Bardonia, NY 10954For SaleMLS ID #1010071, Karen A Ciccone, Listing by: Keller Williams Hudson Valley. OneKey® MLS as distributed by MLS GRID
- $895,0003 bd2 ba1.2k sqft277 S Boulevard, Nyack, NY 10960For SaleMLS ID #933547, Barbara Procida, Listing by: Ellis Sotheby's Intl Realty. OneKey® MLS as distributed by MLS GRID
- $729,0003 bd3 ba1.7k sqft635 Gilbert Avenue, Pearl River, NY 10965For SaleMLS ID #1017371, Maureen J Sansky, Listing by: Howard Hanna Rand Realty. OneKey® MLS as distributed by MLS GRID
- $749,5004 bd2 ba1.9k sqft414 Maple Avenue, Nyack, NY 10960For SaleMLS ID #1017021, Lisa Green, Listing by: Wright Bros Real Estate Inc.. OneKey® MLS as distributed by MLS GRID
- $669,0005 bd2 ba1.7k sqft25 Amory Avenue, Pearl River, NY 10965For SaleMLS ID #1011048, Kristen Stensgard, Listing by: Keller Williams Valley Realty. OneKey® MLS as distributed by MLS GRID
- $799,0004 bd2 ba1.9k sqft1 Lawrence Street, Nyack, NY 10960For SaleMLS ID #996143, Zalmen Teitelbaum, Listing by: MS Realty Group USA, Inc. OneKey® MLS as distributed by MLS GRID
- $614,0004 bd2 ba1.9k sqft125 Wayne Avenue, Suffern, NY 10901For SaleMLS ID #1002707, Kathleen A Kennedy, Listing by: Imagine Properties NY. OneKey® MLS as distributed by MLS GRID
- $649,0003 bd2 ba1.6k sqft27 Free Hill Road, Tomkins Cove, NY 10986For SaleMLS ID #1006399, Erin K Connolly-Frontino, Listing by: Artisan Realty. OneKey® MLS as distributed by MLS GRID
- $725,0004 bd3 ba1.8k sqft42 Briarwood Drive, New City, NY 10956For SaleMLS ID #946593, Linda Fernandez, Listing by: Keller Williams Hudson Valley. OneKey® MLS as distributed by MLS GRID
- $699,9994 bd2 ba1.6k sqft25 Laurel Road, Nyack, NY 10960For SaleMLS ID #958102, Moshe Y. Karniol, Listing by: Nationwide Houses LLC. OneKey® MLS as distributed by MLS GRID
- $799,0005 bd2 ba1.6k sqft12 Pacific Avenue, Nanuet, NY 10954For SaleMLS ID #1020551, Naomi Streicher, Listing by: Q Home Sales. OneKey® MLS as distributed by MLS GRID
- $609,9004 bd2 ba2.2k sqft15 Dutch Street, Montrose, NY 10567For SaleMLS ID #976933, Arya Rabinovits, Listing by: eRealty Advisors, Inc. OneKey® MLS as distributed by MLS GRID
- $599,0003 bd2 ba1.6k sqft151 Beechwood Avenue, Mount Vernon, NY 10553For SaleMLS ID #1022056, Sofia Dalin, Listing by: Keller Williams NY Realty. OneKey® MLS as distributed by MLS GRID
