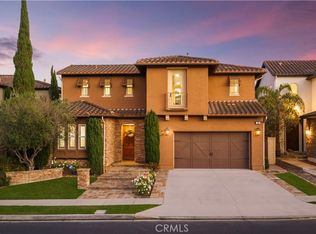
Welcome to 16 Sunswept Mesa, located in the prestigious gated community of Oak View Estates in the highly sought-after Westridge area of Aliso Viejo. Situated on a quiet cul-de-sac street, this highly coveted Plan 3 residence offers breathtaking unobstructed panoramic views of city lights and mountains, creating the ultimate Southern California backdrop.
Featuring approximately five bedrooms, four and one-half baths, and an expansive bonus room upstairs, this home offers a versatile and functional floor plan designed for both everyday living and entertaining. A desirable downstairs bedroom with full bath is perfect for guests or multi-generational living. The formal living room with French doors adds elegance and charm, while the oversized family room opens seamlessly to the beautifully remodeled kitchen.
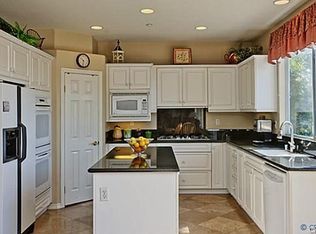
Designed with both style and function in mind, the gourmet kitchen showcases an oversized island with barstool seating, pendant lighting, walk-in pantry, high-end appliances, built-in refrigerator, and wine refrigerator. The luxurious primary suite is a true retreat featuring a private balcony with stunning views, dual walk-in closets, and a spacious bath complete with soaking tub, separate shower, and vanity area.
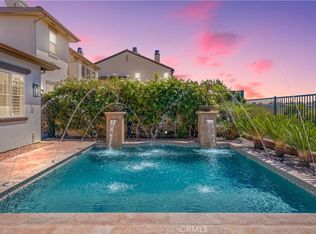
Additional upgrades throughout the home include plantation shutters, cathedral ceilings, recessed lighting, luxury vinyl flooring, and ceiling fans. Perfectly designed for entertaining, the open-concept floor plan creates effortless indoor-outdoor living with multiple viewing areas, two balconies, and a private pool overlooking the spectacular scenery.
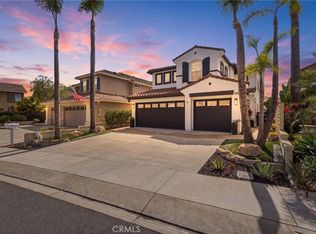
Additional highlights include Tesla solar, two Tesla charging stations, and a three-car garage.
Ideally located just moments from Canyon Vista Elementary, scenic hiking and biking trails, Aliso Viejo Town Center, Aliso Viejo Country Club, and only a short drive to Laguna Beach, this exceptional property offers the very best of luxury living in one of Orange County’s most desirable communities.
Under contract
Listed by: Douglas Elliman of California • Brandi Vanderbeek • Contact: 949-279-5674
$2,599,900
16 Sunswept Mesa, Aliso Viejo, CA 92656
5beds
3,541sqft
:
Get pre-qualified$16,169/mo
Single Family Residence
Built in 2001
5,730 Square Feet Lot
$2,539,800 Zestimate®
$734/sqft
$236/mo HOA
What's special
- 87 days |
- 193 |
- 3 |
Likely to sell faster than
Zillow last checked:
Listing updated:
Listed by:
Brandi Vanderbeek DRE #01297672 949-279-5674,
Douglas Elliman of California
Source: CRMLS,MLS#: OC26091832 Originating MLS: California Regional MLS
Originating MLS: California Regional MLSFacts & features
Interior
Bedrooms & bathrooms
- Bedrooms: 5
- Bathrooms: 5
- Full bathrooms: 4
- 1/2 bathrooms: 1
- Main level bathrooms: 2
- Main level bedrooms: 1
Rooms
- Room types: Bedroom, Entry/Foyer, Family Room, Kitchen, Laundry, Living Room, Primary Bathroom, Primary Bedroom
Bedroom
- Features: Bedroom on Main Level
Kitchen
- Features: Kitchen Island, Kitchen/Family Room Combo, Stone Counters, Remodeled, Updated Kitchen, Walk-In Pantry
Heating
- Central, Forced Air
Cooling
- Central Air, Dual
Appliances
- Included: 6 Burner Stove, Dishwasher, Gas Cooktop, Disposal, Microwave, Refrigerator, Self Cleaning Oven, Trash Compactor
- Laundry: Inside, Laundry Room, Upper Level
Features
- Balcony, Cathedral Ceiling(s), Eat-in Kitchen, High Ceilings, Open Floorplan, Stone Counters, Recessed Lighting, Two Story Ceilings, Bedroom on Main Level
- Flooring: Laminate
- Doors: French Doors
- Windows: Plantation Shutters
- Has fireplace: Yes
- Fireplace features: Family Room, Gas, Living Room
- Common walls with other units/homes: No Common Walls
Interior area
- Total interior livable area: 3,541 sqft
Property
Parking
- Total spaces: 3
- Parking features: Concrete, Direct Access, Driveway, Driveway Up Slope From Street, Garage
- Attached garage spaces: 3
Features
- Levels: Two
- Stories: 2
- Entry location: 1
- Patio & porch: Deck, Wood
- Exterior features: Rain Gutters
- Has private pool: Yes
- Pool features: Gas Heat, Heated, In Ground, Private
- Fencing: Block,Good Condition,Wrought Iron
- Has view: Yes
- View description: City Lights, Hills, Mountain(s), Neighborhood, Panoramic
- Waterfront features: Ocean Side Of Freeway
Lot
- Size: 5,730 Square Feet
- Features: 0-1 Unit/Acre
Details
- Parcel number: 63229160
- Special conditions: Standard
Construction
Type & style
- Home type: SingleFamily
- Architectural style: Spanish
- Property subtype: Single Family Residence
Materials
- Drywall, Stucco
- Foundation: Slab
- Roof: Tile
Condition
- Updated/Remodeled,Turnkey
- New construction: No
- Year built: 2001
Utilities & green energy
- Electric: Photovoltaics Third-Party Owned
- Sewer: Sewer Tap Paid
- Water: Public
- Utilities for property: Electricity Connected, Natural Gas Connected, Sewer Connected, Water Connected
Green energy
- Energy generation: Solar
Community & HOA
Community
- Features: Street Lights, Gated
- Security: Carbon Monoxide Detector(s), Security Gate, Gated Community, Smoke Detector(s)
- Subdivision: Oakview - Westridge (Oakv)
HOA
- Has HOA: Yes
- Amenities included: Management
- HOA fee: $150 monthly
- HOA name: Oakview
- HOA phone: 949-668-0800
- Second HOA fee: $86 monthly
- Second HOA name: Avca
- Second HOA phone: 949-535-4533
Location
- Region: Aliso Viejo
Financial & listing details
- Price per square foot: $734/sqft
- Tax assessed value: $2,530,000
- Annual tax amount: $25,594
- Date on market: 5/13/2026
- Cumulative days on market: 87 days
- Listing terms: Cash,Cash to New Loan,Conventional,FHA,Fannie Mae,Freddie Mac,Submit,VA Loan
- Road surface type: Paved
Estimated market value
$2,539,800
$2.41M - $2.67M
$7,327/mo
Price history
| Date | Event | Price |
|---|---|---|
| 6/18/2026 | Pending sale | $2,599,900$734/sqft |
Source:  Douglas Elliman #OC26091832 Report a problem Douglas Elliman #OC26091832 Report a problem | ||
| 6/18/2026 | Contingent | $2,599,900$734/sqft |
Source:  CRMLS #OC26091832 Report a problem CRMLS #OC26091832 Report a problem | ||
| 5/14/2026 | Listed for sale | $2,599,900+2.8%$734/sqft |
Source: CRMLS #OC26091832 Report a problem | ||
| 8/29/2024 | Sold | $2,530,000-2.7%$714/sqft |
Source: CRMLS #OC24110125 Report a problem | ||
| 7/23/2024 | Pending sale | $2,599,900$734/sqft |
Source: Douglas Elliman #OC24110125 Report a problem | ||
| 7/23/2024 | Contingent | $2,599,900$734/sqft |
Source: CRMLS #OC24110125 Report a problem | ||
| 6/5/2024 | Listed for sale | $2,599,900+116.7%$734/sqft |
Source: CRMLS #OC24110125 Report a problem | ||
| 6/1/2015 | Sold | $1,200,000-4%$339/sqft |
Source: Public Record Report a problem | ||
| 4/29/2015 | Pending sale | $1,249,900$353/sqft |
Source: Pro Realty Group #OC14212409 Report a problem | ||
| 4/29/2015 | Listed for sale | $1,249,9000%$353/sqft |
Source: Pro Realty Group #OC14212409 Report a problem | ||
| 11/18/2014 | Listing removed | $1,250,000$353/sqft |
Source: Pro Realty Group #OC14212409 Report a problem | ||
| 11/7/2014 | Price change | $1,250,000+4.2%$353/sqft |
Source: Pro Realty Group #OC14212409 Report a problem | ||
| 10/17/2014 | Price change | $1,200,000-4%$339/sqft |
Source: Pro Realty Group #OC14212409 Report a problem | ||
| 10/3/2014 | Listed for sale | $1,250,000+7.4%$353/sqft |
Source: Pro Realty Group #OC14212409 Report a problem | ||
| 8/26/2004 | Sold | $1,164,000+87.6%$329/sqft |
Source: Public Record Report a problem | ||
| 5/4/2001 | Sold | $620,500$175/sqft |
Source: Public Record Report a problem | ||
Public tax history
| Year | Property taxes | Tax assessment |
|---|---|---|
| 2025 | $25,594 +76.8% | $2,530,000 +76.2% |
| 2024 | $14,480 +1.3% | $1,436,011 +2% |
| 2023 | $14,299 -10.7% | $1,407,854 -5.3% |
| 2022 | $16,006 +19.5% | $1,487,018 +11.6% |
| 2021 | $13,390 +11.2% | $1,332,388 +11.2% |
| 2020 | $12,047 | $1,198,500 +2% |
| 2019 | $12,047 +2% | $1,175,000 -7.3% |
| 2018 | $11,811 -5.4% | $1,267,519 +2% |
| 2017 | $12,489 | $1,242,666 +2% |
| 2016 | $12,489 +2% | $1,218,300 +12.5% |
| 2015 | $12,241 -2.9% | $1,082,880 |
| 2014 | $12,605 | $1,082,880 +20% |
| 2013 | -- | $902,400 |
| 2012 | -- | $902,400 -4% |
| 2011 | -- | $940,000 |
| 2010 | -- | $940,000 +10.7% |
| 2009 | -- | $849,000 -23% |
| 2008 | -- | $1,103,000 -8.9% |
| 2007 | -- | $1,211,025 +2% |
| 2006 | -- | $1,187,280 +2% |
| 2005 | -- | $1,164,000 +77.1% |
| 2004 | -- | $657,091 +1.9% |
| 2003 | -- | $645,048 +2% |
| 2002 | -- | $632,400 +192.8% |
| 2001 | $4,833 +889.7% | $215,948 +599.2% |
| 2000 | $488 | $30,883 |
Find assessor info on the county website
Monthly payment
Est. payment
Payment breakdown
Explore the cost of this home by adjusting the details. Changes won't be saved.Climate risks
Neighborhood: 92656
Nearby schools
GreatSchools rating
- 10/10Canyon Vista Elementary SchoolGrades: K-5Distance: 0.2 mi
- 8/10Don Juan Avila Middle SchoolGrades: 6-8Distance: 1.2 mi
- 10/10Aliso Niguel High SchoolGrades: 9-12Distance: 1 mi
- $2,526,0005 bd5 ba3.6k sqft12 Sunswept Mesa, Aliso Viejo, CA 92656Off Market

- $2,467,5005 bd3 ba3.3k sqft18 Sunswept Mesa, Aliso Viejo, CA 92656Off Market
- $1,991,7005 bd3 ba2.9k sqft10 Sunswept Mesa, Aliso Viejo, CA 92656Off Market

- $2,293,2005 bd4 ba3.3k sqft20 Sunswept Mesa, Aliso Viejo, CA 92656Off Market
- $2,306,6005 bd3 ba3.2k sqft17 Sunswept Mesa, Aliso Viejo, CA 92656Off Market
- $2,587,0005 bd4 ba3.5k sqft8 Sunswept Mesa, Aliso Viejo, CA 92656Off Market
- $2,446,0005 bd4 ba3.7k sqft15 Sunswept Mesa, Aliso Viejo, CA 92656Off Market
- $2,428,4005 bd4 ba3.4k sqft19 Sunswept Mesa, Aliso Viejo, CA 92656Off Market
A local agent can set up tours, give advice and negotiate with sellers.
Similar homes
- $2,450,0005 bd3 ba3.6k sqft30 Groveside Dr, Aliso Viejo, CA 92656For Sale
 MLS ID #OC26161010, Cesi Pagano, Keller Williams Realty. CRMLS
 - $2,399,0005 bd4 ba3.4k sqft33 Wyndham St, Ladera Ranch, CA 92694For Sale
 MLS ID #OC26168115, Alexander Yu, First Team Real Estate. CRMLS
 - $2,289,5005 bd3 ba2.7k sqft27955 Rural Ln, Laguna Niguel, CA 92677For Sale
 MLS ID #OC26163867, Reza Shirangi, The Oppenheim Group. CRMLS
 - $2,800,0005 bd5 ba4k sqft32 Corte El Brazo, San Clemente, CA 92673For Sale
 MLS ID #CV26171601, Jing Qin, PINNACLE REAL ESTATE GROUP. CRMLS
 - $2,599,0006 bd5 ba3.9k sqft18679 Diddy Cir, Fountain Valley, CA 92708For SaleMLS ID #OC26161392, Lily Campbell, First Team Real Estate. CRMLS
- $3,200,0005 bd5 ba4.3k sqft28821 Drakes Bay, Laguna Niguel, CA 92677For SaleMLS ID #SB26088028, Kun Tao, Harvest Realty South Bay. CRMLS
- $2,595,0005 bd3 ba2.9k sqft2301 Moortown Dr, Tustin, CA 92782For SaleMLS ID #PW26158399, John Katnik, Katnik Brothers R.E. Services. CRMLS
- $2,590,0005 bd3 ba3k sqft10935 Osterman Ave, Tustin, CA 92782For SaleMLS ID #OC26126201, Ken Heting Dai, Re/Max Champions Upland. CRMLS
- $2,490,0005 bd5 ba3.3k sqft31251 Calle Bolero, San Juan Capistrano, CA 92675For SaleMLS ID #OC26094188, Audra Lambert, Capistrano Realty. CRMLS
- $1,598,0003 bd3 ba1.9k sqft14 Helmcrest, Aliso Viejo, CA 92656For SaleMLS ID #OC26136008, Debbie Crockett, First Team Real Estate. CRMLS
- $2,576,0004 bd5 ba2.5k sqft123 Doverwood, Irvine, CA 92620For SaleMLS ID #OC26164425, Joe Yan, Gold Orange Realty Inc.. CRMLS
- $2,750,0005 bd4 ba3.1k sqft736 14th St, Huntington Beach, CA 92648For SaleMLS ID #OC26169183, Sean Stanfield, Pacific Sotheby's Int'l Realty. CRMLS
- $2,299,0004 bd3 ba3k sqft16 Kempton Ln, Mission Viejo, CA 92694For SaleMLS ID #PW26145667, Sheila Drew-Craig, The Boutique Real Estate Group. CRMLS
- $2,650,0004 bd5 ba3.4k sqft103 Prairie Rose, Irvine, CA 92618For SaleMLS ID #PW26070065, Karim Amin, WERE Real Estate Inc. CRMLS
- $2,575,0004 bd4 ba3.7k sqft21 Via Jubilar, San Clemente, CA 92673For SaleMLS ID #OC26148539, Dave Archuletta, Avenor Real Estate. CRMLS
- $2,150,0004 bd4 ba2.7k sqft21 Agia, Laguna Niguel, CA 92677For SaleMLS ID #OC26055914, Steve Mino, Coldwell Banker Realty. CRMLS
- $2,549,0005 bd4 ba3.1k sqft267 Mesa Dr, Costa Mesa, CA 92627For SaleMLS ID #OC26146580, Giovanne Helou, The Oppenheim Group. CRMLS
- $2,489,0005 bd6 ba3.9k sqft49 Cadencia St, Mission Viejo, CA 92694For SaleMLS ID #OC26167044, Josh Zollinger, HOMZ. CRMLS
- $2,850,0004 bd4 ba3.5k sqft26135 Farm Rd, San Juan Capistrano, CA 92675For SaleMLS ID #OC26107199, John Sturdevant, Regency Real Estate Brokers. CRMLS
- $2,850,0004 bd5 ba3.6k sqft103 Drama, Irvine, CA 92618For SaleMLS ID #TR26150265, Meng Su, Universal Elite Inc.. CRMLS
Local buyer's agents are ready to help
