Discover your mountain sanctuary at 16 Turtle Dove Trail, Burnsville, NC. This charming Mountain-Chalet boasts a freshly stained and painted facade, stair railing and woodwork, inviting you into a home where comfort meets stunning natural beauty. Inside,the bright, open main living area is highlighted by a cathedral wood ceiling, newly refinished hardwood floors, and a wood-burning fireplace with a native stone surround, and is complemented by maple and cherry kitchen cabinetry and sleek stainless appliances. The dining area is offset from the kitchen with built-in shelving and windows on three sides, offering abundant natural light and a secondary exit to a back deck and stairs to the backyard. A finished ground-level flexible living space for guests, a recreation room, or a home office offers new vinyl flooring and expands your possibilities. This home features 3 Beds and 3 Baths, with 1,770 SF above grade and a total of 2,068 SF on a generous 0.93-acre lot. Enjoy cozy evenings by the wood burning fireplace with its native stone surround, or take in the views from your covered high-beamed front porch with a spacious 316 SF deck. Nestled in the Riverside Estates subdivision at an elevation of 2,750 ft. in Yancey County, this property truly captures the essence of mountain living.
Active
$399,900
16 Turtle Dove Trl, Burnsville, NC 28714
3beds
1,905sqft
:
Get pre-qualified$2,361/mo
Single Family Residence
Built in 1982
0.93 Acres Lot
$-- Zestimate®
$210/sqft
$-- HOA
What's special
Covered high-beamed front porchCathedral wood ceilingStair railing and woodworkSleek stainless appliancesNewly refinished hardwood floorsNew vinyl flooring
- 26 days |
- 1,171 |
- 106 |
Likely to sell faster than
Zillow last checked:
Listing updated:
Listed by:
Jake Mossman jakemossman@gmail.com,
Keller Williams Professionals,
Kelly Lassiter,
Keller Williams Professionals
Source: Canopy MLS as distributed by MLS GRID,MLS#: 4399119
Facts & features
Interior
Bedrooms & bathrooms
- Bedrooms: 3
- Bathrooms: 3
- Full bathrooms: 3
- Main level bedrooms: 2
Primary bedroom
- Level: Upper
- Area: 142.54 Square Feet
- Dimensions: 12' 8" X 11' 3"
Bedroom s
- Level: Upper
- Area: 117.39 Square Feet
- Dimensions: 10' 11" X 10' 9"
Bedroom s
- Level: Lower
- Area: 144.92 Square Feet
- Dimensions: 14' 3" X 10' 2"
Dining area
- Level: Upper
- Area: 161.55 Square Feet
- Dimensions: 14' 7" X 11' 1"
Family room
- Level: Lower
- Area: 485.69 Square Feet
- Dimensions: 24' 1" X 20' 2"
Kitchen
- Level: Upper
- Area: 194.54 Square Feet
- Dimensions: 18' 8" X 10' 5"
Living room
- Level: Upper
- Area: 229.97 Square Feet
- Dimensions: 15' 3" X 15' 1"
Heating
- Electric, Forced Air, Heat Pump
Cooling
- Central Air, Electric, Heat Pump
Appliances
- Included: Dishwasher, Dryer, Refrigerator, Refrigerator with Ice Maker, Washer, Washer/Dryer
- Laundry: Laundry Closet, Lower Level
Features
- Flooring: Carpet, Tile, Vinyl, Wood
- Basement: Other
Interior area
- Total structure area: 1,905
- Total interior livable area: 1,905 sqft
- Finished area above ground: 1,905
- Finished area below ground: 0
Property
Parking
- Parking features: Driveway
- Has uncovered spaces: Yes
Features
- Levels: Two
- Stories: 2
- Patio & porch: Balcony, Covered, Deck, Front Porch, Patio, Porch, Side Porch
Lot
- Size: 0.93 Acres
Details
- Parcel number: 080001383565.000
- Zoning: R1
- Special conditions: Standard
Construction
Type & style
- Home type: SingleFamily
- Property subtype: Single Family Residence
Materials
- Hardboard Siding
- Foundation: Slab
- Roof: Composition
Condition
- New construction: No
- Year built: 1982
Utilities & green energy
- Sewer: Septic Installed
- Water: Well
Community & HOA
Community
- Subdivision: Riverside Estates
Location
- Region: Burnsville
- Elevation: 2500 Feet
Financial & listing details
- Price per square foot: $210/sqft
- Tax assessed value: $244,800
- Annual tax amount: $1,395
- Date on market: 7/15/2026
- Cumulative days on market: 26 days
- Listing terms: Cash,Conventional,FHA,USDA Loan,VA Loan
- Road surface type: Gravel
Estimated market value
Not available
Estimated sales range
Not available
Not available
Price history
| Date | Event | Price |
|---|---|---|
| 7/15/2026 | Listed for sale | $399,900+146.1%$210/sqft |
Source:  Canopy MLS as distributed by MLS GRID #4399119 Report a problem Canopy MLS as distributed by MLS GRID #4399119 Report a problem | ||
| 7/5/2024 | Sold | $162,500-14.5%$85/sqft |
Source: Public Record Report a problem | ||
| 11/12/2013 | Sold | $190,000$100/sqft |
Source: Canopy MLS as distributed by MLS GRID #NCM527734 Report a problem | ||
| 7/18/2013 | Sold | $190,000$100/sqft |
Source: Public Record Report a problem | ||
Public tax history
| Year | Property taxes | Tax assessment |
|---|---|---|
| 2025 | $1,395 | $244,800 |
| 2024 | $1,395 +58.5% | -- |
| 2023 | $880 | $135,400 |
| 2022 | $880 | $135,400 |
| 2021 | $880 | $135,400 |
| 2020 | $880 | $135,400 |
| 2019 | $880 | $135,400 |
| 2018 | $880 | $135,400 |
| 2017 | $880 | $135,400 |
| 2016 | $880 | $135,400 -18.8% |
| 2015 | $880 +13.3% | $166,810 +18.1% |
| 2014 | $777 | $141,200 |
| 2013 | -- | $141,200 |
| 2012 | -- | $141,200 |
| 2011 | -- | $141,200 |
| 2010 | -- | $141,200 |
Find assessor info on the county website
Monthly payment
Est. payment
Payment breakdown
Explore the cost of this home by adjusting the details. Changes won't be saved.Climate risks
Neighborhood: 28714
Getting around
0 / 100
Car-DependentNearby schools
GreatSchools rating
- 5/10Blue Ridge ElementaryGrades: PK-5Distance: 0.8 mi
- 8/10Cane River MiddleGrades: 6-8Distance: 1.1 mi
- 5/10Mountain Heritage HighGrades: PK,9-12Distance: 2.2 mi
- $274,4002 bd2 ba1.2k sqft95 Turtle Dove Trl, Burnsville, NC 28714Off Market
- $275,0003 bd2 ba1.5k sqft350 Leisure Ln, Burnsville, NC 28714Sold
- $278,0002 bd1 ba896 sqft267 Leisure Ln, Burnsville, NC 28714Off Market

- $224,5002 bd2 ba1.4k sqft320 Leisure Ln, Burnsville, NC 28714Off Market
- $206,4002 bd2 ba936 sqft64 Turtle Dove Trl, Burnsville, NC 28714Off Market
- $226,9003 bd1 ba800 sqft300 Leisure Ln, Burnsville, NC 28714Off Market
- $226,0002 bd2 ba864 sqft141 Turtle Dove Trl, Burnsville, NC 28714Off Market
- $185,8002 bd2 ba1.1k sqft396 Leisure Ln, Burnsville, NC 28714Off Market
A local agent can set up tours, give advice and negotiate with sellers.
Similar homes
- $490,0003 bd3 ba1.9k sqft619 Leisure Ln, Burnsville, NC 28714For Sale
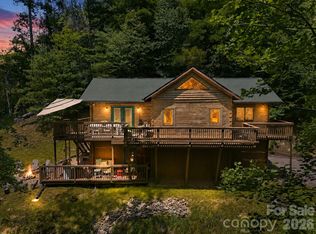
 MLS ID #4400620, Brandi Buckner Young, NorthGroup Real Estate LLC. Canopy MLS as distributed by MLS GRID
 - $399,9993 bd2 ba1.9k sqft235 Rolling Ridge Loop, Burnsville, NC 28714For Sale
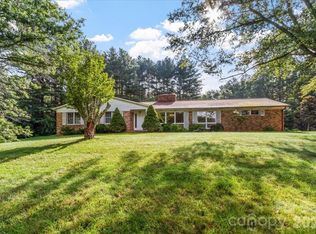 MLS ID #4408008, Natalie Gideon, RE/MAX RESULTS. Canopy MLS as distributed by MLS GRID
 - $399,0003 bd2 ba1.4k sqft409 Hamlet Dr, Hamlet, NC 28714For Sale
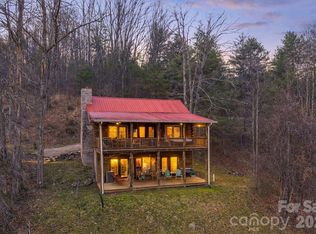 MLS ID #4361778, Chris Page, WNC Real Estate Partners. Canopy MLS as distributed by MLS GRID
 - $410,0002 bd2 ba1.5k sqft9 Wooded Valley Ln, Burnsville, NC 28714For Sale
 MLS ID #4406646, Susan Buchanan, Carolina Mountain Realty, Inc.. Canopy MLS as distributed by MLS GRID
 - $395,0003 bd2 ba1.2k sqft1280 Old Mine Fork Rd, Burnsville, NC 28714For SaleMLS ID #4400499, Crystal Garland, RE/MAX RESULTS. Canopy MLS as distributed by MLS GRID
- $410,0003 bd2 ba1.5k sqft707 Lickskillet Rd, Burnsville, NC 28714For SaleMLS ID #4325739, Jessica Kitsos, WEICHERT, Realtors - Unlimited. Canopy MLS as distributed by MLS GRID
- $389,9993 bd2 ba1.7k sqft39 Hawthorne Ln, Burnsville, NC 28714For SaleMLS ID #4397654, Natalie Gideon, RE/MAX RESULTS. Canopy MLS as distributed by MLS GRID
- $395,0004 bd2 ba1.8k sqft3829 Coxes Creek Rd, Burnsville, NC 28714For SaleMLS ID #4246043, Melissa Houston, Howard Hanna Beverly-Hanks Burnville. Canopy MLS as distributed by MLS GRID
- $449,9003 bd3 ba2.1k sqft278 Mount View Dr, Burnsville, NC 28714For SaleMLS ID #4259285, Nick Rash, Teresa B Brown. Canopy MLS as distributed by MLS GRID
- $449,0006 bd3 ba2.8k sqft139 Church St, Burnsville, NC 28714For SaleMLS ID #4393312, Sally Fender, Teresa B Brown. Canopy MLS as distributed by MLS GRID
- $379,0003 bd2 ba1.7k sqft170 Mountain Farm Rd, Burnsville, NC 28714For SaleMLS ID #4362361, Athena Dygert, Town and Mountain Realty. Canopy MLS as distributed by MLS GRID
- $439,0003 bd1 ba1.9k sqft45 Summit St, Burnsville, NC 28714For SaleMLS ID #4372518, Nick Rash, Teresa B Brown. Canopy MLS as distributed by MLS GRID
- $300,0002 bd3 ba1.2k sqft839 McKinney Rd, Burnsville, NC 28714For SaleMLS ID #4388916, Maribel Onchi Gonzalez, Howard Hanna Beverly-Hanks Burnville. Canopy MLS as distributed by MLS GRID
- $425,0002 bd3 ba1.8k sqft140 Falls Xing, Burnsville, NC 28714For SaleMLS ID #4393426, Toni Anderson, Mountain Air Realty. Canopy MLS as distributed by MLS GRID
- $475,0002 bd3 ba2k sqftNone, Burnsville, NC 28714For SaleMLS ID #4387898, Melissa Quick, Key Real Estate. Canopy MLS as distributed by MLS GRID
- $515,0003 bd3 ba2.1k sqft93 Horse Ring Dr, Burnsville, NC 28714For SaleMLS ID #4375904, Erik Douglas, Souza Realty LLC. Canopy MLS as distributed by MLS GRID
- $350,0003 bd2 ba1.5k sqft526 Cane River School Rd, Burnsville, NC 28714For SaleMLS ID #4405690, Katlyn Crowe, Patton Allen Real Estate LLC. Canopy MLS as distributed by MLS GRID
- $332,0003 bd2 ba1.6k sqft206 Beech Nut Dr, Burnsville, NC 28714For Sale By Owner
- $299,0003 bd1 ba1k sqft121 Dale Earnhardt Dr, Burnsville, NC 28714For SaleMLS ID #4377542, Ralph Harvey, Listwithfreedom.com Inc. Canopy MLS as distributed by MLS GRID
- $352,0004 bd3 ba2.2k sqft208 Stillwater Springs Rd, Burnsville, NC 28714For SaleMLS ID #4260579, Aaron Chapman, Nexus Realty LLC. Canopy MLS as distributed by MLS GRID
